
New Dover Road, Canterbury, CT1

- PROPERTY TYPE
Detached
- BEDROOMS
4
- BATHROOMS
2
- SIZE
17,717 sq ft
1,646 sq m
- TENUREDescribes how you own a property. There are different types of tenure - freehold, leasehold, and commonhold.Read more about tenure in our glossary page.
Freehold
Key features
- Stunning Kitchen
- Four bedrooms
- Potential To Extend
- Large Garden
- Close to City Centre
- Garage And Parking
- Sought After Location
- Driveway For 3 To 4 Cars
Description
You couldn-t ask for a better location, just minutes away from the cosmopolitan, historic medieval city of Canterbury, a bustling city with amazing shopping, restaurants, parks, and leisure facilities are on your doorstep. The home is located close to Canterbury's renowned Private Schools, Grammer Schools, with high-speed rail services available to London from Canterbury.
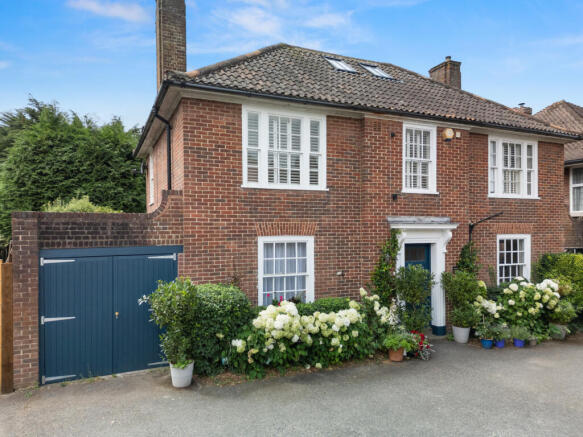
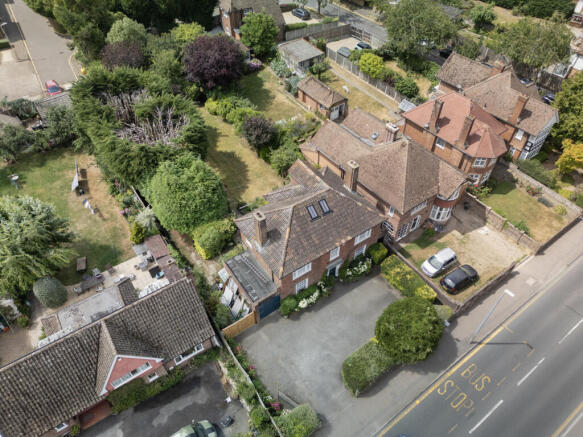
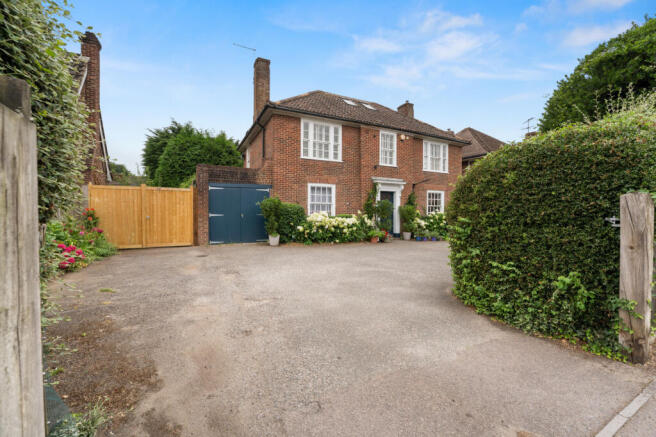
A gated driveway welcomes you into the property, where you will find plenty of parking for multiple vehicles.
Upon entering New Dover Road, you are immediately welcomed into a spacious hallway which like the rest of the ground floor features a beautiful light and modern parquet wood flooring. This leads onto a warm cozy living room, a perfect place to relax, with French doors looking out onto the garden beyond.
To the other side of the hall, you are welcomed into a stunning dining room, and kitchen, which would make an ideal space to spend entertain or spend time as a family. The light-filled kitchen features a double range-style gas cooker/oven, a Belfast ceramic sink, granite worktops, and a central island, making this a truly memorable space. French door lead from the dinning room into a glass conservatory looking over the patio and garden.
The staircase to the first floor features a stunning window overlooking the established garden, at the top of the stairs you will find four bedrooms, two with ensuite bathrooms, and the main family bathroom. The main bedroom features views over the front and rear garden, an en-suite bathroom, and built-in wardrobes.
There are stairs leading to the top floor, a light and spacious area thanks to the Velux style windows which have been fitted. This space would offer a potential buyer a space they could do a loft conversion and transform this space into further bedrooms or a workspace.
New Dover Road features a large well-established garden, a stone-laid patio terrace leading on from the house. The lawned garden with well-stocked flowerbeds and established trees, features a large stone terraced patio at its rear with a summerhouse, making this an ideal spot for relaxing or entertaining in the garden.
The property features a gated driveway, a single garage and a gated area of hard standing, gas central heating and double glazing throughout the home.
Planning permission has been granted for the property to have a single story extension to the rear, making this property an ideal choice for anyone looking to bring their own style to a property.
The Surrounding Area
Canterbury is a vibrant and cosmopolitan city, with a bustling city centre offering a wide array of High Street brands alongside independent retailers, cafes, international restaurants, and the Whitefriars Shopping Centre. Canterbury is an amazing place to explore with its world-famous cathedral, history dating back to pre-Roman times, and lots of leisure facilities including the renowned Marlowe Theatre and the new Riverside Leisure Development featuring a new cinema.
The bustling, scenic harbour town of Whitstable is approximately seven miles away, offering quaint high street shops, a working harbour, as well as the oyster restaurants that the town has become renowned for. The beach here is the perfect place to watch a sunset.
Herne Bay is approximately eight miles away, offering an array of shops and restaurants, as well as the historic pier and seafront promenade. The area offers an amazing variety of leisure and recreation facilities for families and adults alike, options including sea fishing, rowing, and sailing clubs, along with a swimming pool and a cinema.
Approximately 10 miles to the East you will find the Isle of Thanet with its golden sandy beaches, the bustling seaside resorts of Margate and Broadstairs, and the Marina at Ramsgate.
Your Next Chapter Awaits!
This remarkable home deserves to be at the top of your viewing list. Contact us today to arrange your private tour, or explore further by clicking the property brochure or virtual tour links. We look forward to hearing from you!
Agents Note;
Important Information – ID Verification
When submitting an offer on a property marketed by Distinctive Homes, specific documentation is required. Upon acceptance of an offer, all purchasers must complete a formal ID verification check via our third-party provider.
Fees apply as follows:
- £30 inc VAT per individual purchaser
- £30 inc VAT per company director
Please Note: These fees are payable once the offer is agreed and are non-refundable.
Disclaimer
The Agent, for themselves and for the vendors of this property whose agents they are, give notice that:
(a) The particulars are produced in good faith, are set out as a general guide only, and do not constitute any part of a contract
(b) No person within the employment of The Agent or any associate of that company has any authority to make or give any representation or warranty whatsoever, in relation to the property.
(c) Any appliances, equipment, installations, fixtures, fittings or services at the property have not been tested by us and we therefore cannot verify they are in working order or fit for purpose.
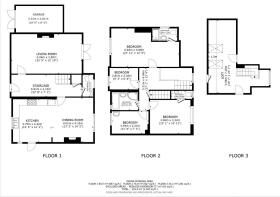
Entrance Hall - 6.91 - At widest x 2.16 - At widest m (22′8″ x 7′1″ ft)
Living Room - 6.94 - At widest x 3.90 - At widest m (22′9″ x 12′10″ ft)
Kitchen - 3.79 - At widest x 4.32 - At widest m (12′5″ x 14′2″ ft)
Dining Room - 4.01 - At widest x 4.32 - At widest m (13′2″ x 14′2″ ft)
Downstairs Bathroom - 1.06 - At widest x 2.20 - At widest m (3′6″ x 7′3″ ft)
Main Bedroom - 6.69 - At widest x 3.89 - At widest m (21′11″ x 12′9″ ft)
En-Suite - 2.48 - At widest x 1.15 - At widest m (8′2″ x 3′9″ ft)
Bedroom 2 - 3.99 - At widest x 3.20 - At widest m (13′1″ x 10′6″ ft)
En-Suite - 2.06 - At widest x 0.80 - At widest m (6′9″ x 2′7″ ft)
Bedroom 3 - 3.59 - At widest x 2.21 - At widest m (11′9″ x 7′3″ ft)
Bedroom 4 - 2.81 - At widest x 2.03 - At widest m (9′3″ x 6′8″ ft)
Bathroom - 2.60 - At widest x 1.78 - At widest m (8′6″ x 5′10″ ft)
Brochures
Property Brochure- COUNCIL TAXA payment made to your local authority in order to pay for local services like schools, libraries, and refuse collection. The amount you pay depends on the value of the property.Read more about council Tax in our glossary page.
- Band: F
- PARKINGDetails of how and where vehicles can be parked, and any associated costs.Read more about parking in our glossary page.
- Yes
- GARDENA property has access to an outdoor space, which could be private or shared.
- Yes
- ACCESSIBILITYHow a property has been adapted to meet the needs of vulnerable or disabled individuals.Read more about accessibility in our glossary page.
- Ask agent

Add an important place to see how long it'd take to get there from our property listings.
__mins driving to your place
Affordability

About Distinctive Homes, South East
Head Office, 4 Oak Trees Business Park, The Courtyard, Orbital Park, Willesborough, Ashford, TN24 0SY
Notes
Staying secure when looking for property
Ensure you're up to date with our latest advice on how to avoid fraud or scams when looking for property online.
Visit our security centre to find out moreDisclaimer - Property reference 2771. The information displayed about this property comprises a property advertisement. Rightmove.co.uk makes no warranty as to the accuracy or completeness of the advertisement or any linked or associated information, and Rightmove has no control over the content. This property advertisement does not constitute property particulars. The information is provided and maintained by Distinctive Homes, South East. Please contact the selling agent or developer directly to obtain any information which may be available under the terms of The Energy Performance of Buildings (Certificates and Inspections) (England and Wales) Regulations 2007 or the Home Report if in relation to a residential property in Scotland.
*This is the average speed from the provider with the fastest broadband package available at this postcode. The average speed displayed is based on the download speeds of at least 50% of customers at peak time (8pm to 10pm). Fibre/cable services at the postcode are subject to availability and may differ between properties within a postcode. Speeds can be affected by a range of technical and environmental factors. The speed at the property may be lower than that listed above. You can check the estimated speed and confirm availability to a property prior to purchasing on the broadband provider's website. Providers may increase charges. The information is provided and maintained by Decision Technologies Limited. **This is indicative only and based on a 2-person household with multiple devices and simultaneous usage. Broadband performance is affected by multiple factors including number of occupants and devices, simultaneous usage, router range etc. For more information speak to your broadband provider.