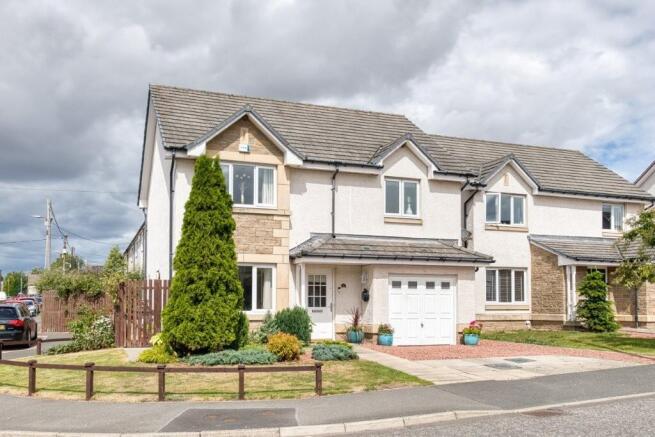
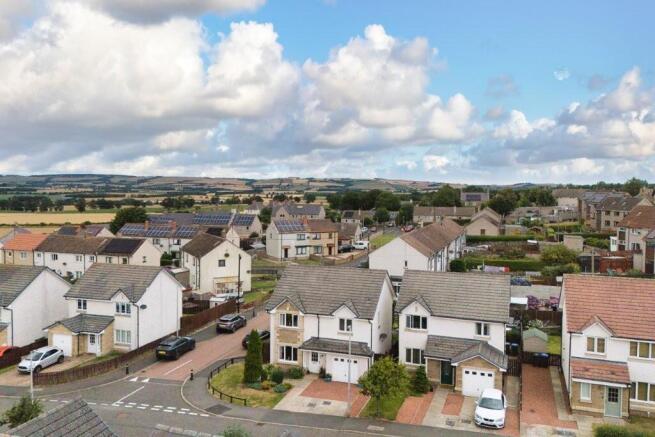
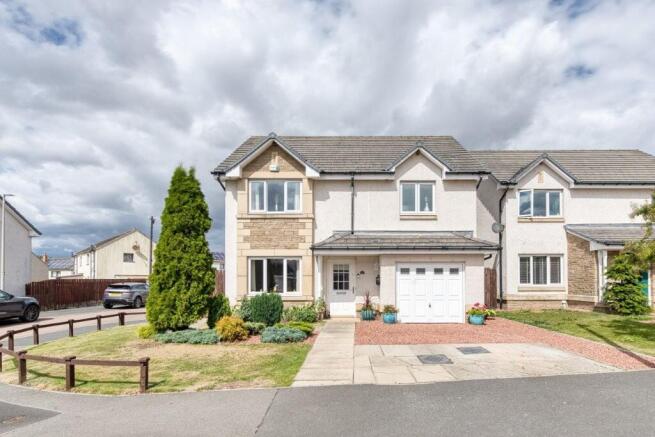
Blackadder Way, Chirnside, Scottish Borders

- PROPERTY TYPE
Detached
- BEDROOMS
4
- BATHROOMS
3
- SIZE
1,216 sq ft
113 sq m
- TENUREDescribes how you own a property. There are different types of tenure - freehold, leasehold, and commonhold.Read more about tenure in our glossary page.
Freehold
Key features
- Spacious Detached House
- Bright Kitchen /Dining Room
- Living Room with French Doors to Garden
- 4 Bedrooms
- Bathroom, En-suite Shower & Ground Floor WC
- Gas Central Heating & Double Glazing
- Driveway Parking & Garage
- Corner plot Garden - Enclosed to Rear
- Immaculately Present Throughout
Description
LOCATION
Set in Chirnside on the modern Heath Grange development. The village offers a small selection of local amenities including pubs, a co-op, newsagents, post office, garage and pharmacy and also offers a range of recreational facilities including tennis court, football pitches, bowling, running and boxing club. Chirnside was the hometown to famous Formula One driver Jim Clark, whose family moved to Edington Mains Farmhouse in 1942, Jim died in 1968 in a racing accident in West Germany and is buried in the Cemetery in Chirnside. There is a museum in Duns dedicated to Jim Clark which reopened in 2019 after being renovated. The surrounding areas are very popular with salmon fishing on the river Tweed, trout fishing on local lochs and rivers along with grouse and pheasant shooting on several local estates. There is a striking art-deco primary school in the village with secondary schools in Duns and Eyemouth. Private schooling is also available at Longridge Towers from age 3-18 near Berwick-Upon-Tweed. The village has great transport links with the A1 trunk road approx. 8 miles away and a regular bus service to Berwick-Upon-Tweed, Duns, Eyemouth and Galashiels. The mainline railway station at Berwick-Upon-Tweed provides a fast link to London in under 4 hours, Edinburgh and Newcastle in under 1 hour. Berwick-Upon-Tweed is about 8 miles from the village and provides a wide range of supermarkets, independent retailers, hotels, restaurants, pubs and a weekly market. Reston is approx. 5 miles away with a railway station which was completed and opened in early 2022 and lies on the East Coast Line.
ACCOMMODATION
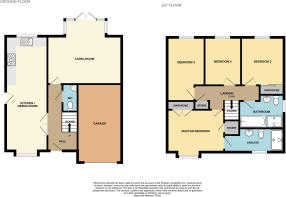
HALL (4.51M X 2.18M) at widest
KITCHEN / DINING ROOM (7.84M X 2.77M)
LIVING ROOM (4.91M X 3.18) not including bay
BAY WINDOWS / DOOR (2.76M X 1.12M)
GROUND FLOOR WC (1.96M X 1.08M)
LANDING (T-SHAPED)
MASTER BEDROOM (3.98M X 2.90M) not including wardrobes
EN-SUITE SHOWER ROOM (3.74M X 1.43M) at widest
BEDROOM 3 (4.16M X 3.49M) at widest
BEDROOM 4 (3.03M X 2.20M)
BEDROOM 2 (3.11M X 2.92M)
BATHROOM (2.68M X 2.38M) at widest
GARAGE (5.19M X 2.52M)
EXTERNALLY
Occupying a generous corner plot, the property benefits from a larger garden than many of the nearby homes. To the rear, a patio extends directly from the house, providing the perfect space for outdoor dining and entertaining. The enclosed garden is mainly laid to lawn and features a high-quality greenhouse, together with well-stocked borders, mature trees and established shrubs, creating a private, attractive and well-maintained outdoor space. To the front, there is an open garden with a driveway leading to the single garage, providing off-street parking for several vehicles.
SERVICES
Mains Electricity, Gas, Water & Drainage.
Council Tax: Band E
EPC: Band C
VIEWING
By appointment with Melrose & Porteous
SURVEY/ENTRY
By mutual arrangement. Home report available. Additional arrangements through agents
Offers should be submitted to Melrose & Porteous, 47 Market Square, Duns, Berwickshire, TD11 3BX
(DX 556 522 DUNS)
Only those parties who have formally requested their interest may be advised of any closing date fixed for offers. These particulars are for guidance only. All measurements were taken by a laser tape measure and may be subject to small discrepancies. Although a high level of care has been taken to ensure these details are correct, no guarantees are given to the accuracy of the above information. While the information is believed to be correct and accurate any potential purchaser must review the details themselves to ensure they are satisfied with our findings.
Brochures
Sales Brochure- COUNCIL TAXA payment made to your local authority in order to pay for local services like schools, libraries, and refuse collection. The amount you pay depends on the value of the property.Read more about council Tax in our glossary page.
- Ask agent
- PARKINGDetails of how and where vehicles can be parked, and any associated costs.Read more about parking in our glossary page.
- Garage,Driveway
- GARDENA property has access to an outdoor space, which could be private or shared.
- Front garden,Enclosed garden,Rear garden
- ACCESSIBILITYHow a property has been adapted to meet the needs of vulnerable or disabled individuals.Read more about accessibility in our glossary page.
- Ask agent
Blackadder Way, Chirnside, Scottish Borders

Add an important place to see how long it'd take to get there from our property listings.
__mins driving to your place
Affordability

Notes
Staying secure when looking for property
Ensure you're up to date with our latest advice on how to avoid fraud or scams when looking for property online.
Visit our security centre to find out moreDisclaimer - Property reference 11bw. The information displayed about this property comprises a property advertisement. Rightmove.co.uk makes no warranty as to the accuracy or completeness of the advertisement or any linked or associated information, and Rightmove has no control over the content. This property advertisement does not constitute property particulars. The information is provided and maintained by Melrose & Porteous Solicitors & Estate Agents, Duns. Please contact the selling agent or developer directly to obtain any information which may be available under the terms of The Energy Performance of Buildings (Certificates and Inspections) (England and Wales) Regulations 2007 or the Home Report if in relation to a residential property in Scotland.
*This is the average speed from the provider with the fastest broadband package available at this postcode. The average speed displayed is based on the download speeds of at least 50% of customers at peak time (8pm to 10pm). Fibre/cable services at the postcode are subject to availability and may differ between properties within a postcode. Speeds can be affected by a range of technical and environmental factors. The speed at the property may be lower than that listed above. You can check the estimated speed and confirm availability to a property prior to purchasing on the broadband provider's website. Providers may increase charges. The information is provided and maintained by Decision Technologies Limited. **This is indicative only and based on a 2-person household with multiple devices and simultaneous usage. Broadband performance is affected by multiple factors including number of occupants and devices, simultaneous usage, router range etc. For more information speak to your broadband provider.