Club Houses, Wadsworth

- PROPERTY TYPE
Terraced
- BEDROOMS
3
- BATHROOMS
1
- SIZE
Ask agent
- TENUREDescribes how you own a property. There are different types of tenure - freehold, leasehold, and commonhold.Read more about tenure in our glossary page.
Freehold
Key features
- Deceptively spacious 3 bedroomed home
- Historic Grade II listed property
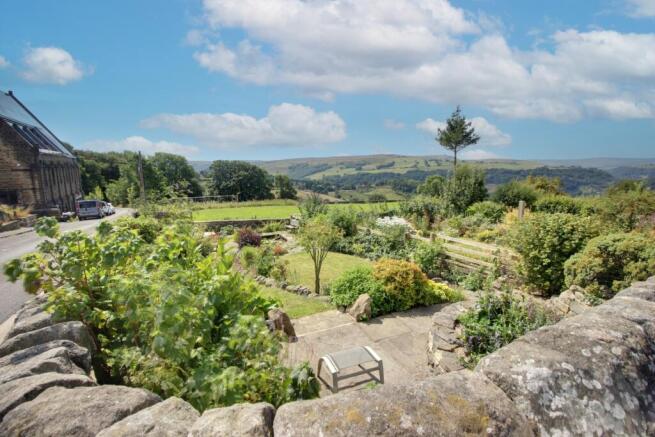
- Sweeping countryside views
- Expansive wood-burner dining kitchen
- Master bedroom with mezzanine level
- Manicured garden and patios
- Ten minutes to Hebden Bridge
- Lines open 24/7 - call now!
Description
A Captivating Piece of Local History
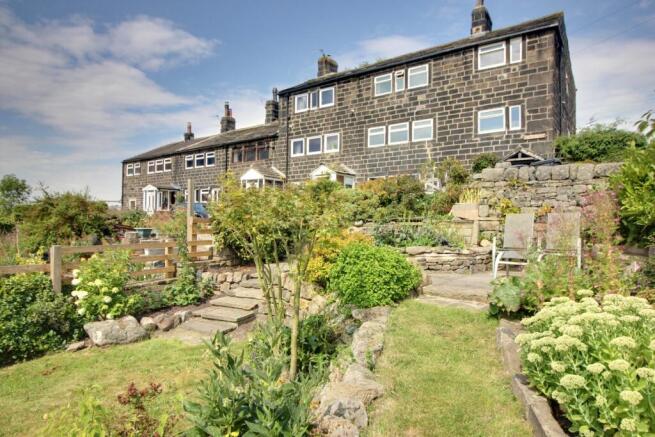
Steeped in rich local heritage and commanding breathtaking, sweeping countryside views, this captivating early 19th-century Grade II listed home offers a rare blend of architectural character, expansive living spaces, and idyllic rural tranquillity just ten minutes from the vibrant heart of Hebden Bridge.
Welcoming Living Spaces & Hub of the Home
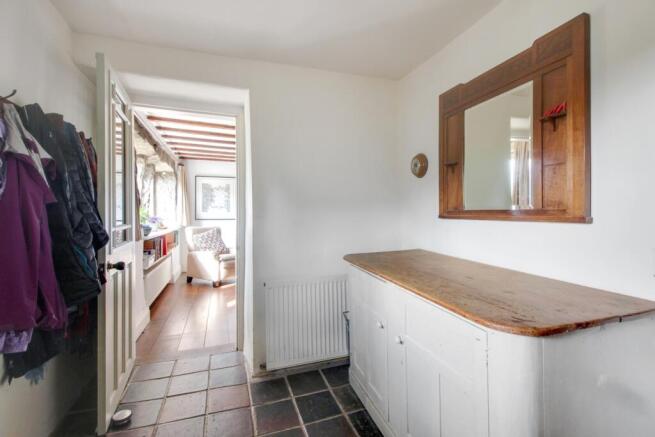
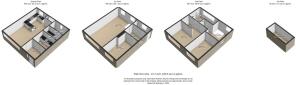
The welcoming lower ground floor opens into a dedicated mud room entryway, perfect for kicking off boots after long countryside walks. Immediately adjacent lies a spacious utility and laundry room positioned to the rear. The heart of the lower level is the expansive dining kitchen, spanning over twenty-four feet in length. Centred around a well-maintained wood-burning stove that radiates warmth during cooler months, this sociable space features a fitted kitchen, ample room for formal dining and a deep walk-in pantry with a convenient ground-floor W.C to the rear.
Ascending to the first floor living room, the primary lounge impresses with its generous proportions and light-filled dual-aspect windows framing sweeping views across the rolling hills. An inviting fireplace provides a captivating focal point for evening relaxation. Open hallways throughout the home offer versatile nooks and useful extra spaces, ideal for reading corners or quiet study areas. Completing this floor is a charming double bedroom.
Upper Floor Sanctuary & Architectural Details
The upper level houses the main sleeping quarters and a well-proportioned family bathroom. The principal bedroom suite serves as a true sanctuary, featuring custom walk-in-style wardrobe space and an elegant staircase leading up to a versatile mezzanine level tucked above, perfect as a private studio, reading loft, or snug. A second generous double bedroom sits alongside. The four-piece bathroom suite is a standout feature of the home, with a generous walk-in shower and bidet, beautifully accented by original stained-glass features that catch the changing natural light.
Gardens, Grounds & Vibrant Hebden Bridge Lifestyle
Externally, the property enjoys meticulously maintained grounds designed to take full advantage of its picturesque setting. A beautiful, manicured garden graces the front elevation, while paved patio areas to the side and rear provide sunny, private retreats amidst the backdrop of open hills.
Positioned in a peaceful rural enclave, the property balances secluded country living with exceptional convenience, situated just a short drive from Hebden Bridge. Renowned as a hub of creativity and community, Hebden Bridge offers a thriving selection of independent shops, artisan cafés, fine dining restaurants, picturesque canal walks, Centre Vale Park, and robust direct railway links to Manchester and Leeds. With miles of open countryside right on the doorstep, this exceptional home presents an unmissable lifestyle opportunity.
Originally constructed in the early 1800s, this remarkable three-storey property carries a fascinating history. The upper floors originally accommodated a communal handloom weaving space and a Methodist reading room before the neighbouring chapel was built, reflecting the region's proud industrial and social heritage. Today, the residence seamlessly translates that historic grandeur into a warm and characterful family home.
To arrange a viewing or to learn more about this exceptional property, please get in touch today. Book now for our open day SATURDAY 15th AUGUST Lines open 24/7
Plot plan available on request.
MATERIAL INFORMATION
Tenure Type: Freehold Grade II listed
Council Tax Band: D
Construction Type: Standard Construction
Sources of Heating: Gas central heating
Sources of Electricity supply: Main Supply
Sources of Water Supply: Main Supply
Primary Arrangement for Sewerage: Main Supply
Broadband Connection: Standard – unknown
Mobile Signal/Coverage: O2 - 3 EE - 2 Three – 3 Vodafone - 2
Parking: on street
Building Safety: No Known Issues
Listed Property: Grade II
Restrictions: Unknown
Private Rights of Way: Unknown
Public Rights of Way: Unknown
Flooded in Last 5 Years: No
Planning Permission/Development Proposals: None
Entrance Location: Ground Floor
Accessibility Measures: Not Suitable for Wheelchair Users
Located on a Coalfield: Unknown
Other Mining Related Activities: Unknown
ANTI-MONEY LAUNDERING: Should a purchaser have an offer accepted, they will need to meet our legal requirements under Anti Money Laundering Regulations (AML). We use a specialist third-party service to verify your information and the cost of these checks is £25 per person, which is paid in advance, when an offer is agreed and prior to a memorandum of sale being produced.
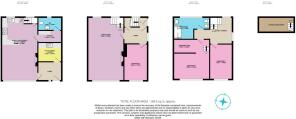
Ground Floor
Open Plan Kitchen / Dining Room / Sitting Room
7.4m x 4.25m - 24'3" x 13'11"
Lobby / Boot Room
2.78m x 2.2m - 9'1" x 7'3"
Utility Room / Store
2.71m x 2.24m - 8'11" x 7'4"
Pantry
3.14m x 1.4m - 10'4" x 4'7"
Guest WC
2.67m x 0.83m - 8'9" x 2'9"
1st Floor
Living Room
7.43m x 4.24m - 24'5" x 13'11"
Lobby
2.76m x 1.96m - 9'1" x 6'5"
Bedroom 3
4.29m x 2.76m - 14'1" x 9'1"
2nd Floor
Bedroom 1 (incl Dressing Area)
4.68m x 4.21m - 15'4" x 13'10"
Bedroom 2
4.12m x 2.65m - 13'6" x 8'8"
Landing / Study Area
3.24m x 2.65m - 10'8" x 8'8"
Bathroom
4.4m x 2.58m - 14'5" x 8'6"
- COUNCIL TAXA payment made to your local authority in order to pay for local services like schools, libraries, and refuse collection. The amount you pay depends on the value of the property.Read more about council Tax in our glossary page.
- Band: D
- PARKINGDetails of how and where vehicles can be parked, and any associated costs.Read more about parking in our glossary page.
- Yes
- GARDENA property has access to an outdoor space, which could be private or shared.
- Yes
- ACCESSIBILITYHow a property has been adapted to meet the needs of vulnerable or disabled individuals.Read more about accessibility in our glossary page.
- Ask agent
Energy performance certificate - ask agent

Add an important place to see how long it'd take to get there from our property listings.
__mins driving to your place
Affordability

Notes
Staying secure when looking for property
Ensure you're up to date with our latest advice on how to avoid fraud or scams when looking for property online.
Visit our security centre to find out moreDisclaimer - Property reference 10812119. The information displayed about this property comprises a property advertisement. Rightmove.co.uk makes no warranty as to the accuracy or completeness of the advertisement or any linked or associated information, and Rightmove has no control over the content. This property advertisement does not constitute property particulars. The information is provided and maintained by EweMove, Covering Yorkshire. Please contact the selling agent or developer directly to obtain any information which may be available under the terms of The Energy Performance of Buildings (Certificates and Inspections) (England and Wales) Regulations 2007 or the Home Report if in relation to a residential property in Scotland.
*This is the average speed from the provider with the fastest broadband package available at this postcode. The average speed displayed is based on the download speeds of at least 50% of customers at peak time (8pm to 10pm). Fibre/cable services at the postcode are subject to availability and may differ between properties within a postcode. Speeds can be affected by a range of technical and environmental factors. The speed at the property may be lower than that listed above. You can check the estimated speed and confirm availability to a property prior to purchasing on the broadband provider's website. Providers may increase charges. The information is provided and maintained by Decision Technologies Limited. **This is indicative only and based on a 2-person household with multiple devices and simultaneous usage. Broadband performance is affected by multiple factors including number of occupants and devices, simultaneous usage, router range etc. For more information speak to your broadband provider.