Dryll, Pentre Berw, Gaerwen, Isle Of Anglesey

- PROPERTY TYPE
Detached
- BEDROOMS
6
- BATHROOMS
2
- SIZE
Ask agent
- TENUREDescribes how you own a property. There are different types of tenure - freehold, leasehold, and commonhold.Read more about tenure in our glossary page.
Freehold
Key features
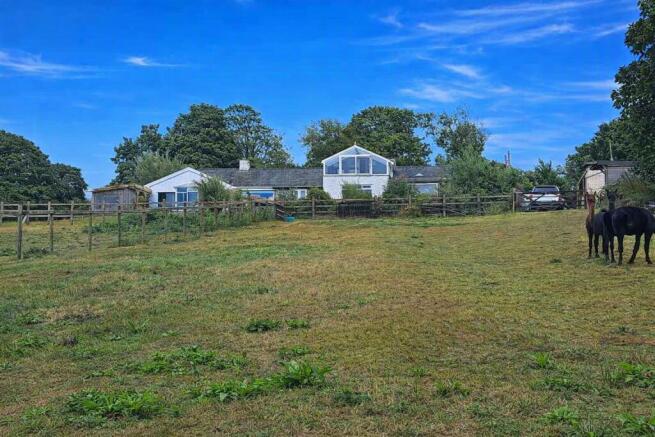
- Far-reaching coastal views — uninterrupted vistas across open countryside towards the Cefni Estuary and the sea beyond
- Five-bedroom main house with a first-floor principal bedroom and conservatory capturing spectacular westerly sunsets
- Self-contained annexe with living room, conservatory, kitchen, dining room and double bedroom — perfect for multi-generational living or holiday-let income
- Shepherd's hut with wood-fired hot tub, outdoor undercover kitchen and bathroom — a third independent living space
- Log cabin with power, currently a games room, with clear scope to become a fourth independent dwelling or income-producing unit
- Alfresco semi-enclosed garden room ideal for entertaining, alongside a front veranda, stables, outbuildings and detached garage
- Complete rural seclusion with privacy and open countryside on all sides, yet within easy reach of the A55 and local amenities
- Extraordinary lifestyle versatility — equally suited to a permanent residence, premium holiday home, multi-generational estate or creative retreat
Description
The property's charm lies not only in its setting but in its warm, inviting architecture, good proportions and the opportunity it presents for a truly tailored lifestyle. Whether as a permanent residence, a premium holiday home or a tranquil rural retreat, Dryll delivers a rare combination of natural beauty, seclusion and coastal horizon views.
The Main House

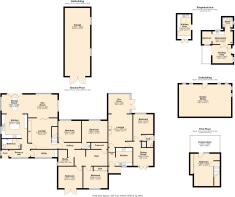
Charming, characterful cottage arranged predominantly over the ground floor, with the exception of the principal bedroom and conservatory, both elevated to the first floor to capture spectacular westerly views and unforgettable sunsets across open countryside, the Cefni Estuary and the sea beyond.
Key Rooms & Features
Reception hallway, welcoming and full of character
Sitting room, Cosy with traditional charm and a woodburning stove
Sunny lounge, Bright, light, warm and inviting
Kitchen fully fitted in earthy tones, stepping down into an open-plan spacious dining room
Alfresco semi-enclosed garden room, perfect for entertaining or quiet relaxation
Utility room for practicality
Four ground floor bedrooms all double one with a sink and the possibility of converting the cupboard into a shower room.
One first floor bedroom with adjoining conservatory enjoying panoramic views
Inner hall, currently arranged as a gym area and a separate office
Family bathroom
Front veranda with boot store and log store
The Annexe
A self-contained annexe capable of independent occupation, ideal for multi-generational living, guest accommodation or holiday let income.
Living room
Conservatory
Kitchen
Dining room
One double bedroom
Wood-fired outdoor spa hot tub
Private garden and seating area
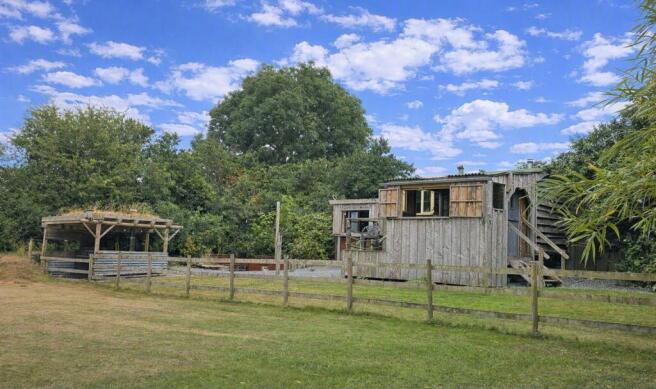
The Shepherd's Hut
A beautifully crafted wooden hideaway with genuine potential as a third independent living space.
Open-plan sitting, living and sleeping area
Covered outer alfresco viewing and seating
Bathroom with shower
Separate outdoor undercover kitchen
Wood-fired hot tub beneath a timber shelter
The Log Cabin — A Fourth Home Opportunity
A substantial timber cabin offering true self-contained living potential. Currently serving as a games room with power, its size, structure and separation from the main house give it clear scope to become a fully independent dwelling, studio, guest lodge or income producing holiday unit.
Power connected
Games room currently, with scope for conversion
Genuine potential as a fourth independent home or studio
This holding extends to approximately three acres in total, approached via a private lane that opens into paddocks, mature gardens and natural woodland edges, all framed by established hedgerows and trees.
Stables and outbuildings
Detached garage
Paddocks and mature gardens extending to approximately three acres
Three to Four Possible Homes in One
Dryll offers extraordinary versatility across its four distinct living units.
Location & Connectivity
Despite its deep rural seclusion, Dryll remains highly accessible, positioned within easy reach of the A55, nearby villages, local shops and supermarkets, making it both wonderfully peaceful and entirely practical for everyday living.
Brochures
Brochure 1- COUNCIL TAXA payment made to your local authority in order to pay for local services like schools, libraries, and refuse collection. The amount you pay depends on the value of the property.Read more about council Tax in our glossary page.
- Ask agent
- PARKINGDetails of how and where vehicles can be parked, and any associated costs.Read more about parking in our glossary page.
- Garage,Driveway
- GARDENA property has access to an outdoor space, which could be private or shared.
- Front garden,Rear garden
- ACCESSIBILITYHow a property has been adapted to meet the needs of vulnerable or disabled individuals.Read more about accessibility in our glossary page.
- Ground floor
Energy performance certificate - ask agent

Add an important place to see how long it'd take to get there from our property listings.
__mins driving to your place
Affordability


Notes
Staying secure when looking for property
Ensure you're up to date with our latest advice on how to avoid fraud or scams when looking for property online.
Visit our security centre to find out moreDisclaimer - Property reference Dryll. The information displayed about this property comprises a property advertisement. Rightmove.co.uk makes no warranty as to the accuracy or completeness of the advertisement or any linked or associated information, and Rightmove has no control over the content. This property advertisement does not constitute property particulars. The information is provided and maintained by Rhosneigr Property, Rhosneigr. Please contact the selling agent or developer directly to obtain any information which may be available under the terms of The Energy Performance of Buildings (Certificates and Inspections) (England and Wales) Regulations 2007 or the Home Report if in relation to a residential property in Scotland.
*This is the average speed from the provider with the fastest broadband package available at this postcode. The average speed displayed is based on the download speeds of at least 50% of customers at peak time (8pm to 10pm). Fibre/cable services at the postcode are subject to availability and may differ between properties within a postcode. Speeds can be affected by a range of technical and environmental factors. The speed at the property may be lower than that listed above. You can check the estimated speed and confirm availability to a property prior to purchasing on the broadband provider's website. Providers may increase charges. The information is provided and maintained by Decision Technologies Limited. **This is indicative only and based on a 2-person household with multiple devices and simultaneous usage. Broadband performance is affected by multiple factors including number of occupants and devices, simultaneous usage, router range etc. For more information speak to your broadband provider.