Loanhead Terrace, Rosemount, Aberdeen, AB25

- PROPERTY TYPE
Apartment
- BEDROOMS
2
- BATHROOMS
1
- SIZE
915 sq ft
85 sq m
- TENUREDescribes how you own a property. There are different types of tenure - freehold, leasehold, and commonhold.Read more about tenure in our glossary page.
Freehold
Key features
- Self contained ground floor apartment
- Exclusive front and rear entrances
- Beautiful living room with wood burning stove
- Two double sized bedrooms
- Stylish fully fitted kitchen
- Enclosed private garden area
Description
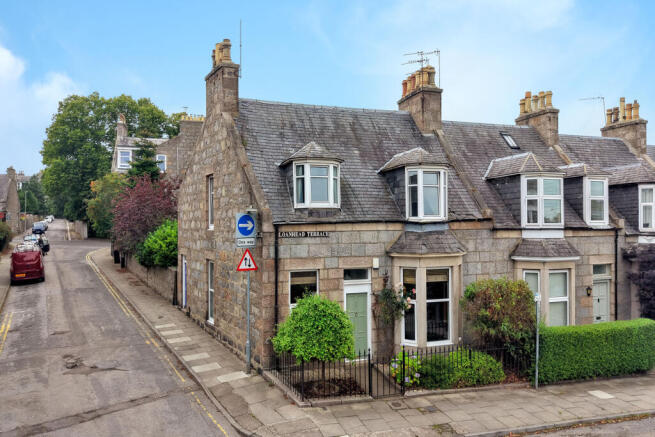
Northwood are delighted to present for sale this well-presented, self-contained ground floor two bedroom apartment which offers a comfortable and thoughtfully designed living environment in the sought-after district of Rosemount, Aberdeen. Combining traditional character with contemporary conveniences, the property represents an ideal opportunity for those seeking a refined residence in a desirable location. With natural floorboards throughout, high skirtings and ceiling cornicing this is a property with flair and tradition coupled with the convenience of modern fitments throughout.
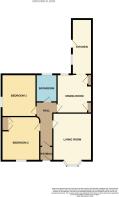
Upon entry, residents benefit from exclusive front and rear entrances, providing both privacy and ease of access. The internal layout arranged on a single level includes a beautifully appointed living room, featuring a wood burning stove that creates an inviting focal point and enhances the comfort of this welcoming space. There are two generously proportioned double bedrooms, each designed to provide ample space for furniture and personal belongings. A separate dining room provides a wonderfully flexible space and is a wonderful asset.
The stylish, fully fitted kitchen is well-equipped for culinary pursuits and offers modern units and worksurfaces, catering to the requirements of daily life. The convenience of gas central heating ensures a consistently comfortable atmosphere throughout the year. Natural light permeates the living areas with a lovely bay window in the living room, contributing to a bright and uplifting ambience.
An enclosed private garden area to the rear of the property provides an outdoor retreat for relaxation, entertaining, or gardening, offering valuable external space that is both attractive, safe and practical. Street parking is available providing flexibility and convenience.
Situated in the heart of Rosemount, Aberdeen, the property enjoys close proximity to a broad selection of local amenities, including shops, eateries, and the nearby beautiful Victoria Park. Excellent transport connections facilitate convenient access to the city centre and surrounding areas, making the location particularly suitable for professionals and families alike. Rosemount is renowned for its established community atmosphere and green spaces, ensuring an appealing environment for residents seeking both urban conveniences and a sense of neighbourhood.
NOTE HOME REPORT - The home report is available to view on the Northwood website portal (northwooduk.com/aberdeen)- within the listing and select "View home report".
Viewings are highly recommended to appreciate this spacious apartment in ready to move in condition and providing easy access to local amenities. Please contact Northwood Aberdeen to arrange a viewing.
EPC rating: D. Tenure: Freehold,Entrance vestibule
1.45m x 1.2m (4'9" x 3'11")
Entered by way of a solid door with fanlight above, this vestibule has a dado rail, pendant light and cupboard housing the consumer unit. Wall mounted coathooks and stop cock is accessibly located under the matwell.
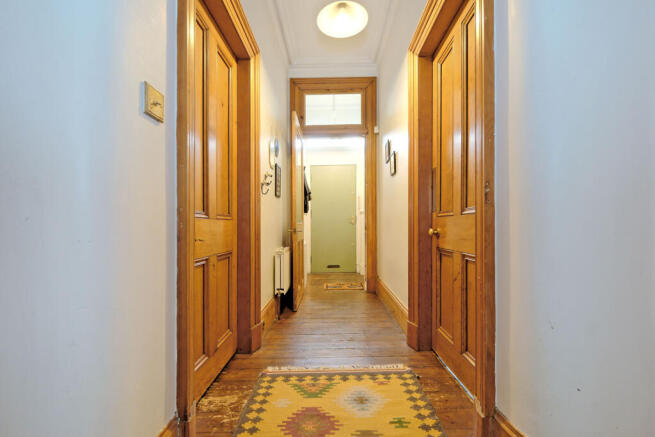
Hallway
4.24m x 2m (13'11" x 6'7")
A half glazed door leads to the spacious hallway which boasts natural wood flooring and pitch pine woodwork. The character of the property is immediately set portraying the style and traditional features which continue throughout.
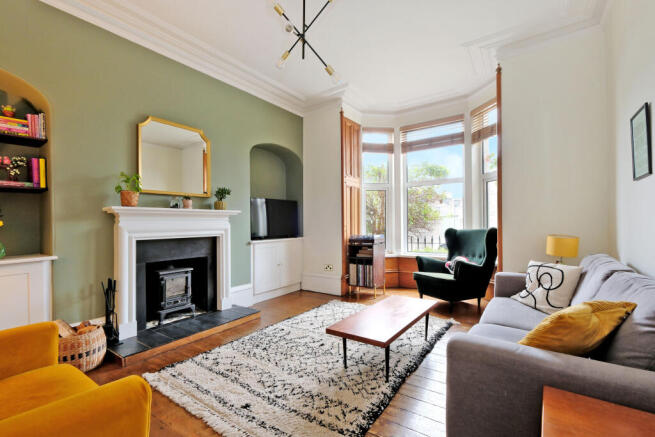
Living room
5.29m x 4.29m (17'4" x 14'1")
This gorgeous room combines grandeur, space and functionality. The focal point is a traditional fireplace with inset wood burning stove. Alcove display space and storage is located to either side. A lovely bay window with original shutters and woodwork looks to the front. High skirtings, natural floorboards, cornicing and alcoves add to the design of this lovely room. Radiator.
Dining room
3.75m x 3.3m (12'4" x 10'10")
Again with natural boards continuing through, this spacious dining room has a window looking to the garden and two useful 'Aberdeen press' cupboards for storage. A tiled and cast iron fireplace (which is functional) presented a lovely feature. Ceiling cornicing, decorative light and ceiling rose. Radiator.
Kitchen
5.26m x 1.89m (17'3" x 6'2")
Accessed from the dining room, this bright galley style kitchen with laminate flooring has contemporary muted green wall and floor units with solid wood surfaces and includes integrated fridge / freezer, double ovens, four burner gas hob with hood over, and a stunning belfast sink with tiled splashbacks. Washer and dryer and slimline dishwasher. A door leads to the rear garden. Two windows allow natural light to illuminate this exquisite space. Radiator.
Bedroom 1
3.95m x 3.36m (13'0" x 11'0")
Boasting fitted wardrobe storage and an 'Aberdeen press cupboard' this room has ample space for belongings and a further fireplace is in keeping with the character of this home. Natural floor boards and a window to the side make this a cosy, double sized room. Radiator and ceiling light fitting.
Bedroom 2
4.26m x 2.66m (14'0" x 8'9")
Located to the front of the property, this functional double sized room has a fitted wardrobe, pendant light and radiator.
Bathroom
2.66m x 1.99m (8'9" x 6'6")
Comprising a three piece suite of fabulous roll top freestanding bath with shower over, pedestal wash hand basin and WC, the floor is tiled as are the walls, providing a functional space. A window looks to the garden. Heated towel rail and decorative ceiling light.
External
Please note, furniture may be available by separate negotiation.
Access is granted across the neighbouring property to place bins out for collection. Externally in the enclosed garden is a lovely patio area, an external store and further wood store. The boiler is housed in an additional external store.
- COUNCIL TAXA payment made to your local authority in order to pay for local services like schools, libraries, and refuse collection. The amount you pay depends on the value of the property.Read more about council Tax in our glossary page.
- Band: E
- PARKINGDetails of how and where vehicles can be parked, and any associated costs.Read more about parking in our glossary page.
- On street
- GARDENA property has access to an outdoor space, which could be private or shared.
- Private garden
- ACCESSIBILITYHow a property has been adapted to meet the needs of vulnerable or disabled individuals.Read more about accessibility in our glossary page.
- Ground floor
Energy performance certificate - ask agent
Loanhead Terrace, Rosemount, Aberdeen, AB25

Add an important place to see how long it'd take to get there from our property listings.
__mins driving to your place
Affordability



Notes
Staying secure when looking for property
Ensure you're up to date with our latest advice on how to avoid fraud or scams when looking for property online.
Visit our security centre to find out moreDisclaimer - Property reference P5282. The information displayed about this property comprises a property advertisement. Rightmove.co.uk makes no warranty as to the accuracy or completeness of the advertisement or any linked or associated information, and Rightmove has no control over the content. This property advertisement does not constitute property particulars. The information is provided and maintained by Northwood, Aberdeen. Please contact the selling agent or developer directly to obtain any information which may be available under the terms of The Energy Performance of Buildings (Certificates and Inspections) (England and Wales) Regulations 2007 or the Home Report if in relation to a residential property in Scotland.
*This is the average speed from the provider with the fastest broadband package available at this postcode. The average speed displayed is based on the download speeds of at least 50% of customers at peak time (8pm to 10pm). Fibre/cable services at the postcode are subject to availability and may differ between properties within a postcode. Speeds can be affected by a range of technical and environmental factors. The speed at the property may be lower than that listed above. You can check the estimated speed and confirm availability to a property prior to purchasing on the broadband provider's website. Providers may increase charges. The information is provided and maintained by Decision Technologies Limited. **This is indicative only and based on a 2-person household with multiple devices and simultaneous usage. Broadband performance is affected by multiple factors including number of occupants and devices, simultaneous usage, router range etc. For more information speak to your broadband provider.