Spencer Drive, Malvern, Worcestershire, WR14

- PROPERTY TYPE
Detached
- BEDROOMS
4
- BATHROOMS
2
- SIZE
1,292 sq ft
120 sq m
- TENUREDescribes how you own a property. There are different types of tenure - freehold, leasehold, and commonhold.Read more about tenure in our glossary page.
Freehold
Key features
- Detached Bungalow In A Wonderful Location
- Flexible And Spacious Living Accommodation
- Four Generous Bedrooms
- Lovely Sitting Room With Balcony
- Refitted Kitchen And Utility Room
- Large Studio Room
- Ample Parking With Gated Access
- Mature Garden
- Convenient Position
- Energy Rating D
Description
Front Page
Location
The town centre of Great Malvern which is also within easy access offers further shops, banks, restaurants and the Waitrose supermarket. Malvern as well as being renowned for its hills is also known for its theatre complex with concert hall and cinema as well as many sporting facilities to include the Splash leisure centre and Manor Park Sports Club.
Transport communications are excellent with a mainline railway station close by in Avenue Road having connections to Worcester, Birmingham, London Paddington, Hereford and South Wales. Junction 7 of the M5 motorway at Worcester is about seven miles distant bringing The Midlands and all parts of the country within easy commuting time.
The area is well serviced by an excellent choice of schools at both primary and secondary levels in the state and private systems.
The Property
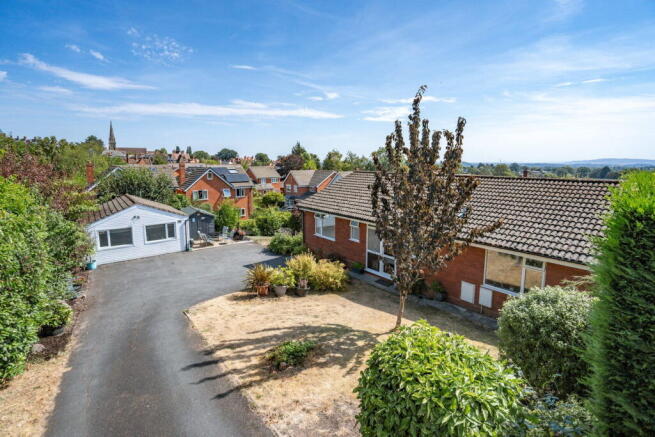
Occupying an enviable position at the end of a private road, 5 Spencer Drive is a beautifully presented split level detached bungalow set within generous, mature grounds. Offering spacious and highly versatile accommodation, the property also benefits from a substantial detached studio with a log burning stove, presenting exciting potential (subject to the necessary planning permissions) for conversion into a self contained annexe.
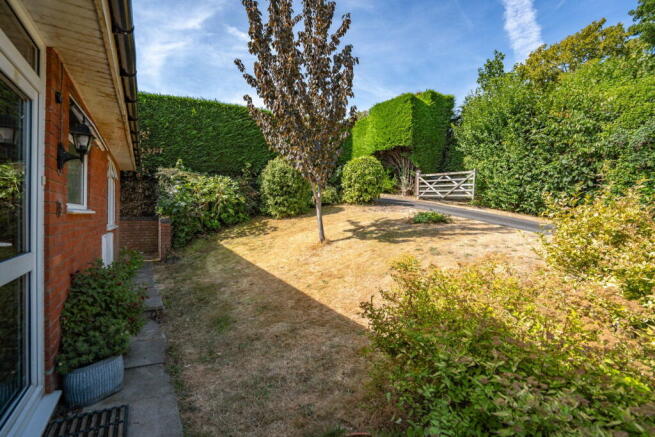
Approached via a private road, the property enjoys an excellent degree of privacy. Secure vehicular gates open onto a generous driveway providing ample off road parking, while a well stocked front garden and pedestrian pathway lead to the welcoming entrance.
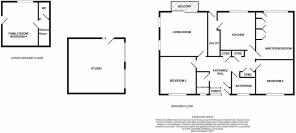
The accommodation is exceptionally well maintained throughout and benefits from gas central heating and double glazing. An entrance porch opens into a spacious reception hall, where engineered oak flooring creates an immediate sense of quality. This welcoming central space provides access to the principal accommodation and incorporates three generous storage cupboards together with a stylishly appointed cloakroom.
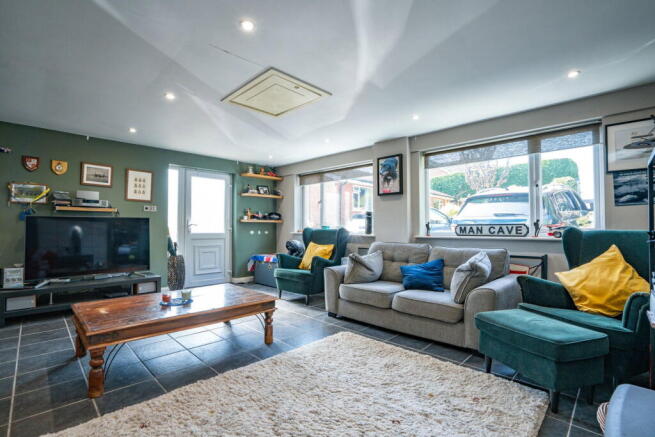
The dual aspect living room is filled with natural light and offers an elegant yet comfortable setting for everyday living. A feature fireplace incorporating a living flame gas fire creates an attractive focal point, while patio doors open onto a balcony overlooking the beautifully landscaped rear garden.
The impressive breakfast kitchen has been thoughtfully refitted with an extensive range of contemporary cabinetry, generous work surfaces and a selection of integrated Neff appliances, creating an ideal space for both family life and entertaining. A separate utility room provides additional storage and plumbing for laundry appliances.
The bungalow offers three well proportioned double bedrooms, providing excellent flexibility to suit individual lifestyles. One of the rooms is currently utilised as a formal dining room, demonstrating the adaptability of the accommodation. These rooms are served by a beautifully refitted shower room featuring a contemporary walk in shower and high quality fixtures and fittings.
Situated beneath the main accommodation and enjoying its own private entrance is an additional bedroom or hobbies room complete with an en-suite shower room. This versatile space is ideal for guest accommodation, independent family living, a home office or leisure room.
Outside
A particular highlight of the property is the substantial detached studio, currently arranged as a cinema and entertainment room and featuring a charming log burning stove. Offering excellent flexibility, the building presents significant scope for a variety of uses and, subject to the necessary permissions, could be converted into a self contained annexe, making it ideal for multi-generational living, independent teenagers, guest accommodation or even as a potential source of rental income.
The delightful gardens extend around three sides of the property, with extensive lawned areas complemented by mature planting, well stocked borders and established hedging. Fully enclosed by fencing and mature boundaries, the gardens provide a private and peaceful setting, ideal for both relaxation and outdoor entertaining.
Services
Directions
- COUNCIL TAXA payment made to your local authority in order to pay for local services like schools, libraries, and refuse collection. The amount you pay depends on the value of the property.Read more about council Tax in our glossary page.
- Band: E
- PARKINGDetails of how and where vehicles can be parked, and any associated costs.Read more about parking in our glossary page.
- Allocated
- GARDENA property has access to an outdoor space, which could be private or shared.
- Private garden
- ACCESSIBILITYHow a property has been adapted to meet the needs of vulnerable or disabled individuals.Read more about accessibility in our glossary page.
- Ask agent

Add an important place to see how long it'd take to get there from our property listings.
__mins driving to your place
Affordability



Notes
Staying secure when looking for property
Ensure you're up to date with our latest advice on how to avoid fraud or scams when looking for property online.
Visit our security centre to find out moreDisclaimer - Property reference S1818275. The information displayed about this property comprises a property advertisement. Rightmove.co.uk makes no warranty as to the accuracy or completeness of the advertisement or any linked or associated information, and Rightmove has no control over the content. This property advertisement does not constitute property particulars. The information is provided and maintained by John Goodwin FRICS, Malvern. Please contact the selling agent or developer directly to obtain any information which may be available under the terms of The Energy Performance of Buildings (Certificates and Inspections) (England and Wales) Regulations 2007 or the Home Report if in relation to a residential property in Scotland.
*This is the average speed from the provider with the fastest broadband package available at this postcode. The average speed displayed is based on the download speeds of at least 50% of customers at peak time (8pm to 10pm). Fibre/cable services at the postcode are subject to availability and may differ between properties within a postcode. Speeds can be affected by a range of technical and environmental factors. The speed at the property may be lower than that listed above. You can check the estimated speed and confirm availability to a property prior to purchasing on the broadband provider's website. Providers may increase charges. The information is provided and maintained by Decision Technologies Limited. **This is indicative only and based on a 2-person household with multiple devices and simultaneous usage. Broadband performance is affected by multiple factors including number of occupants and devices, simultaneous usage, router range etc. For more information speak to your broadband provider.