
North Gorley, Fordingbridge, SP6

- PROPERTY TYPE
Detached
- BEDROOMS
6
- BATHROOMS
5
- SIZE
2,805 sq ft
261 sq m
- TENUREDescribes how you own a property. There are different types of tenure - freehold, leasehold, and commonhold.Read more about tenure in our glossary page.
Freehold
Key features
- No Onward Chain
- Exceptional Five-Bedroom Country Home in the New Forest National Park
- Approximately 2.4 Acres of Landscaped Gardens and One-Acre Paddock
- Direct Access to the Open Forest with Superb Riding and Walking
- Comprehensive Equestrian Facilities Including Stables - Barn - Tack Room and Manège
- Beautifully Renovated to an Exceptional Standard Throughout
- Impressive Open-Plan Kitchen/Dining and Entertaining Space
- Elevated South-West Facing Terraces with Panoramic Countryside Views
- Bespoke Outdoor Kitchen with Pizza Oven
- Barbecue and Entertaining Area
Description
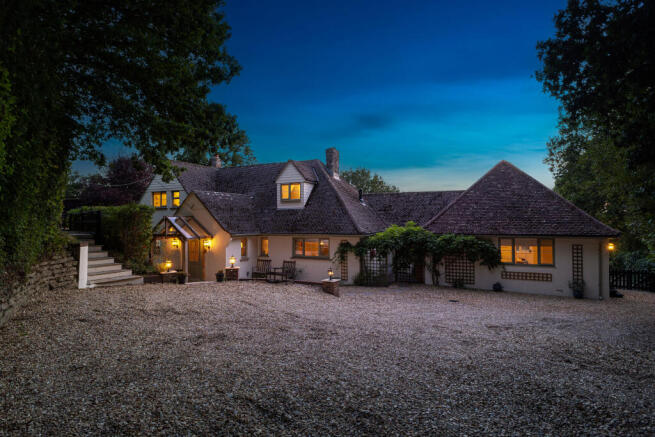
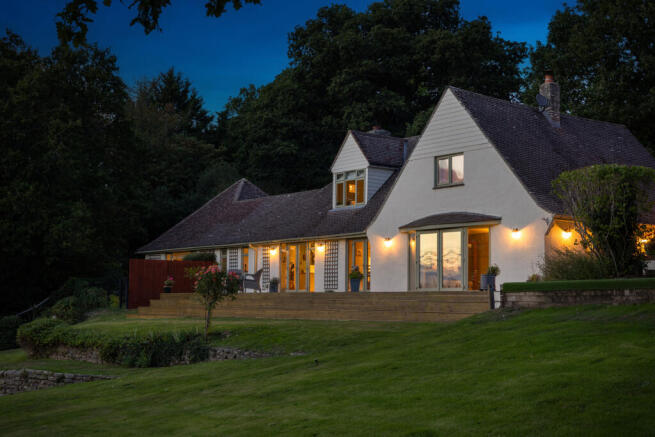
Weavers House is a beautifully presented country residence occupying an elevated position with far-reaching views across the Avon Valley. Set within private grounds, the property offers a rare combination of space, privacy and versatility, creating an ideal family home in a peaceful rural setting.
Extensively renovated and improved by the current owners, the house seamlessly combines character features with modern convenience. The accommodation has been thoughtfully designed for contemporary living, with light-filled interiors, high-quality finishes and a flexible layout that readily adapts to changing family requirements.
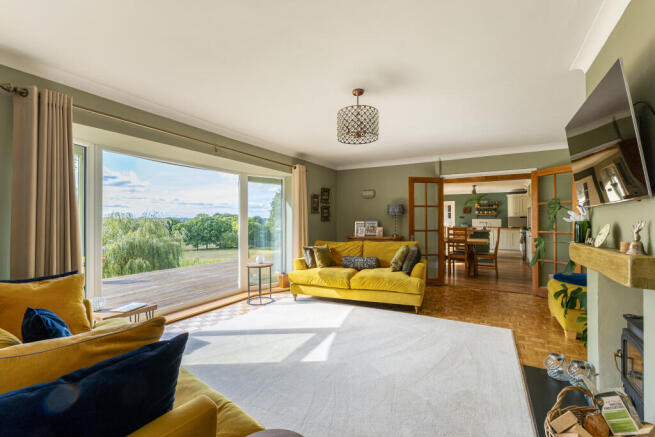
At the heart of the house is a superb open-plan kitchen, dining and family room, thoughtfully designed to take full advantage of the property's elevated position and spectacular views. Featuring bespoke cabinetry, quality integrated appliances and generous preparation and entertaining space, it forms the natural hub of the home. Large windows and French doors flood the interiors with natural light and create a seamless connection between the principal living areas, gardens and surrounding landscape.
The accommodation flows naturally from this central space, with a beautifully proportioned sitting room and additional reception rooms providing a range of flexible living environments. Whether used for formal entertaining, family gatherings or quieter relaxation, the layout offers an excellent balance between open-plan living and more private spaces, all carefully orientated to make the most of the outlook and natural light.
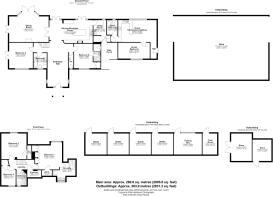
The bedroom accommodation is arranged with the same emphasis on comfort, practicality and versatility. The principal suite occupies a particularly attractive position within the house, enjoying some of the finest views across the valley, together with extensive fitted wardrobe space and a luxurious en-suite bathroom. The remaining bedrooms are all generously proportioned doubles, served by a stylish family bathroom and additional shower room, both finished to a high standard. A ground-floor bedroom adds considerable flexibility, lending itself equally well to guest accommodation, independent living, a home office or additional family space. Together, the accommodation provides an adaptable layout that is well suited to modern family life and evolving lifestyle requirements.
Beyond the principal house, the property benefits from a self-contained one-bedroom annexe, currently operating as a successful holiday let and offering excellent potential for supplementary income, guest accommodation or independent living.
The grounds and outbuildings provide further flexibility. While currently arranged to accommodate equestrian use, these areas could equally be repurposed to suit a variety of lifestyle requirements, subject to any necessary consents. Whether utilised for storage, hobbies, workspace, recreation or other ancillary uses (plans are available), they add significantly to the property's overall adaptability and appeal.
Weavers House presents an outstanding opportunity to acquire a substantial rural home with exceptional views, versatile accommodation and considerable lifestyle appeal. Offering privacy and seclusion without isolation, together with flexible ancillary accommodation and outbuildings, it is ideally suited to buyers seeking a high-quality country residence rather than a specialist equestrian property.
Outside
Extending to approximately 2.11 acres, the grounds have been carefully designed to complement the property's elevated setting. Landscaped gardens blend seamlessly with areas of open pasture, creating an attractive and highly private setting. Surrounding the house are a number of terraces and seating areas, each positioned to enjoy different aspects of the grounds and countryside beyond.
Of particular note is the superb elevated entertaining terrace, positioned to capture panoramic views and spectacular evening sunsets. Designed as a true outdoor extension of the house, it incorporates a bespoke outdoor kitchen and barbecue area together with a variety of seating and dining spaces, providing an exceptional setting for relaxed family meals, summer entertaining and larger gatherings. With the dramatic Avon Valley backdrop and ever-changing light across the landscape, it offers a wonderful vantage point from which to enjoy the property's unique setting throughout the year.
Complementing the principal residence is a range of well-maintained outbuildings and ancillary facilities, currently configured for equestrian use with stabling, a barn, tack room, training arena and paddocks. These areas provide significant flexibility and could readily be repurposed to support a variety of interests and requirements, enhancing the property's overall adaptability. Direct access to the open forest offers immediate access to some of the region's most celebrated countryside.
The grounds also incorporate areas dedicated to wildlife and recreation, enhancing the property's sense of tranquility and connection with its natural surroundings. The property also benefits from Commoners’ Rights.
Situation
Set within the highly regarded hamlet of North Gorley, Weavers House occupies a privileged position on the north-western fringes of the New Forest National Park. This sought-after setting places thousands of acres of protected heathland, woodland and open countryside quite literally on the doorstep. Celebrated for its natural beauty and outdoor lifestyle, the New Forest offers an unrivalled network of riding trails, walking routes and cycling tracks, making it one of the country's most desirable rural destinations.
Despite its peaceful surroundings, the property remains remarkably accessible. The nearby centres of Fordingbridge and Ringwood provide an excellent range of day-to-day amenities, boutique shopping and dining options, while Salisbury, Southampton and Bournemouth offer wider commercial, cultural and transport connections. Excellent road and rail links ensure convenient access to London and the wider South Coast, allowing the property to serve equally well as a principal residence or idyllic country retreat.
Property Ref Number:
HAM-66933Brochures
Brochure- COUNCIL TAXA payment made to your local authority in order to pay for local services like schools, libraries, and refuse collection. The amount you pay depends on the value of the property.Read more about council Tax in our glossary page.
- Band: G
- PARKINGDetails of how and where vehicles can be parked, and any associated costs.Read more about parking in our glossary page.
- Off street
- GARDENA property has access to an outdoor space, which could be private or shared.
- Private garden
- ACCESSIBILITYHow a property has been adapted to meet the needs of vulnerable or disabled individuals.Read more about accessibility in our glossary page.
- Ask agent

Add an important place to see how long it'd take to get there from our property listings.
__mins driving to your place
Affordability




Notes
Staying secure when looking for property
Ensure you're up to date with our latest advice on how to avoid fraud or scams when looking for property online.
Visit our security centre to find out moreDisclaimer - Property reference a1nTv00000pi7TRIAY. The information displayed about this property comprises a property advertisement. Rightmove.co.uk makes no warranty as to the accuracy or completeness of the advertisement or any linked or associated information, and Rightmove has no control over the content. This property advertisement does not constitute property particulars. The information is provided and maintained by Hamptons, Salisbury. Please contact the selling agent or developer directly to obtain any information which may be available under the terms of The Energy Performance of Buildings (Certificates and Inspections) (England and Wales) Regulations 2007 or the Home Report if in relation to a residential property in Scotland.
*This is the average speed from the provider with the fastest broadband package available at this postcode. The average speed displayed is based on the download speeds of at least 50% of customers at peak time (8pm to 10pm). Fibre/cable services at the postcode are subject to availability and may differ between properties within a postcode. Speeds can be affected by a range of technical and environmental factors. The speed at the property may be lower than that listed above. You can check the estimated speed and confirm availability to a property prior to purchasing on the broadband provider's website. Providers may increase charges. The information is provided and maintained by Decision Technologies Limited. **This is indicative only and based on a 2-person household with multiple devices and simultaneous usage. Broadband performance is affected by multiple factors including number of occupants and devices, simultaneous usage, router range etc. For more information speak to your broadband provider.