
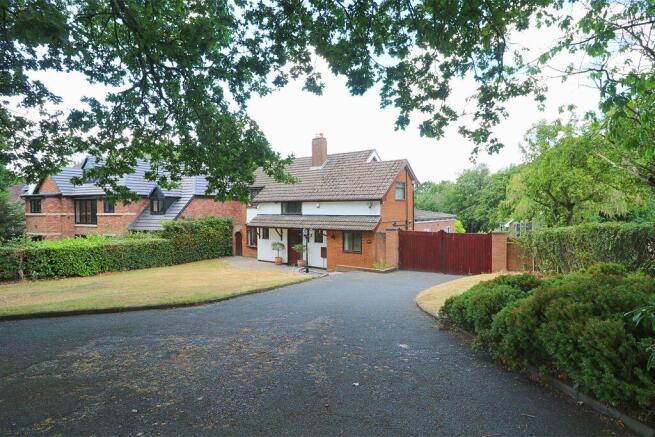
Crocus Cottage, Sutton Road, Walsall

- PROPERTY TYPE
Detached
- BEDROOMS
3
- BATHROOMS
3
- SIZE
Ask agent
- TENUREDescribes how you own a property. There are different types of tenure - freehold, leasehold, and commonhold.Read more about tenure in our glossary page.
Freehold
Key features
- A tremendous opportunity to purchase a three bedroom EXTENDED property situated on just over an acre plot
- Located in a well regarded location
- Hallway with ground floor w.c
- Spacious lounge/dining room
- Extended breakfast kitchen/diner with bi-folding doors
- Sitting room
- Master bedroom with en-suite
- Bedroom two with en-suite
- Excellent potential for further development subject to usual building an planning consents
- Extensive driveway leading to double garage
Description
Aldridge has the benefit of all main shopping facilities including a Morrison superstore in the centre of the village and is splendidly served with a range of good schools including Aldridge School, St Francis of Assisi Catholic Technology College and the highly regarded Queen Mary's Grammar school for boys and High school for girls available at Walsall.
Recreational facilities are provided at The Stick and Wicket Club at the Green with cricket, running, football and hockey whilst Aldridge Sailing Club can be found at the junction of Stubbers Green Lane and Barns Lane. The splendid Druids Heath Golf Club is located off Stonnall Road.
Regular public transport services run to many local areas, whilst junction 7 of the M6 motorway at Great Barr is within approximately 5 miles, which gives further access to the M5 and M42 whilst the M6 Toll Road is accessible at Brownhills (5 miles) thus giving easy access to all main centres, Birmingham Airport, International Rail Station and The National Exhibition Centre.
The tastefully presented accommodation, enjoys the benefit of a gas central heating system, double glazing and is well worthy of an internal inspection.
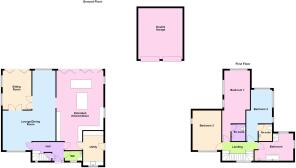
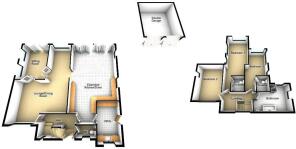
Entrance Hallway
Having stairs off to first floor landing, understairs storage cupboard, dual facing wood burner in hall/lounge and doors leading to;
Ground Floor WC
Having vanity wash hand basin, heated towel rail, ceiling light point and obscure double glazed window to fore.
Spacious Lounge/Dining room
8m x 6.31m times minimum 4.60m x 2.96m
Having feature Inglenoook style fireplace, dual facing wood burner, double glazed bow window to fore, ceiling coving, three ceiling light points, four wall light points, wooden flooring and doors leading off to;
Sitting Room
15' 0'' x 10' 1'' (4.56m x 3.07m)
Having bi-folding doors leading onto patio area, double glazed windows to side elevation, roof lantern, radiator and ceramic tiled flooring.
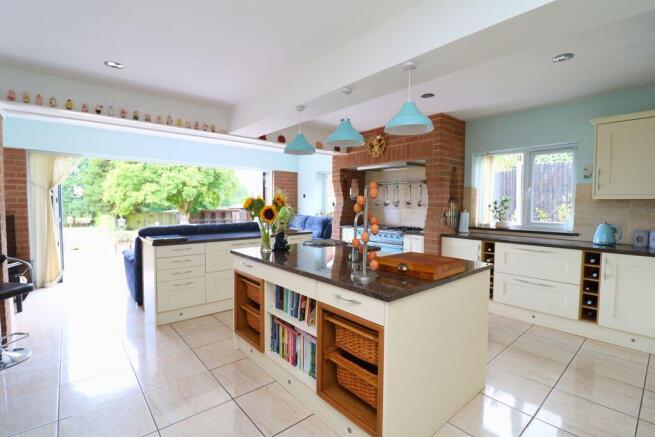
Contemporary Extended Breakfast Kitchen/Diner
31' 0'' x 17' 4'' (9.46m x 5.28m)
Having a comprehensive range of wall and base cupboard units, integrated fridge freezer, breakfast Island with Belfast style sink, dishwasher, cupboards, two double glazed windows to side elevation, space for Rangemaster, bi- folding doors to rear, two radiators, kickboard lighting, three downlighters, second island and corbelling brickwork.
Utility room
13' 1'' x 7' 11'' (4m x 2.42m)
Having a range of wall and base cupboard units, Belfast sink, with mixer tap over, plumbing for washing machine, space for tumble dryer, ceramic tiled flooring, radiator, freezer and double glazed window to fore.
Gallery Landing
Having double glazed window to fore and doors leading off to;
Bedroom One
19' 0'' x 9' 10'' (5.80m x 3m)
Having double glazed windows to side and rear, fitted wardrobes and door leading to;
Ensuite Shower room
Having low flush WC, wash hand basin and shower.
Bedroom Two
13' 9'' x 8' 10'' (4.20m x 2.70m)
Having a comprehensive range of fitted wardrobes, dressing table, radiator, double glazed window to side and rear and loft hatch.
Ensuite Shower Room
Having shower, wash hand basin and low flush WC.
Bedroom Three
14' 1'' x 9' 10'' (4.3m x 3m)
Having fitted wardrobes, double glazed window to fore, side elevation, radiator and ceiling light point.
Family Bathroom
Having freestanding bath with shower attachment, shower cubicle, low flush WC, radiator, wash hand basin, double glazed window to side and rear and heated chrome towel rail.
Outside Fore
Commanding a good sized garden with extensive driveway, gates leading to rear garden, blocked paved area leading to front entrance and borders.
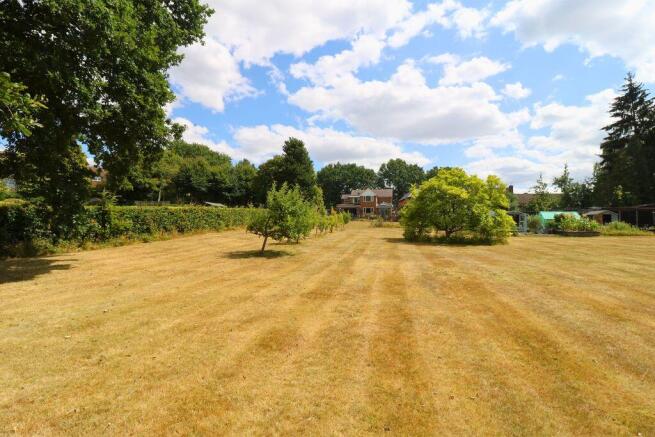
Substantial Rear Garden
The rear garden is a generous and well maintained outdoor space., featuring a paved patio arear ideal for entertaining leading down to a substantial lawn and garden pond. The garden offers an attractive setting for families, keen gardeners or those looking to enjoy outdoor space. This substantial garden has a workshop, shed, planted islands, greenhouse and a double garage.
Double garage
19' 11'' x 17' 3'' (6.06m x 5.26m)
Disclaimer
A boundary related dispute arose in 2014 and was resolved. It is included for transparency only and does not affect the current sale.
Brochures
Full Details- COUNCIL TAXA payment made to your local authority in order to pay for local services like schools, libraries, and refuse collection. The amount you pay depends on the value of the property.Read more about council Tax in our glossary page.
- Band: F
- PARKINGDetails of how and where vehicles can be parked, and any associated costs.Read more about parking in our glossary page.
- Yes
- GARDENA property has access to an outdoor space, which could be private or shared.
- Yes
- ACCESSIBILITYHow a property has been adapted to meet the needs of vulnerable or disabled individuals.Read more about accessibility in our glossary page.
- Ask agent

Add an important place to see how long it'd take to get there from our property listings.
__mins driving to your place
Affordability




Notes
Staying secure when looking for property
Ensure you're up to date with our latest advice on how to avoid fraud or scams when looking for property online.
Visit our security centre to find out moreDisclaimer - Property reference 12887552. The information displayed about this property comprises a property advertisement. Rightmove.co.uk makes no warranty as to the accuracy or completeness of the advertisement or any linked or associated information, and Rightmove has no control over the content. This property advertisement does not constitute property particulars. The information is provided and maintained by Edwards Moore, Aldridge. Please contact the selling agent or developer directly to obtain any information which may be available under the terms of The Energy Performance of Buildings (Certificates and Inspections) (England and Wales) Regulations 2007 or the Home Report if in relation to a residential property in Scotland.
*This is the average speed from the provider with the fastest broadband package available at this postcode. The average speed displayed is based on the download speeds of at least 50% of customers at peak time (8pm to 10pm). Fibre/cable services at the postcode are subject to availability and may differ between properties within a postcode. Speeds can be affected by a range of technical and environmental factors. The speed at the property may be lower than that listed above. You can check the estimated speed and confirm availability to a property prior to purchasing on the broadband provider's website. Providers may increase charges. The information is provided and maintained by Decision Technologies Limited. **This is indicative only and based on a 2-person household with multiple devices and simultaneous usage. Broadband performance is affected by multiple factors including number of occupants and devices, simultaneous usage, router range etc. For more information speak to your broadband provider.