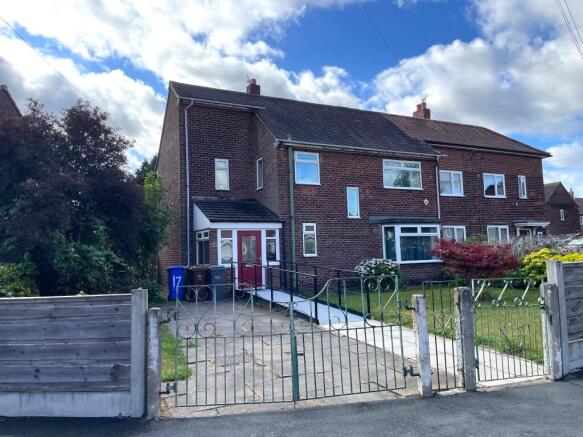
Felskirk Road, Manchester, M22

- PROPERTY TYPE
Semi-Detached
- BEDROOMS
4
- BATHROOMS
2
- SIZE
Ask agent
- TENUREDescribes how you own a property. There are different types of tenure - freehold, leasehold, and commonhold.Read more about tenure in our glossary page.
Freehold
Key features
- Four Bedroom Semi Detached Family Home
- No Chain Vendor
- Good Condition Throughout
- EPC Rating C
- Two Spacious Reception Rooms
- Downstairs WC
- Large Bespoke Family Bathroom
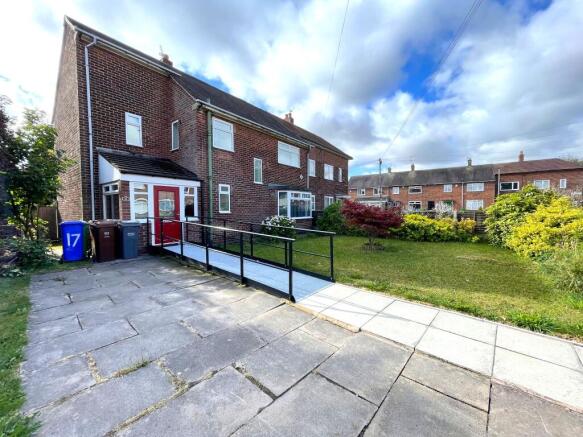
- Off Road Parking To The Front Garden
- South East Facing Rear Garden
- Walking Distance to Local Shops and Schools
Description
Inside, the property has been arranged to suit modern day life beautifully. There are two spacious reception rooms, giving you the flexibility to create a stylish lounge, a separate dining room, a playroom, home office or snug depending on your needs. The layout feels both versatile and family friendly, with plenty of room for entertaining, relaxing and spending quality time together. A downstairs WC adds further practicality, which is always a welcome feature in a busy household.
Upstairs, the four bedrooms provide excellent accommodation for a growing family, visiting guests or anyone wanting extra room to work from home. The large bespoke family bathroom is a real highlight, offering a more luxurious feel and creating a calm space to unwind at the end of the day. With two bathrooms in total, the home is well equipped for family life and the morning routine becomes that little bit easier.
Outside, the property continues to impress. Off road parking to the front garden provides everyday convenience, while the south east facing rear garden is a lovely feature for anyone who enjoys natural light and outdoor living. It is an ideal space for children to play, for summer dining, or simply for enjoying a quiet coffee in the morning sunshine. The overall feel of the home is one of comfort, ease and readiness, allowing a buyer to move straight in and start enjoying it from day one.
This is a property that makes sense on every level. The generous layout, good condition throughout, EPC Rating C and no onward chain all add to its appeal, while the style and flexibility of the accommodation make it easy to imagine building a happy future here. For a buyer looking for a home that is both practical and welcoming, with enough space to adapt as life changes, this is a very strong choice.
The location is another key reason to buy. The property is within walking distance to local shops and schools, making day to day errands and family life that much easier. Supermarkets, leisure facilities and healthcare services are all within easy reach, while great links to Wythenshawe Hospital and Manchester Airport add further convenience for work and travel. A tram stop less than a mile away also helps connect you to the wider area, and rail links are accessible for commuting and getting around the region.
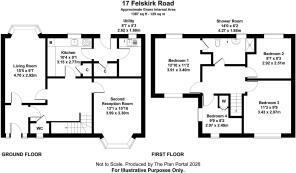
Ground Floor
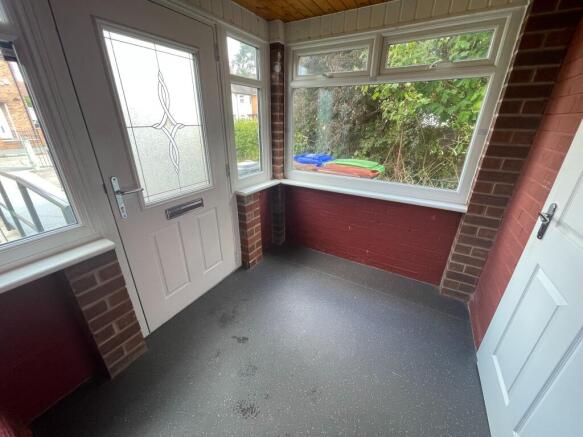
Entrance Porch
Large brick built entrance porch, non slip flooring, PVCu double glazed door and windows.
Entrance Hall
Bright entrance hall, radiator, leading to ground floor rooms and stairs to first floor
Living Room
15' (4m 57cm) 5'' x 9' (2m 74cm) 7''
Spacious living room with carpet to floor, radiator, PVCu double glazed windows to the front and rear aspect, ample space for free standing lounge furniture.
Second Reception Room
13' (3m 96cm) 1'' x 10' (3m 4cm) 10''
Large reception room with carpet to floor, large bay fronted double glazed UPVC window to the rear aspect, radiator, ample space for free standing furniture.
Kitchen
10' (3m 4cm) 4'' x 9' (2m 74cm) 1''
With vinyl to floor, ample base and eye level units with a complimentary work surface over, fitted Combi-boiler, four ring hob and oven, storage pantry, UPVC double glazed window to the rear aspect.
Downstairs WC
WC with low level toilet, non slip flooring and window to the front aspect.
First Floor
Bedroom One
12' (3m 65cm) 10'' x 11' (3m 35cm) 2''
First double bedroom with windows to both sides giving plenty of natural light, radiator, carpet to floor, ample space for double bed and free standing bedroom furniture. Secondary door leading to the bathroom
Bedroom Two
8' (2m 43cm) 3'' x 9' (2m 74cm) 7''
Second double bedroom with UPVC double glazed windows to the rear aspect, radiator, ample space for double bed and free standing bedroom furniture.
Bedroom Three
11' (3m 35cm) 3'' x 9' (2m 74cm) 9''
Third double bedroom with PVCu double glazed windows to the front aspect, radiator, painted floorboards, space for double bed and free standing bedroom furniture.
Bedroom Four
9' (2m 74cm) 9'' x 8' (2m 43cm) 2''
Fourth bedroom with carpet tiles to floor, radiator, UPVC double glazed window to the front and side aspect. Storage cupboard.
Family Bathroom
14' (4m 26cm) x 6' (1m 82cm) 2''
Recently installed fully tiled bathroom suite with non slip flooring, full size walk-in shower with electric shower over, low level WC, pedestal hand wash basin, UPVC double glazed opaque window to the rear aspect.
Outside
The front garden is paved to one side for off road parking with lawn to the other bordered by wood panel fencing and mature hedgerow to the other. The rear garden is mainly laid to lawn bordered by wood panel fencing.
Disclaimer
Disclaimer: These particulars, whilst believed to be accurate are set out as a general guideline only or guidance and do not constitute any part of an offer or contract. Intending purchasers should not rely on them as statements of representation or fact, but must satisfy themselves by inspection or otherwise as to their accuracy. Please note that we have not tested any apparatus, equipment, fixtures, fittings or services, including gas central heating and so cannot verify they are in working order or fit for their purpose. Furthermore solicitors should confirm movable items described in the sales particulars are, in fact included in the sale since circumstances do change during marketing or negotiations. Although we try to ensure accuracy, measurements used in this brochure may be approximate. Therefore if intending purchasers need accurate measurements to order carpeting or to ensure existing furniture will fit, they should take such measurements themselves
- COUNCIL TAXA payment made to your local authority in order to pay for local services like schools, libraries, and refuse collection. The amount you pay depends on the value of the property.Read more about council Tax in our glossary page.
- Band: A
- PARKINGDetails of how and where vehicles can be parked, and any associated costs.Read more about parking in our glossary page.
- Yes
- GARDENA property has access to an outdoor space, which could be private or shared.
- Yes
- ACCESSIBILITYHow a property has been adapted to meet the needs of vulnerable or disabled individuals.Read more about accessibility in our glossary page.
- Ask agent
Felskirk Road, Manchester, M22

Add an important place to see how long it'd take to get there from our property listings.
__mins driving to your place
Affordability
About Bergins Estate Agents, Manchester
22 Royle Green Road, Northenden, Wythenshawe, Manchester, M22 4NG
Notes
Staying secure when looking for property
Ensure you're up to date with our latest advice on how to avoid fraud or scams when looking for property online.
Visit our security centre to find out moreDisclaimer - Property reference ROG-1JWX15ACD1U. The information displayed about this property comprises a property advertisement. Rightmove.co.uk makes no warranty as to the accuracy or completeness of the advertisement or any linked or associated information, and Rightmove has no control over the content. This property advertisement does not constitute property particulars. The information is provided and maintained by Bergins Estate Agents, Manchester. Please contact the selling agent or developer directly to obtain any information which may be available under the terms of The Energy Performance of Buildings (Certificates and Inspections) (England and Wales) Regulations 2007 or the Home Report if in relation to a residential property in Scotland.
*This is the average speed from the provider with the fastest broadband package available at this postcode. The average speed displayed is based on the download speeds of at least 50% of customers at peak time (8pm to 10pm). Fibre/cable services at the postcode are subject to availability and may differ between properties within a postcode. Speeds can be affected by a range of technical and environmental factors. The speed at the property may be lower than that listed above. You can check the estimated speed and confirm availability to a property prior to purchasing on the broadband provider's website. Providers may increase charges. The information is provided and maintained by Decision Technologies Limited. **This is indicative only and based on a 2-person household with multiple devices and simultaneous usage. Broadband performance is affected by multiple factors including number of occupants and devices, simultaneous usage, router range etc. For more information speak to your broadband provider.