Carnelian Drive, Sutton-In-Ashfield

- PROPERTY TYPE
Detached
- BEDROOMS
4
- BATHROOMS
2
- SIZE
Ask agent
- TENUREDescribes how you own a property. There are different types of tenure - freehold, leasehold, and commonhold.Read more about tenure in our glossary page.
Freehold
Key features
- Four Bedroomed Detached Executive Home
- Beautifully Presented Throughout
- Recently Fitted Open Plan Kitchen Dining Room
- Recently Fitted En Suite to Principal Bedroom
- CCTV and Burglar Alarm
- Garage, Gym Conversion and Off Road Parking
- Ashfield School Catchment
- PVCu Double Glazing/ Gas Central Heating
- Opposite 'Open Green' Space
- Cul De Sac Location
Description
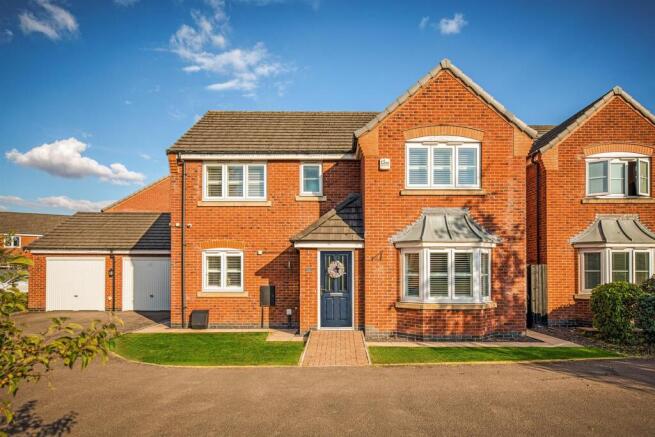
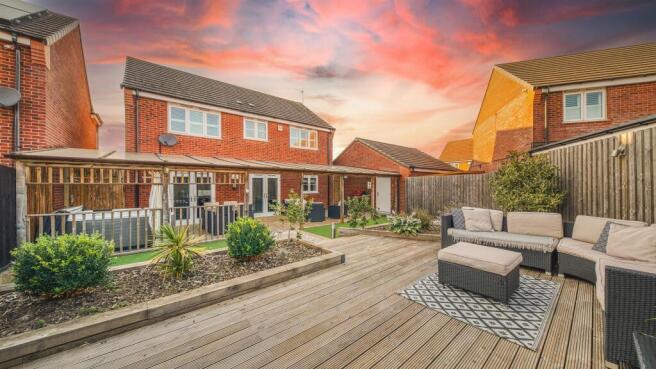
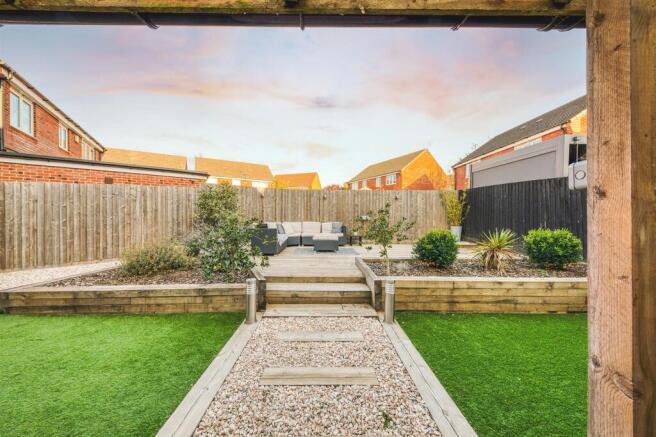
Outside to the front a low maintenance fore garden with lawn and block paved pathway to the front door. Having a tarmacadam double width driveway leading to the garage which provides ample off road parking. A special feature of the sale is the delightful rear garden which enjoys a most pleasant aspect having a wooden veranda with a decking extending the full width of the property with a hot tub and giving way to a most impressive garden with artificial lawns, raised well stocked boarders and a further decking sun terrace. Viewing Essential.
DRAFT DETAILS SUBJECT TO CHANGE AND VENDOR APPROVAL.
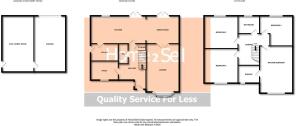
Entrance Hall - The property is entered via a composite door with glazed inserts, PVCu double glazed opaque window the side elevation, having quality wood grain effect Karndean flooring, central heating radiator, useful under stairs storage and ceiling light. Stairs off to the first floor landing.
Guest Cloakroom Wc - Having a two piece suite comprising of a close couple WC and a pedestal hand wash basin with complimentary splash back tiling. Wood grain effect Karndean flooring, central heating radiator and ceiling light.
Lounge - 5.43m x 3.39m (17'9" x 11'1" ) - This generously proportioned room has a walk in bay PVCu double glazed window to the front elevation, Having an Edwardian style fireplace with an electric fire set on a granite hearth with matching back drop and surround. Two central heating radiators, two ceiling lights, television point and double doors through to the:
Kitchen Dining Room - 8.91m x 2.62m (29'2" x 8'7" ) - Having a recently fitted kitchen comprising of a range of base wall and matching drawer units with quartz effect work surfaces incorporating a one and a half sink drainer unit with chrome Swan neck mixer tap. Smeg range cooker with a gas hob and stainless steel splash back and extractor canopy over. Space and plumbing for an American style fridge freezer, recessed ceiling lighting, Karndean wood grain effect flooring and integrated dishwasher. Having a column radiator, two PVCu double doors to the rear garden aspect and ceiling light. The dining area has matching fitted base and wall units with quartz effect work surfaces over and Television point.
Utility - 2.35m x 1.67m (7'8" x 5'5" ) - Having matching wall and base units with an inset stainless steel sink with drainer and mixer tap. Space and plumbing for an automatic washing machine, space for a tumble dryer, recently fitted Worcester gas boiler which services the domestic hot water and central heating system. Ceramic tiled flooring, central heating radiator, extractor fan and composite door with glazed insert to the side elevation.
Study - 2.37m x 1.98m (7'9" x 6'5" ) - Having beautifully appointed contemporary bespoke fitted furniture comprising desk, storage cupboards and drawers. Central heating radiator and a PVCu double glazed window to the front elevation.
To The First Floor Landing - With airing cupboard housing the pressurised hot water cylinder. Central heating radiator and access to the loft void. (Being boarded)
Principal Bedroom - 5.53m x 3.39m (18'1" x 11'1" ) - This generously proportioned room is well appointed with bespoke fitted furniture comprising wardrobes with hanging rails, shelving and drawers. There are also two bed side tables, storage cupboards and dressing table. Two central heating radiators, ceiling light and a PVCu double glazed window to the front elevation enjoying a fine aspect and view over the open green.
En Suite Shower Room - Being recently refitted with a three piece suite comprising of close couple WC, wall mounted fitted vanity hand wash basin with drawer and a walk in shower having a thermostatically controlled shower with rain head and hand held attachment. Having complimentary marble effect wall panelling, chrome ladder style heated towel rail, PVCu double glazed opaque window, extractor fan, ceiling light and wood grain effect flooring.
Bedroom Two - 3.42m x 3.05m (11'2" x 10'0" ) - Having a PVCu double glazed window to the front elevation, central heating radiator and ceiling light. Having beautifully appointed bespoke fitted furniture comprising wardrobes with hanging rails, shelving and drawers.
Bedroom Three - 3.06m x 3.07m (10'0" x 10'0" ) - Having a PVCu double glazed window to the rear elevation, complimentary hand painted wall panelling, central heating radiator and ceiling light.
Bedroom Four - 2.69m reducing 1.76m x 2.26m extending 3.39m (8'9 - Having a PVCu double glazed window to the rear elevation, central heating radiator and ceiling light.
Family Bathroom - Having a modern three piece suite comprising a bath with panelled side and thermostatically controlled shower over, pedestal hand wash basin with chrome mixer tap. and a close couple WC. Complimentary wall tiling, chrome heated towel rail, shaver point, extractor fan, vinyl wood grain effect flooring and a PVCu opaque double glazed window to the rear elevation.
Outside - The property sits in a prominent position towards the end of a cul-de-sac opposite an 'open green' space. To the front is a low maintenance fore garden with lawn and block paved pathway leading to the front door. Having a tarmacadam double width driveway leading to the garage which provides ample off road parking. A special feature of the sale is the delightful rear garden which enjoys a most pleasant aspect having a wooden veranda having a substantial decked area (39'3" x 12'4") extending the full width of the house with a polycarbonate roof covering. Having a hot tub which is included with the sale and giving way to a most impressive garden with artificial lawns, raised well stocked beds and further decking sun terrace. Having gated access on each side of the property.
Garage - 6.05m x 3.27m (19'10" x 10'8" ) - Having an up and over door. Power and light.
Gym / Hobby Room - 5.86m x 3.02m (19'2" x 9'10" ) - One half of the double garage has been skilfully converted into the gym/games room/play room. Having recessed ceiling lighting power and TV connection.
Having a connecting door into the garage and rear door on to the decked patio.
Area - Sutton-in-Ashfield is a well-established market town in the Ashfield district of Nottinghamshire, offering buyers and tenants a practical, well-connected base with a strong sense of community and excellent everyday amenities. Sitting close to Mansfield and the Derbyshire border, the town benefits from practical road access including nearby links to the M1 and A38, making it a popular choice for commuters travelling across Nottinghamshire and into neighbouring areas. Robust bus routes and train stations add further convenience for national travel, with Sutton Parkway station providing rail links into the wider region.
The town centre is anchored by the Idlewells Shopping Centre alongside a variety of local independents, plus a good spread of supermarkets including Asda, Sainsbury's, Morrisons, Aldi and Lidl. The East Midlands Designer Outlet nearby adds well-known retail brands to the mix.
Residents enjoy easy access to the Lammas Leisure Centre for swimming, skating and fitness, and Sutton Lawn for green space right in the town centre. Kings Mill Reservoir is a popular spot for water sports and outdoor pursuits including sailing, while the former Silverhill Colliery has been transformed into a peaceful woodland retreat with a monument honouring local miners. Golfers are well served by Brierley Forest Golf Club.
Brochures
Carnelian Drive, Sutton-In-AshfieldBrochure- COUNCIL TAXA payment made to your local authority in order to pay for local services like schools, libraries, and refuse collection. The amount you pay depends on the value of the property.Read more about council Tax in our glossary page.
- Band: D
- PARKINGDetails of how and where vehicles can be parked, and any associated costs.Read more about parking in our glossary page.
- Yes
- GARDENA property has access to an outdoor space, which could be private or shared.
- Yes
- ACCESSIBILITYHow a property has been adapted to meet the needs of vulnerable or disabled individuals.Read more about accessibility in our glossary page.
- Ask agent
Carnelian Drive, Sutton-In-Ashfield

Add an important place to see how long it'd take to get there from our property listings.
__mins driving to your place



Notes
Staying secure when looking for property
Ensure you're up to date with our latest advice on how to avoid fraud or scams when looking for property online.
Visit our security centre to find out moreDisclaimer - Property reference 34857807. The information displayed about this property comprises a property advertisement. Rightmove.co.uk makes no warranty as to the accuracy or completeness of the advertisement or any linked or associated information, and Rightmove has no control over the content. This property advertisement does not constitute property particulars. The information is provided and maintained by Home2Sell, Belper. Please contact the selling agent or developer directly to obtain any information which may be available under the terms of The Energy Performance of Buildings (Certificates and Inspections) (England and Wales) Regulations 2007 or the Home Report if in relation to a residential property in Scotland.
*This is the average speed from the provider with the fastest broadband package available at this postcode. The average speed displayed is based on the download speeds of at least 50% of customers at peak time (8pm to 10pm). Fibre/cable services at the postcode are subject to availability and may differ between properties within a postcode. Speeds can be affected by a range of technical and environmental factors. The speed at the property may be lower than that listed above. You can check the estimated speed and confirm availability to a property prior to purchasing on the broadband provider's website. Providers may increase charges. The information is provided and maintained by Decision Technologies Limited. **This is indicative only and based on a 2-person household with multiple devices and simultaneous usage. Broadband performance is affected by multiple factors including number of occupants and devices, simultaneous usage, router range etc. For more information speak to your broadband provider.