
Hingham

Letting details
- Let available date:
- Ask agent
- Deposit:
- £1,788A deposit provides security for a landlord against damage, or unpaid rent by a tenant.Read more about deposit in our glossary page.
- Furnish type:
- Unfurnished
- Council Tax:
- Ask agent
- PROPERTY TYPE
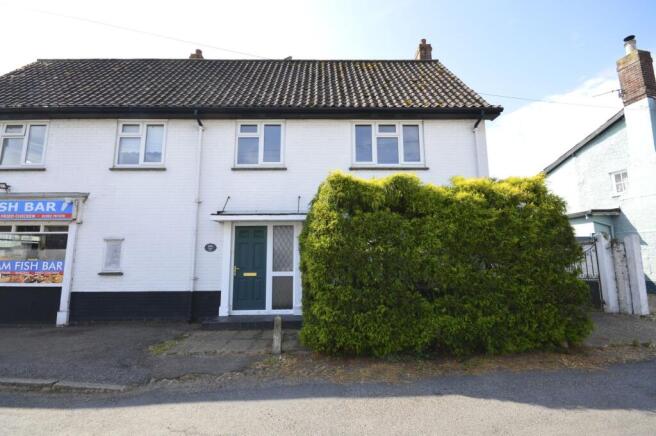
Semi-Detached
- BEDROOMS
4
- BATHROOMS
1
- SIZE
1,313 sq ft
122 sq m
Key features
- Available Now
- Wealth Of Local Amenities
- En Suite To Primary Bedroom
- Country Style Fitted Kitchen
- Versatile Reception Space
- Private Enclosed Garden
- Three Double Bedrooms
Description
Upon entering the property, prospective tenants are welcomed by a spacious entrance hall, providing access to the thoughtfully arranged ground floor accommodation.
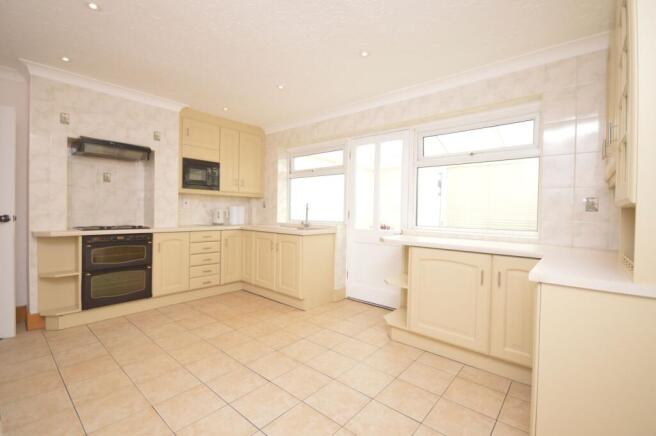
The charming country-style kitchen is beautifully appointed with an excellent range of wall and base units, generous worktop space, an integrated electric oven and hob, and space for a fridge freezer. A practical larder cupboard further enhances the kitchen, making it an ideal setting for those who enjoy cooking and entertaining.
Filled with natural light, the inviting sitting room offers a warm and comfortable space to relax, centred around an attractive electric fireplace. Completing the ground floor is a bright conservatory, which also benefits from plumbing for a washing machine.
Stairs from the entrance hall rise to the first-floor accommodation, where four well-proportioned bedrooms and the family bathroom can be found.
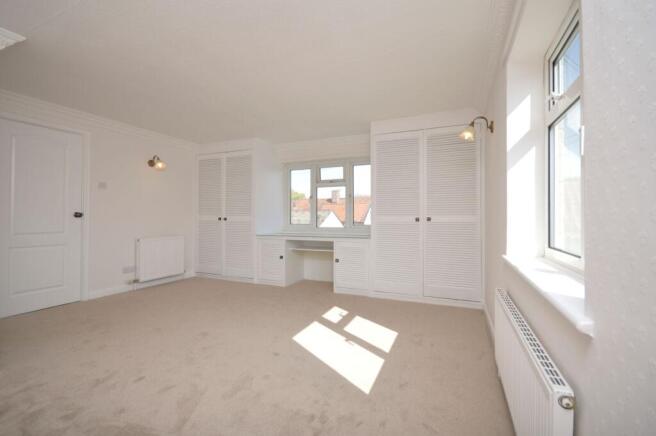
The impressive principal bedroom is a spacious double, featuring an abundance of fitted storage and a contemporary en suite comprising a shower enclosure, wash hand basin and WC. Bedrooms two and three are also generous double rooms, each offering ample space for traditional furnishings. The fourth bedroom is a comfortable single room, equally suited as a home office or study for those working remotely.
The family bathroom is fitted with an electric shower over the bath, wash hand basin, WC and a heated towel rail.
Externally, the property enjoys a private gated gravel driveway to the rear, providing off-road parking for up to four vehicles. The enclosed rear garden offers a generous patio area, ideal for outdoor dining and entertaining, together with two useful outhouses for additional storage.
Available Now.
HINGHAM
With grand Georgian architecture surrounding its market place and town green, Hingham is in the heart of rural Norfolk.
For this market town, it was in the 18th century when the socialites of high society built and took residence in Hingham that it became fashionably known as “little London”.
The many and varied local shops have the special character of a small market town but are up-to-date in what they provide. Despite the influence and attractions of neighbouring Norwich, an active and independent town life continues to thrive and grow. Amenities include a family butcher, The White Hart Hotel which is a community Boutique Hotel and Country Dining Pub, cafe’s, library, primary school, excellent health centre, doctors surgery, dentist and frequent bus services providing access to the surrounding villages and towns of Wymondham, Attleborough, Watton, Dereham and Norwich.
The town is located 17 miles from the cathedral city of Norwich, which has many restaurants, shops, supermarkets and services including an international airport.
Attleborough is a market town situated within the Breckland district, located between Norwich and Thetford. The town has a range of amenities including four schools, a town hall, shops, coffee shops, bars, restaurants, takeaway restaurants and a doctors. If you are looking for attractions nearby you will find Banham Zoo, Melsop Farm Park, Hulabaloos and Combat Paintball and every Thursday you will find the local market, which was established in the town as far back as 1226.
COUNCIL TAX BAND
D
WHAT THREE WORDS
///bills.drill.permit
AGENTS NOTES
Oil Central Heating
Available Now
Unfurnished
WATER RATES INCLUDED
ENTRANCE HALL
3.55m x 2.13m
SITTING ROOM
5.48m x 4.25m
KITCHEN
4.55m x 3.52m
CONSERVATORY
2.95m x 2.42m
PRIMARY BEDROOM
4.86m x 4.38m
SECOND BEDROOM
4.26m x 2.6m
THIRD BEDROOM
4.24m x 2.76m
FOURTH BEDROOM
3.57m x 2.61m
BATHROOM
3.3m x 1.7m
Parking - Secure gated
Disclaimer
These particulars are intended as a guide only and do not form part of any offer or contract. Sowerbys and its representatives do not have authority to make or give any representations or warranties in relation to the property. All descriptions, measurements, distances, photographs and plans are provided for guidance only and should not be relied upon as statements of fact. Prospective tenants should satisfy themselves as to the accuracy of the information through inspection or by seeking appropriate professional advice. Information relating to council tax, utilities, parking and other material information has been provided in good faith but should be verified by prospective tenants before entering into a tenancy.
- COUNCIL TAXA payment made to your local authority in order to pay for local services like schools, libraries, and refuse collection. The amount you pay depends on the value of the property.Read more about council Tax in our glossary page.
- Ask agent
- PARKINGDetails of how and where vehicles can be parked, and any associated costs.Read more about parking in our glossary page.
- Gated
- GARDENA property has access to an outdoor space, which could be private or shared.
- Private garden
- ACCESSIBILITYHow a property has been adapted to meet the needs of vulnerable or disabled individuals.Read more about accessibility in our glossary page.
- Ask agent
Energy performance certificate - ask agent
Hingham

Add an important place to see how long it'd take to get there from our property listings.
__mins driving to your place

Notes
Staying secure when looking for property
Ensure you're up to date with our latest advice on how to avoid fraud or scams when looking for property online.
Visit our security centre to find out moreDisclaimer - Property reference bdf2ab6e-c4a3-4546-9b34-6ecf35195c83. The information displayed about this property comprises a property advertisement. Rightmove.co.uk makes no warranty as to the accuracy or completeness of the advertisement or any linked or associated information, and Rightmove has no control over the content. This property advertisement does not constitute property particulars. The information is provided and maintained by Sowerbys, Watton. Please contact the selling agent or developer directly to obtain any information which may be available under the terms of The Energy Performance of Buildings (Certificates and Inspections) (England and Wales) Regulations 2007 or the Home Report if in relation to a residential property in Scotland.
*This is the average speed from the provider with the fastest broadband package available at this postcode. The average speed displayed is based on the download speeds of at least 50% of customers at peak time (8pm to 10pm). Fibre/cable services at the postcode are subject to availability and may differ between properties within a postcode. Speeds can be affected by a range of technical and environmental factors. The speed at the property may be lower than that listed above. You can check the estimated speed and confirm availability to a property prior to purchasing on the broadband provider's website. Providers may increase charges. The information is provided and maintained by Decision Technologies Limited. **This is indicative only and based on a 2-person household with multiple devices and simultaneous usage. Broadband performance is affected by multiple factors including number of occupants and devices, simultaneous usage, router range etc. For more information speak to your broadband provider.