
Florence Street, Hitchin, SG5

- PROPERTY TYPE
Detached
- BEDROOMS
3
- BATHROOMS
2
- SIZE
1,217 sq ft
113 sq m
- TENUREDescribes how you own a property. There are different types of tenure - freehold, leasehold, and commonhold.Read more about tenure in our glossary page.
Freehold
Key features
- Well-presented detached family home
- Sought-after Hitchin location close to town centre
- Three bedrooms, including two generous doubles
- Spacious sitting room with exposed-brick fireplace
- Separate dining room ideal for entertaining or home working
- Stylish refitted kitchen with gloss white cabinetry and blue metro-tile splashback
- Ground-floor shower room plus first-floor family bathroom
- Integral garage measuring approximately 30'1 x 9'2
- 0.5 miles to Hitchin station
- NO ONWARD CHAIN
Description
Property Insight:
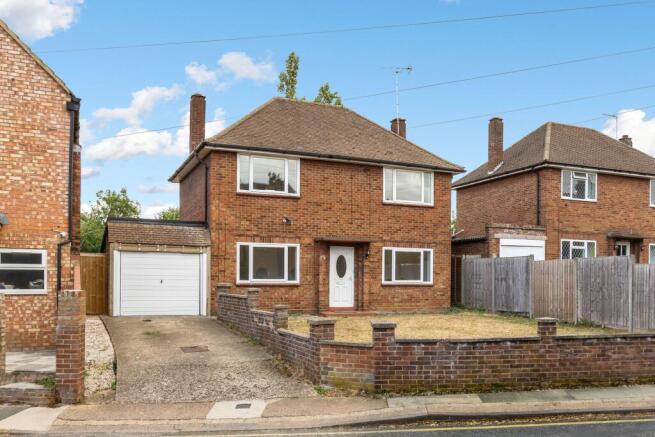
Situated in one of Hitchin's most convenient and sought-after residential locations, this well-presented detached family home offers over 1,200 sq ft of versatile accommodation, together with a substantial integral garage, driveway parking and a rear garden that extends significantly beyond many neighbouring properties. With Hitchin's vibrant town centre and mainline railway station both approximately half a mile away, it combines generous living space with outstanding day-to-day practicality.
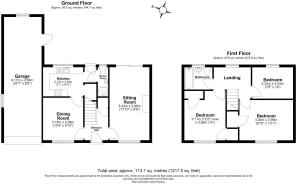
Stepping through the front door, you are welcomed by a bright and functional entrance hall with stairs rising to the first floor and access to the principal reception rooms. It is an inviting introduction to a home that offers excellent proportions throughout and plenty of scope for a new owner to make it their own.
The sitting room is positioned at the front of the property and is a particularly generous space, filled with natural light from the patio doors that open directly onto the rear garden. A charming exposed-brick fireplace with a cast-iron insert and tiled hearth creates a warm and characterful focal point, making this an ideal room for relaxing with family or entertaining guests throughout the year. The direct connection to the garden also creates a wonderful sense of flow between the indoor and outdoor spaces during the warmer months.
Across the hall, the separate dining room provides a further versatile reception space. Whether used for formal dining, family meals, a playroom or a dedicated home office, it offers excellent flexibility to suit a variety of lifestyles and sits conveniently adjacent to the kitchen.
The kitchen has been thoughtfully refitted and is undoubtedly one of the standout features of the property. Contemporary gloss white cabinetry is complemented by marble-effect work surfaces and stylish blue metro-tile splashbacks, creating a fresh and modern aesthetic. Integrated appliances include a built-in oven and gas hob with extractor above, while generous cupboard and preparation space ensure it is as practical as it is attractive. The marble-effect flooring completes the contemporary finish, resulting in a space that is genuinely ready to move straight into.
Just off the kitchen is a particularly useful ground-floor shower room, ideal for busy family life, guests or those returning from outdoor activities, together with internal access to the integral garage.
Upstairs, the first-floor landing leads to three well-proportioned bedrooms and the family bathroom. The principal bedroom is a spacious double with ample room for freestanding wardrobes and additional furniture, while the second bedroom is another excellent double overlooking the rear of the property. The third bedroom is a comfortable single that would work equally well as a nursery, child's bedroom or home office for those working remotely. The family bathroom serves all three bedrooms and completes the first-floor accommodation.
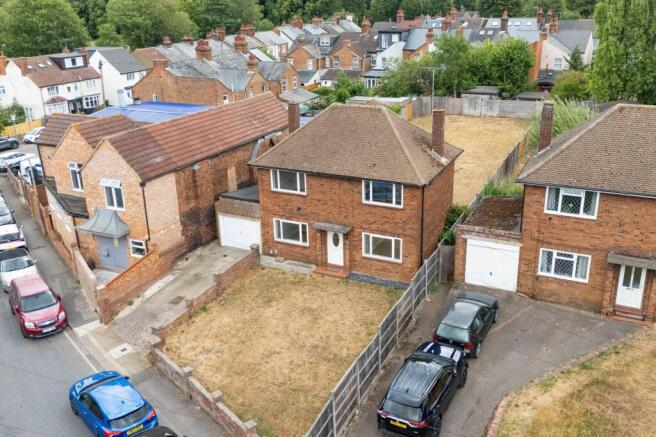
Outside, the property enjoys excellent kerb appeal, set behind a low brick wall with a private driveway providing off-street parking. The integral garage is particularly impressive in size and offers excellent potential for additional storage, a workshop area or hobby space alongside vehicle parking.
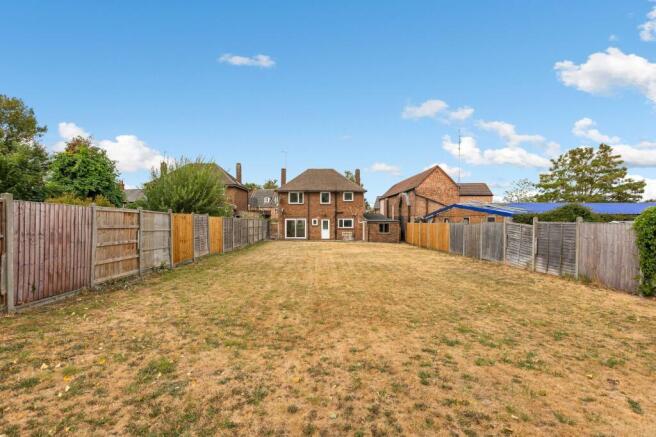
The rear garden is a real highlight of the home. Extending considerably further than many neighbouring plots, it offers a generous expanse of lawn with plenty of space for children to play, keen gardeners to landscape or for future owners to create their ideal outdoor entertaining space. The size of the plot gives the property a wonderful sense of space and potential that is rarely found so close to Hitchin's town centre and station.
This is a fantastic opportunity to acquire a spacious detached family home in a prime Hitchin location, offering a superb combination of generous accommodation, a stylish move-in-ready kitchen, excellent parking and garaging, and a substantial rear garden with exciting potential for the future.
Location:
Hitchin continues to be one of Hertfordshire’s most desirable towns. With excellent transport links (fast trains to London Kings Cross take just 28 minutes and Cambridge just 33 minutes), Hitchin often features as one of the best places to live in the UK. Its cosmopolitan town centre offers a wide selection of independent boutiques as well as an array of excellent restaurants - from trendy brunch cafés to fine dining experiences - catering to every taste. There are also many historic pubs and stylish bars to choose from. As well as a regular market, Hitchin has a thriving arts scene, including two theatres and an outdoor cinema in the summer months. The town benefits from several schools which are rated outstanding, including the historic and renowned Hitchin Girls’ and Hitchin Boys’ schools
These particulars are intended to give a fair and reliable description of the property but no responsibility for any inaccuracy or error can be accepted and do not constitute an offer or contract. We have not tested any services or appliances (including central heating if fitted) referred to in these particulars and the purchasers are advised to satisfy themselves as to the working order and condition. If a property is unoccupied at any time there may be reconnection charges for any switched off/disconnected or drained services or appliances - All measurements are approximate.
Parking - Garage
Parking - Driveway
- COUNCIL TAXA payment made to your local authority in order to pay for local services like schools, libraries, and refuse collection. The amount you pay depends on the value of the property.Read more about council Tax in our glossary page.
- Ask agent
- PARKINGDetails of how and where vehicles can be parked, and any associated costs.Read more about parking in our glossary page.
- Garage,Driveway
- GARDENA property has access to an outdoor space, which could be private or shared.
- Front garden,Private garden
- ACCESSIBILITYHow a property has been adapted to meet the needs of vulnerable or disabled individuals.Read more about accessibility in our glossary page.
- Ask agent
Energy performance certificate - ask agent

Add an important place to see how long it'd take to get there from our property listings.
__mins driving to your place
Affordability



Notes
Staying secure when looking for property
Ensure you're up to date with our latest advice on how to avoid fraud or scams when looking for property online.
Visit our security centre to find out moreDisclaimer - Property reference 800042ae-d8c3-4e64-afc1-db9bd086def1. The information displayed about this property comprises a property advertisement. Rightmove.co.uk makes no warranty as to the accuracy or completeness of the advertisement or any linked or associated information, and Rightmove has no control over the content. This property advertisement does not constitute property particulars. The information is provided and maintained by Wellington Evans, Hitchin. Please contact the selling agent or developer directly to obtain any information which may be available under the terms of The Energy Performance of Buildings (Certificates and Inspections) (England and Wales) Regulations 2007 or the Home Report if in relation to a residential property in Scotland.
*This is the average speed from the provider with the fastest broadband package available at this postcode. The average speed displayed is based on the download speeds of at least 50% of customers at peak time (8pm to 10pm). Fibre/cable services at the postcode are subject to availability and may differ between properties within a postcode. Speeds can be affected by a range of technical and environmental factors. The speed at the property may be lower than that listed above. You can check the estimated speed and confirm availability to a property prior to purchasing on the broadband provider's website. Providers may increase charges. The information is provided and maintained by Decision Technologies Limited. **This is indicative only and based on a 2-person household with multiple devices and simultaneous usage. Broadband performance is affected by multiple factors including number of occupants and devices, simultaneous usage, router range etc. For more information speak to your broadband provider.