23 Westbank Road, Lostock, BL6 4HE

- PROPERTY TYPE
Semi-Detached
- BEDROOMS
3
- BATHROOMS
1
- SIZE
Ask agent
Key features
- Available with No Onward Chain
- Tastefully Extended Semi-Detached Family Home
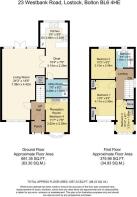
- Large L-shaped Living & Dining room
- Landscaped Rear Garden
- 3-4 bedrooms, utility, open aspects to rear
- Suntrap to rear
- Potential to extend STPP
Description
Perfectly positioned within one of Lostock's most desirable residential locations, this beautifully presented three to four-bedroom semi-detached family home offers generous, versatile accommodation that has been thoughtfully extended to suit modern family living.
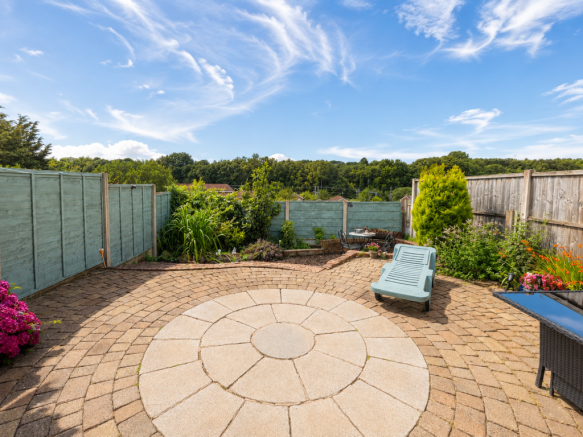
Occupying an enviable position with uninterrupted open aspects to the rear, the property enjoys a wonderfully private setting and a landscaped garden that captures sunshine throughout the day until late evening, creating the perfect space for entertaining, relaxing and enjoying the outdoors.
Combining stylish interiors, flexible living accommodation and a superb location close to excellent schools, transport links and local amenities, this exceptional home is ready for its next family to move straight in.
Luxury Living at its Finest
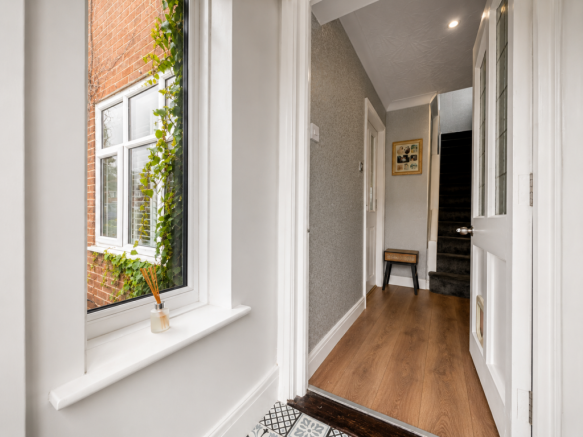
Step through the attractive composite entrance door into a welcoming hallway, beautifully presented with contemporary décor and quality finishes that immediately set the tone for the rest of this appealing home.
The spacious L-shaped living and dining room forms the heart of the property, providing an abundance of space for both family life and entertaining. Flooded with natural light from dual aspects, the room enjoys elegant plantation shutters to the front and French doors opening directly onto the rear garden, perfectly framing the spectacular open views towards Winter Hill.
Feature décor, laminate flooring, under-stairs storage and ample room for both lounge and dining furniture create a warm yet sophisticated environment.
Contemporary Kitchen & Utility
The fitted breakfast kitchen has been designed with practicality in mind and offers a range of fitted wall and base units complemented by contrasting worktops and tiled splashbacks.
Integrated appliances include:
- Four-ring gas hob
- Split-level double oven
- Integrated dishwasher
- Stainless steel sink with chrome mixer tap
There is space for family dining together with room for a fridge freezer.
A separate utility room provides additional fitted storage together with plumbing for laundry appliances, making everyday family life effortless.
Flexible Family Accommodation
One of the property's most attractive features is the professionally converted garage.
Currently utilised as a stylish home office and occasional bedroom, this highly versatile room could equally serve as:
- A fourth bedroom
- Guest accommodation
- Children's playroom
- Home gym
- Additional reception room
- Dedicated office for home working
The flexibility allows the home to adapt perfectly to changing family needs.
First Floor Accommodation
The first floor offers three well-proportioned bedrooms.
The principal bedroom benefits from an extensive range of modern fitted bedroom furniture and comfortably accommodates a king-size bed.
Bedroom Two - a small double bedroom enjoys delightful rear views across open countryside and rooftops, offering exceptional privacy with no overlooking properties.
Bedroom Three is a small extended single bedroom and currently arranged as a dressing room with fitted wardrobes but would equally make an ideal nursery, child's bedroom or home office.
A family bathroom completes the accommodation with a modern three-piece white suite incorporating a power shower over bath, vanity wash basin and enclosed WC, heated chrome towel radiator, contemporary tiling throughout and uPVC gloss tongue & groove ceiling with contrasting chrome detail and inset spot lights.
Exceptional Outdoor Living
The landscaped rear garden is undoubtedly one of this property's standout features.
Thoughtfully designed for low maintenance whilst maximising outdoor enjoyment, it offers attractive paved seating areas, mature planted borders and multiple entertaining spaces.
The garden enjoys sunshine throughout the day and into the late evening, making it the ideal setting for family gatherings, alfresco dining or simply relaxing whilst appreciating the magnificent open views across the surrounding rooftops towards Winter Hill.
Rarely does a property offer such an attractive combination of privacy, sunshine and uninterrupted outlooks.
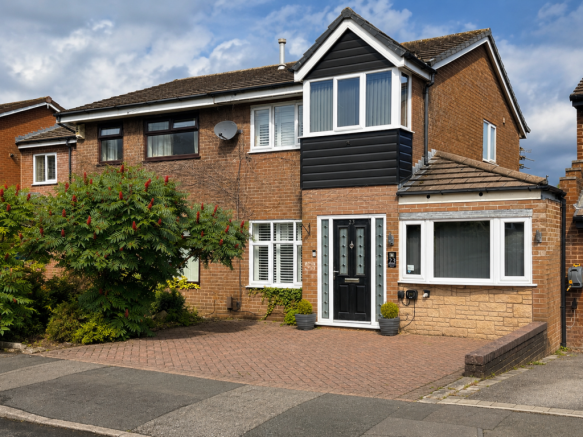
To the front, an extensive block-paved driveway provides generous off-road parking for two vehicles together with attractive garden borders and an electric vehicle charging point.
Location
Westbank Road occupies an enviable position within the highly sought-after Lostock area.
Families will appreciate the excellent selection of both state and independent schools, with Lostock Primary School within easy walking distance.
Excellent transport links include Lostock Railway Station within walking distance together with easy access to the M61 motorway network.
Nearby amenities include:
- Middlebrook Retail Park
- David Lloyd Health & Leisure Club
- Rivington Country Park
- Restaurants and cafés
- Supermarkets
- Scenic countryside walks
This exceptional location perfectly balances peaceful family living with outstanding convenience.
Key Features
- Tastefully extended semi-detached family home
- Three bedrooms plus versatile ground floor fourth bedroom/home office/ reception room
- Large L-shaped living and dining room
- Contemporary breakfast kitchen
- Separate utility room
- Stylish family bathroom
- Converted garage providing flexible accommodation
- Attractive open views towards Winter Hill
- Landscaped rear garden enjoying sunshine throughout the day until late evening
- Not overlooked to the rear
- Block-paved driveway with parking for two vehicles
- EV charging point
- Gas central heating
- uPVC double glazing throughout
- Potential to extend STPP
- Walking distance to Lostock Railway Station
- Excellent local schools nearby
- Easy access to M61 motorway
- Access to Loft via pull -down ladder, power and light - partially boarded.
- No onward chain
Additional Information
Chain Position: Available with No Onward Chain
Tenure: Leasehold - 830 years remaining as from 2026
Ground Rent: £26.00 per annum
Council Tax Band: C
EPC Rating: C
Utilities - Mains Gas, Electricity & Water supply
Water Meter Installed
Parking
- Double width block-paved driveway with off-road parking
- Electric Vehicle Charging Point
- Disclosure: In accordance with the Estate Agents Act 1979, we confirm that this property is owned by an employee of this agency.
Viewing Strictly by appointment only.
A Home Designed for Modern Family Living
Offering spacious accommodation, flexible living space, breathtaking open views and one of the area's most enviable sun-filled gardens, this outstanding home represents a rare opportunity to acquire a property that effortlessly combines comfort, style and practicality.
Early viewing is highly recommended to fully appreciate everything this exceptional family home has to offer.
Disclaimer
These particulars are intended to give a fair and substantially correct overall description for the guidance of intending purchasers and do not constitute an offer or part of a contract. Prospective purchasers and/or lessees ought to seek their own professional advice.
All descriptions, dimensions, areas, references to condition and necessary permissions for use and occupation and other details are given in good faith and are believed to be correct, but any intending purchasers should not rely on them as statements or representations of fact, but must satisfy themselves by inspection or otherwise as to the correctness of each of them.
All measurements are approximate.
All appliances, fixtures and fittings listed within details provided by PLM are 'as seen' and have not been tested by PLM nor have we sought certification of warranty or service, unless otherwise stated. It is in the buyer's interest to check the working condition of all appliances.
- COUNCIL TAXA payment made to your local authority in order to pay for local services like schools, libraries, and refuse collection. The amount you pay depends on the value of the property.Read more about council Tax in our glossary page.
- Band: C
- PARKINGDetails of how and where vehicles can be parked, and any associated costs.Read more about parking in our glossary page.
- Garage
- GARDENA property has access to an outdoor space, which could be private or shared.
- Enclosed garden
- ACCESSIBILITYHow a property has been adapted to meet the needs of vulnerable or disabled individuals.Read more about accessibility in our glossary page.
- Ask agent
Energy performance certificate - ask agent
23 Westbank Road, Lostock, BL6 4HE

Add an important place to see how long it'd take to get there from our property listings.
__mins driving to your place
Affordability

Notes
Staying secure when looking for property
Ensure you're up to date with our latest advice on how to avoid fraud or scams when looking for property online.
Visit our security centre to find out moreDisclaimer - Property reference 48885. The information displayed about this property comprises a property advertisement. Rightmove.co.uk makes no warranty as to the accuracy or completeness of the advertisement or any linked or associated information, and Rightmove has no control over the content. This property advertisement does not constitute property particulars. The information is provided and maintained by PLM, Bolton. Please contact the selling agent or developer directly to obtain any information which may be available under the terms of The Energy Performance of Buildings (Certificates and Inspections) (England and Wales) Regulations 2007 or the Home Report if in relation to a residential property in Scotland.
*This is the average speed from the provider with the fastest broadband package available at this postcode. The average speed displayed is based on the download speeds of at least 50% of customers at peak time (8pm to 10pm). Fibre/cable services at the postcode are subject to availability and may differ between properties within a postcode. Speeds can be affected by a range of technical and environmental factors. The speed at the property may be lower than that listed above. You can check the estimated speed and confirm availability to a property prior to purchasing on the broadband provider's website. Providers may increase charges. The information is provided and maintained by Decision Technologies Limited. **This is indicative only and based on a 2-person household with multiple devices and simultaneous usage. Broadband performance is affected by multiple factors including number of occupants and devices, simultaneous usage, router range etc. For more information speak to your broadband provider.