Victoria Street, Calverley, Pudsey, LS28 5PT

- PROPERTY TYPE
Detached Bungalow
- BEDROOMS
2
- BATHROOMS
1
- SIZE
939 sq ft
87 sq m
- TENUREDescribes how you own a property. There are different types of tenure - freehold, leasehold, and commonhold.Read more about tenure in our glossary page.
Freehold
Key features
- DETACHED 1930S BUNGALOW WITH SOUTH-FACING GARDEN
- PRIME POSITION OVERLOOKING CALVERLEY PARK
- TWO GENEROUS DOUBLE BEDROOMS
- SPACIOUS PRINCIPAL RECEPTION ROOM WITH PARK VIEWS
- TRAVERTINE FIREPLACE WITH GAS LIVING FLAME FIRE
- BESPOKE FITTED LIVING KITCHEN WITH GRANITE WORKTOPS
- ORANGERY OVERLOOKING THE REAR GARDEN
- OCCASIONAL FIRST FLOOR LOFT SPACE WITH WC – NO BUILDING REGULATIONS APPROVAL FOR USE AS A BEDROOM
- EXTENSIVE OFF STREET PARKING WITH SPACE FOR APPROXIMATELY FOUR VEHICLES AND ROOM FOR A CARAVAN
- VIEWING STRICTLY BY APPOINTMENT
Description
Viewing is strictly by appointment. Please contact the selling agents, Donnelly & Co, to arrange your viewing.
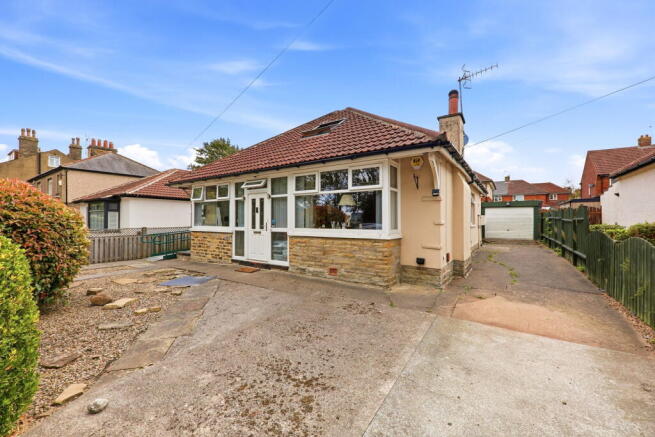
Occupying a particularly attractive position directly overlooking Calverley Park, this individual detached bungalow offers an appealing combination of generous accommodation, excellent parking and a south facing rear garden, all within one of Calverley’s most established residential settings.
Built in 1938 and presented in good condition, the property offers a flexible layout with two double bedrooms at ground floor level, generous reception accommodation and useful additional loft space to the first floor.
Principal Reception Room
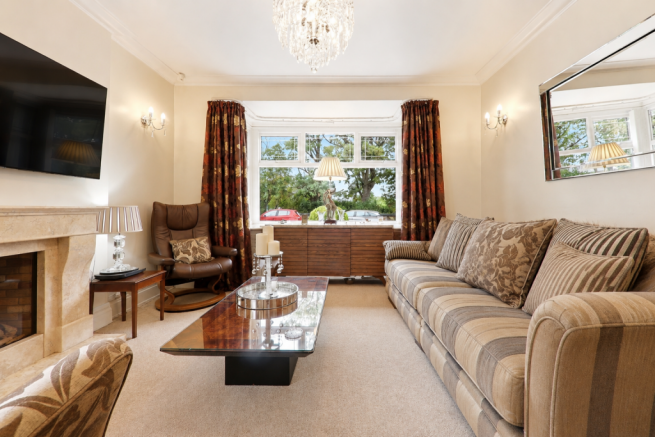
The principal reception room sits to the front of the property and enjoys an open outlook across Calverley Park.
A travertine fireplace forms the focal point of the room and incorporates a gas living flame fire, which can be operated either by remote control or manually.
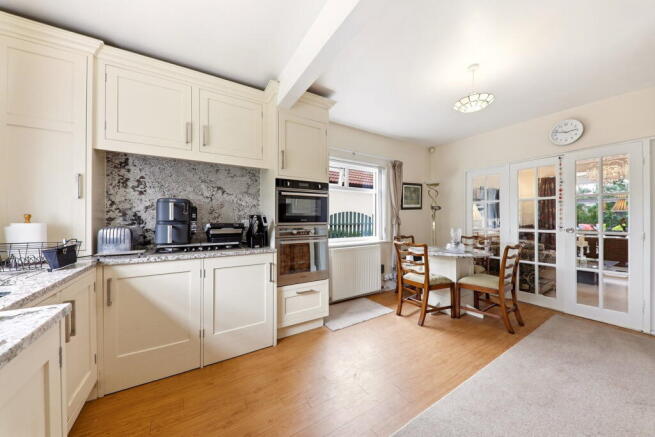
Glazed French doors lead through into the living kitchen, creating a good sense of flow between the two spaces.
Living Kitchen
The kitchen has been fitted with bespoke cabinetry, granite work surfaces and excellent storage, together with ample space for dining.
The glazed French doors connect the kitchen back through to the principal reception room, helping to create a sociable and versatile arrangement.
Please note that the freestanding white goods currently in situ are not included within the sale and will be removed prior to completion.
Bedroom One
Bedroom one is the bay fronted principal bedroom positioned to the front of the bungalow.
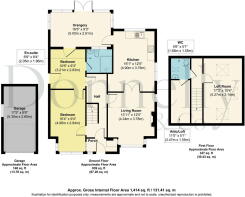
From a practical perspective, the current owners have made a number of alterations to the internal layout to suit their own requirements, including the creation of an interconnecting door between bedroom one and bedroom two.
A future purchaser could, if preferred, simply close off this interconnecting doorway. Bedroom one would then remain independently accessed from the hallway, while bedroom two would continue to benefit from its own existing access from the hall.
Bedroom Two
Bedroom two sits centrally within the property, with the orangery positioned immediately beyond it.
The rear garden enjoys a south facing aspect, meaning good levels of borrowed natural light pass through the orangery and into bedroom two. Additional natural light is also provided via the glazed side door.
For greater privacy between bedroom two and the orangery, suitable blinds or curtains could also be introduced to the glazed section if desired.
Orangery
The orangery provides a useful additional reception space and creates a pleasant connection with the south facing rear garden.
Wet Room
The property has been designed with accessibility in mind, including wider internal doorways and a ground floor wet room incorporating an electric shower, WC and wash basin.
First Floor Loft Space
A staircase rises to the first floor where there is a useful loft space with Velux style windows to three elevations.
The area is currently arranged with a bed in situ and is served by a separate WC and wash basin, making it suitable for occasional use, a home office or hobby space.
It is important to note that this loft space does not have Building Regulations approval for use as a bedroom and should not be considered or described as a third bedroom. The property is therefore correctly marketed as a two bedroom bungalow with additional loft space.
Outside
Externally, the property enjoys an enclosed south facing rear garden, laid predominantly to lawn with established and low maintenance borders.
Off street parking is unusually generous, with multiple driveway areas providing parking for approximately four vehicles and access to a detached garage with electricity.
Calverley Park
The final photograph shows Calverley Park, positioned directly across the road from the property and providing an attractive green outlook immediately opposite.
Location
One of the defining features of the property is undoubtedly its position. Calverley Park sits immediately opposite, providing an attractive green outlook together with convenient access to walking and cycling routes, while the centre of Calverley remains within easy reach.
Calverley itself continues to be one of the area’s most desirable villages, combining a strong sense of community with excellent access to both Leeds and Bradford. Local amenities include shops, cafés, traditional pubs and nearby schools, together with convenient road and regular bus connections.
New Pudsey railway station is also within easy reach, providing regular services towards Leeds and Bradford and making the location particularly practical for commuters.
In Summary
A rare opportunity to acquire a detached 1930s bungalow in a prime Calverley position, enjoying views across the park, two double bedrooms, flexible additional loft space, generous parking and an enclosed south facing rear garden.
Agents Note
Please be advised that these property details may be subject to change and should not be relied upon as an accurate or comprehensive description of the property. Whilst believed to be correct, the information does not form part of any contract. All services and appliances are untested. Measurements are approximate.
Anti-Money Laundering Regulations
In accordance with current regulations, all prospective purchasers will be required to provide photographic identification, proof of address, and evidence of financial ability to proceed.
Council Tax
Council Tax Band D (as per Leeds City Council).
- COUNCIL TAXA payment made to your local authority in order to pay for local services like schools, libraries, and refuse collection. The amount you pay depends on the value of the property.Read more about council Tax in our glossary page.
- Band: D
- PARKINGDetails of how and where vehicles can be parked, and any associated costs.Read more about parking in our glossary page.
- Garage,Off street
- GARDENA property has access to an outdoor space, which could be private or shared.
- Private garden
- ACCESSIBILITYHow a property has been adapted to meet the needs of vulnerable or disabled individuals.Read more about accessibility in our glossary page.
- Ask agent

Add an important place to see how long it'd take to get there from our property listings.
__mins driving to your place
Affordability

Notes
Staying secure when looking for property
Ensure you're up to date with our latest advice on how to avoid fraud or scams when looking for property online.
Visit our security centre to find out moreDisclaimer - Property reference S1818430. The information displayed about this property comprises a property advertisement. Rightmove.co.uk makes no warranty as to the accuracy or completeness of the advertisement or any linked or associated information, and Rightmove has no control over the content. This property advertisement does not constitute property particulars. The information is provided and maintained by Donnelly and Co, Horsforth. Please contact the selling agent or developer directly to obtain any information which may be available under the terms of The Energy Performance of Buildings (Certificates and Inspections) (England and Wales) Regulations 2007 or the Home Report if in relation to a residential property in Scotland.
*This is the average speed from the provider with the fastest broadband package available at this postcode. The average speed displayed is based on the download speeds of at least 50% of customers at peak time (8pm to 10pm). Fibre/cable services at the postcode are subject to availability and may differ between properties within a postcode. Speeds can be affected by a range of technical and environmental factors. The speed at the property may be lower than that listed above. You can check the estimated speed and confirm availability to a property prior to purchasing on the broadband provider's website. Providers may increase charges. The information is provided and maintained by Decision Technologies Limited. **This is indicative only and based on a 2-person household with multiple devices and simultaneous usage. Broadband performance is affected by multiple factors including number of occupants and devices, simultaneous usage, router range etc. For more information speak to your broadband provider.