Woodstock Close, Allestree, Derby

Letting details
- Let available date:
- Now
- Deposit:
- £1,730A deposit provides security for a landlord against damage, or unpaid rent by a tenant.Read more about deposit in our glossary page.
- Furnish type:
- Unfurnished
- Council Tax:
- Ask agent
- PROPERTY TYPE
Detached
- BEDROOMS
4
- BATHROOMS
1
- SIZE
Ask agent
Description
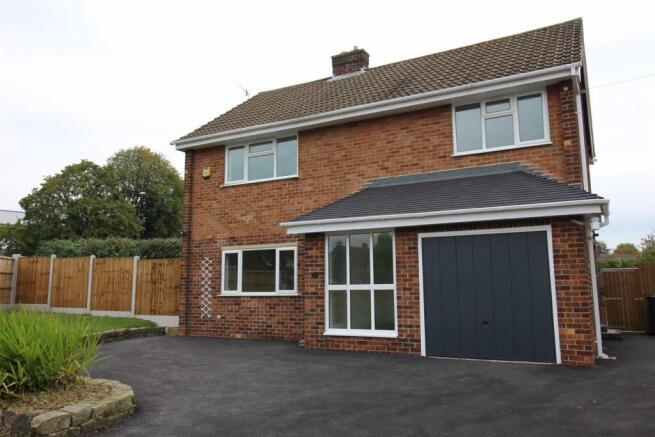
Situated in the heart of Allestree, opposite Woodlands School, this is a beautifully appointed four bedroom detached house which benefits from gas central heating, double glazing and mature gardens to the rear.
The current landlord has spent considerable time and effort into the modernisation and improvement of this property which must be seen to be fully appreciated. Benefitting from being recently decorated with new carpets and selected appliances, the accommodation briefly comprises an entrance hall with staircase leading to the first floor and cloakroom, lounge, dining room and large refitted kitchen with integrated appliances. Personal door to garage.
To the first floor are four good sized bedrooms and a refitted bathroom with bath and separate shower cubical.
Outside the house boasts a large mature garden which has been laid to lawn with a range of mature trees and to the front there is a tarmacadam driveway with access to a garage.
Allestree is a much sought after residential location and this house benefits from being directly opposite the very popular Woodlands Secondary School. The shops at Blenheim Parade are only a short walk away and the house is within easy reach of the Park Farm Shopping Centre which is a real attraction for the residents of Allestree.
The house is within easy reach by bus or car of the vibrant Derby city centre and a short walk from Allestree Park.
The house is well positioned for ease of access to the ring road and A38 giving access to the M1 corridor.
Accommodation - Entering the property through double glazed front door into:
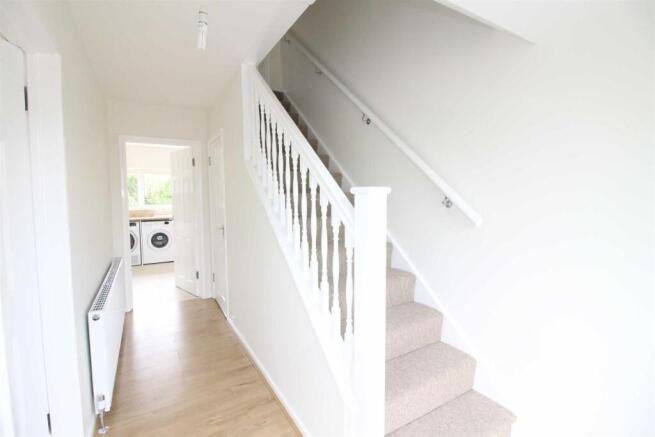
Entrance Hall - Spacious entrance hall with galleried staircase leading to the first floor and frosted double glazed window, overlooking the front elevation, which makes the space particularly bright and airy. Laminate floor and radiator.
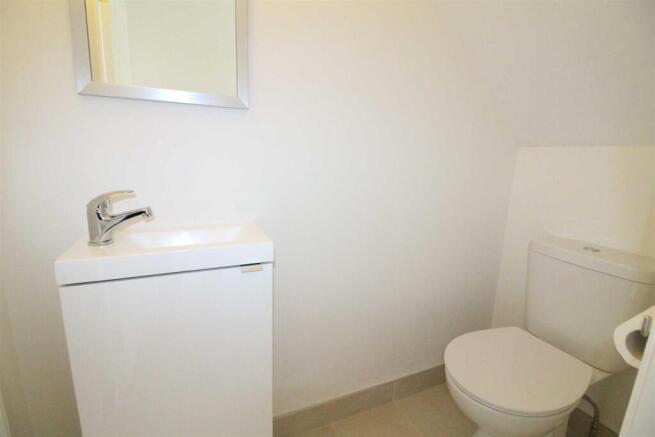
Cloakroom - Recently refitted with a low level WC, wash handbasin with mixer tap and radiator.
Lounge - 4.34m x 3.18m (14'3 x 10'5) - With double glazed window to the front elevation, radiator, laminated floor and wooden dado rail.
Dining Room - 3.28m x 2.67m (10'9 x 8'9) - With two double glazed windows, radiator, laminate floor and wooden dado rail.
Kitchen - 5.51m x 3.07m (18'1 x 10'1) - The large kitchen is a focal point of the property and must be seen to be fully appreciated. Having been recently refitted it benefits from a range of work surface/preparation areas, wall and base cupboards, an integrated oven, gas hob and extractor. The kitchen has a range of appliances including a washing machine, tumble dryer, dishwasher and there is a fridge freezer. The room has a tiled floor, complimentary tiled walls, radiator, double glazed door to the rear elevation and personal door leading to the garage.
To The First Floor -
Landing - With large storage cupboard.
Bedroom One - 5.51m x 3.18m (18'1 x 10'5) - With window to the front and side and radiator.
Bedroom Two - 3.73m x 3.12m (12'3 x 10'3) - With double glazed window and radiator.
Bedroom Three - 3.73m x 2.36m (12'3 x 7'9) - With double glazed window and radiator.
Bedroom Four - 2.57m x 2.36m (8'5 x 7'9) - With double glazed window and radiator.
Bathroom - 1.63m x 2.54m (5'4 x 8'4) - Recently refitted to include a low level WC, pedestal wash hand basin and bath. Separate shower cubicle with glazed screen, frosted window, complimentary tiling and radiator.
Outside - A particular feature of the property is its corner plot which boasts a large lawn garden to the rear with a range of well stocked borders. To the front elevation there is a further garden running around the side of the property and a tarmacadam driveway leading to a:
Single Integral Garage - 2.36m x 2.18m (7'9 x 7'2) - With up and over door, power, light and wall mounted boiler providing domestic hot water and central heating.
Please Note - Tenants are required to pay to the first months rent and deposit, the deposit being equivalent to 5 weeks rent or less, prior to a tenancy commencing. A holding deposit equivalent to 1 weeks rent or less will be required on making an application for the property, this amount will be deducted from the total required.
The holding deposit will be retained by the landlord/letting agent if false or misleading information is provided which affects a decision to let the property and calls into question your suitability as a tenant
While every reasonable effort is made to ensure the accuracy of descriptions and content, we should make you aware of the following guidance or limitations.
(1) MONEY LAUNDERING REGULATIONS prospective tenants will be asked to produce identification documentation during the referencing process and we would ask for your co-operation in order that there will be no delay in agreeing a tenancy.
(2) These particulars do not constitute part or all of an offer or contract.
(3) The text, photographs and plans are for guidance only and are not necessarily comprehensive.
(4) Measurements: These approximate room sizes are only intended as general guidance. You must verify the dimensions carefully to satisfy yourself of their accuracy.
(5) You should make your own enquiries regarding the property, particularly in respect of furnishings to be included/excluded and what parking facilities are available.
(6) Before you enter into any tenancy for one of the advertised properties, the condition and contents of the property will normally be set out in a tenancy agreement and inventory. Please make sure you carefully read and agree with the tenancy agreement and any inventory provided before signing these documents.
Brochures
Woodstock Close, Allestree, DerbyBrochure- COUNCIL TAXA payment made to your local authority in order to pay for local services like schools, libraries, and refuse collection. The amount you pay depends on the value of the property.Read more about council Tax in our glossary page.
- Band: D
- PARKINGDetails of how and where vehicles can be parked, and any associated costs.Read more about parking in our glossary page.
- Yes
- GARDENA property has access to an outdoor space, which could be private or shared.
- Yes
- ACCESSIBILITYHow a property has been adapted to meet the needs of vulnerable or disabled individuals.Read more about accessibility in our glossary page.
- Ask agent
Woodstock Close, Allestree, Derby

Add an important place to see how long it'd take to get there from our property listings.
__mins driving to your place
About Boxall Brown & Jones, Derby
Oxford House, Stanier Way, Wyvern Business Park, Derby, DE21 6BF


Notes
Staying secure when looking for property
Ensure you're up to date with our latest advice on how to avoid fraud or scams when looking for property online.
Visit our security centre to find out moreDisclaimer - Property reference 34857921. The information displayed about this property comprises a property advertisement. Rightmove.co.uk makes no warranty as to the accuracy or completeness of the advertisement or any linked or associated information, and Rightmove has no control over the content. This property advertisement does not constitute property particulars. The information is provided and maintained by Boxall Brown & Jones, Derby. Please contact the selling agent or developer directly to obtain any information which may be available under the terms of The Energy Performance of Buildings (Certificates and Inspections) (England and Wales) Regulations 2007 or the Home Report if in relation to a residential property in Scotland.
*This is the average speed from the provider with the fastest broadband package available at this postcode. The average speed displayed is based on the download speeds of at least 50% of customers at peak time (8pm to 10pm). Fibre/cable services at the postcode are subject to availability and may differ between properties within a postcode. Speeds can be affected by a range of technical and environmental factors. The speed at the property may be lower than that listed above. You can check the estimated speed and confirm availability to a property prior to purchasing on the broadband provider's website. Providers may increase charges. The information is provided and maintained by Decision Technologies Limited. **This is indicative only and based on a 2-person household with multiple devices and simultaneous usage. Broadband performance is affected by multiple factors including number of occupants and devices, simultaneous usage, router range etc. For more information speak to your broadband provider.