
Heath Road, Sandbach

- PROPERTY TYPE
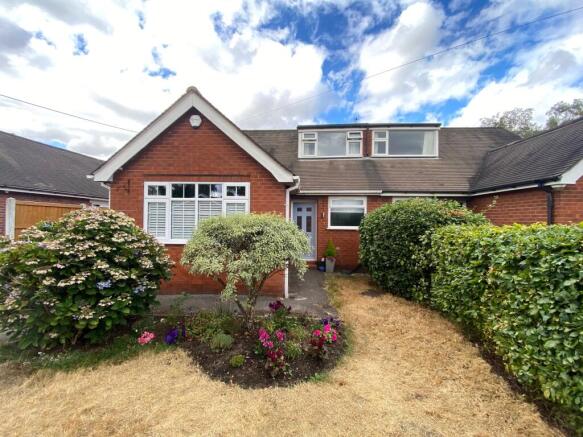
Semi-Detached Bungalow
- BEDROOMS
3
- BATHROOMS
1
- SIZE
Ask agent
- TENUREDescribes how you own a property. There are different types of tenure - freehold, leasehold, and commonhold.Read more about tenure in our glossary page.
Freehold
Key features
- Mature Semi Detached Dormer Bungalow
- Two / Three Bedrooms
- Popular location
- Driveway
- Garden
- Viewings Highly Recommended
Description
Approaching the property, a generous driveway offers off-road parking, while attractive front and rear gardens provide delightful spaces for relaxation and outdoor entertaining. Inside, the property offers versatile living spaces that can be adapted as needed, whether for additional bedrooms, a home office, or a cosy sitting room.
The location in Sandbach Heath is particularly appealing, renowned for its friendly community atmosphere and proximity to excellent local amenities. Residents benefit from easy access to respected primary and secondary schools, as well as the vibrant heart of Sandbach town centre, which is just a short distance away and offers a wide array of independent shops, cafes, and restaurants. For those who enjoy green spaces, the nearby Sandbach Park and scenic Cheshire countryside are perfect for weekend walks and outdoor pursuits.
Excellent transport links put commuters within easy reach of the M6 motorway, while Sandbach railway station offers connections to Crewe and beyond, providing convenience for those needing to travel further afield.
This exceptional bungalow must be seen to be fully appreciated. Arrange a viewing today to discover all that this wonderful home and its location have to offer.
Council Tax Band: C (Cheshire East)
Tenure: Freehold
Access
Approached over a Tarmacadam driveway leading to the decorative double glazed frosted panelled composite entrance door giving access into the reception hall.
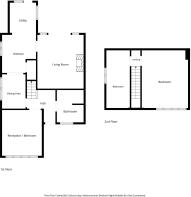
Reception Hall
w: 2.28m x l: 2.56m (w: 7' 6" x l: 8' 5")
Having a single panelled radiator, tiled flooring, stairs rising to the first floor, doors to all further rooms.
Living room
w: 3.68m x l: 4.27m (w: 12' 1" x l: 14' )
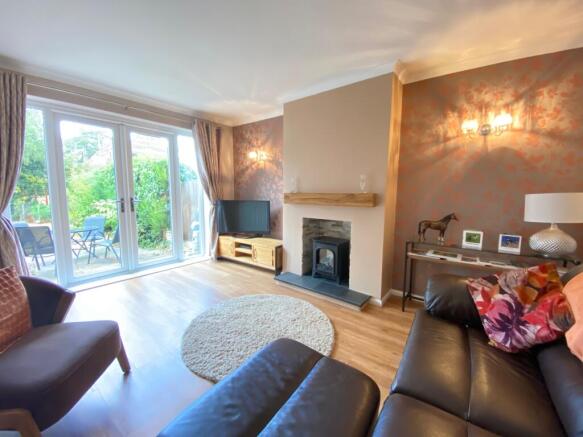
Spacious living room with uPvc double glazed panelled French doors leading out to the rear garden with uPvc double glazed panelled windows to either side, laminate flooring, recessed fire place with tiled hearth and wooden mantel over, two wall light points, wall mounted vertical radiator.
Kitchen
w: 2.71m x l: 3.18m (w: 8' 11" x l: 10' 5")
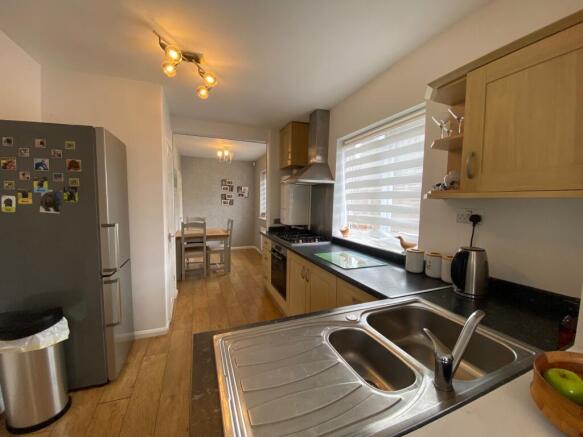
Having a uPvc double glazed panelled window to the side elevation, oak effect laminate flooring, double panelled radiator. The kitchen is fitted with a range of wall, base and drawer units with granite effect roll top work surfaces over incorporating a one and a half bowl stainless steel single drainer sink unit with mixer tap, built in five ring gas hob with stainless steel splash back and extractor hood over, with built in electric oven below, space for fridge freezer, wall mounted central heating boiler, walk in pantry.
Dining Area
w: 1.87m x l: 2.73m (w: 6' 2" x l: 8' 11")
Having a uPvc double glazed panelled to the side elevation, single panelled radiator, oak effect laminate flooring continued through from the kitchen, space for table and chairs.
Utility Area
w: 2.1m x l: 2.39m (w: 6' 11" x l: 7' 10")
Having uPvc double glazed panelled window to the rear elevation and side elevations, uPvc double glazed panelled door leading out to the rear garden, oak effect laminate flooring, work surfaces with base units below and space for washer and dryer.
Second Reception Room / Bedroom 3
w: 3.17m x l: 3.64m (w: 10' 5" x l: 11' 11")
Versatile room currently used as a second reception room, but could also make a ground floor bedroom. uPvc double glazed panelled window to the front elevation with plantation shutters, double panelled radiator, decorative wall panelling.
Ground Floor Bathroom
w: 2.13m x l: 2.56m (w: 7' x l: 8' 5")
Recently updated ground floor bathroom with uPvc double glazed frosted panelled window to the front elevation, heated ladder style towel rail, laminate flooring. The bathroom is fitted with a three piece comprising of a vanity unit wash hand basin with mixer tap and storage cupboard below, push button low level WC with concealed cistern, panelled bath with glazed shower screen over housing a mixer tap and mixer shower with rain fall shower head and additional hand held shower attachment, complimentary tiling, inset spot lights.
FIRST FLOOR:
Landing
Small landing with doors to all further rooms.
Bedroom 1
w: 3.68m x l: 4.58m (w: 12' 1" x l: 15' )
Spacious double room with uPvc double glazed panelled window to the front elevation, double panelled radiator, built in triple wardrobe and dresser unit, loft access point and storage into the eaves.
Bedroom 2
w: 1.87m x l: 4.58m (w: 6' 2" x l: 15' )
Spacious second bedroom with uPvc double glazed panelled window to the side elevation, single panelled radiator.
Externally
Rear garden with fenced and hedged boundaries being laid to lawn with borders housing a variety of trees, shrubs, and plants, timber shed, paved patio area allowing ample space for garden furniture, outside lights, outside power points, double wooden gates.
Front garden being laid to lawn with walled and hedged boundaries, borders housing a variety of trees, shrubs and plants, driveway providing off road parking which extends along the side of the property.
Energy Performance
The current energy rating is 59 with a potential rating of 77.
Viewings
Viewings are strictly by appointment only, please call or email the office. Thank you.
Looking to sell?
If you are thinking of selling please call or email the office to arrange a free market appraisal. Thank you.
AML Disclosure
By law, we are required to conduct anti-money laundering checks on all potential buyers and sellers, and we take this responsibility very seriously. In line with HMRC guidelines, our trusted partner, Kotini will securely manage these checks on our behalf. Once an offer is accepted (subject to contract), Kotini will send a secure link for you to complete the biometric checks electronically. A non-refundable fee of £59+ VAT per person will apply for these checks, and Kotini will handle the payment for this service. These anti-money laundering checks must be completed before we can send the memorandum of sale to the solicitors to confirm the sale. Please contact the office if you have any questions in relation to this.
Brochures
Brochure- COUNCIL TAXA payment made to your local authority in order to pay for local services like schools, libraries, and refuse collection. The amount you pay depends on the value of the property.Read more about council Tax in our glossary page.
- Band: C
- PARKINGDetails of how and where vehicles can be parked, and any associated costs.Read more about parking in our glossary page.
- Driveway
- GARDENA property has access to an outdoor space, which could be private or shared.
- Front garden,Rear garden
- ACCESSIBILITYHow a property has been adapted to meet the needs of vulnerable or disabled individuals.Read more about accessibility in our glossary page.
- Ask agent
Heath Road, Sandbach

Add an important place to see how long it'd take to get there from our property listings.
__mins driving to your place
Affordability



Notes
Staying secure when looking for property
Ensure you're up to date with our latest advice on how to avoid fraud or scams when looking for property online.
Visit our security centre to find out moreDisclaimer - Property reference RS0820. The information displayed about this property comprises a property advertisement. Rightmove.co.uk makes no warranty as to the accuracy or completeness of the advertisement or any linked or associated information, and Rightmove has no control over the content. This property advertisement does not constitute property particulars. The information is provided and maintained by Wheatcroft & Lloyd, Sandbach. Please contact the selling agent or developer directly to obtain any information which may be available under the terms of The Energy Performance of Buildings (Certificates and Inspections) (England and Wales) Regulations 2007 or the Home Report if in relation to a residential property in Scotland.
*This is the average speed from the provider with the fastest broadband package available at this postcode. The average speed displayed is based on the download speeds of at least 50% of customers at peak time (8pm to 10pm). Fibre/cable services at the postcode are subject to availability and may differ between properties within a postcode. Speeds can be affected by a range of technical and environmental factors. The speed at the property may be lower than that listed above. You can check the estimated speed and confirm availability to a property prior to purchasing on the broadband provider's website. Providers may increase charges. The information is provided and maintained by Decision Technologies Limited. **This is indicative only and based on a 2-person household with multiple devices and simultaneous usage. Broadband performance is affected by multiple factors including number of occupants and devices, simultaneous usage, router range etc. For more information speak to your broadband provider.