Meon Close, Mickleover, DE3

- PROPERTY TYPE
Semi-Detached
- BEDROOMS
3
- BATHROOMS
2
- SIZE
1,141 sq ft
106 sq m
- TENUREDescribes how you own a property. There are different types of tenure - freehold, leasehold, and commonhold.Read more about tenure in our glossary page.
Freehold
Key features
- THREE STOREY, THREE BEDROOM, SEMI-DETACHED HOME
- SPACIOUS, MODERN KITCHEN-DINER WITH PATIO DOORS
- MAIN BEDROOM WITH EN-SUITE
- THREE SPACIOUS DOUBLE BEDROOMS
- PEACEFUL OUTLOOK OVER THE GREEN
- PRIVATE GARDEN, DRIVEWAY PARKING AND EV CHARGER
- CLOSE TO ROYAL DERBY HOSPITAL, A50 AND A38
- NHBC WARRANTY REMAINING
- EPC RATING B
Description
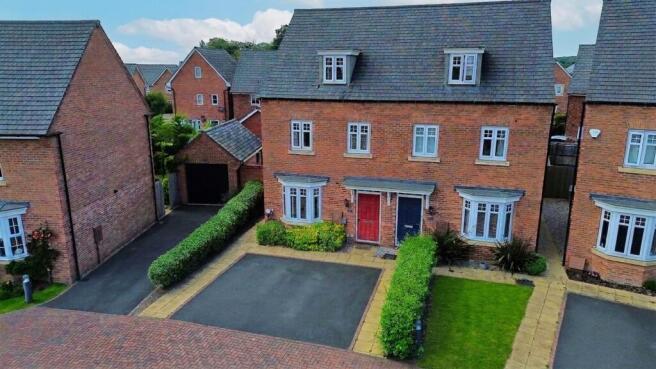
A BEAUTIFULLY PRESENTED THREE-STOREY SEMI-DETACHED HOME THAT OFFERS THE PERFECT BLEND OF MODERN STYLE, GENEROUS LIVING SPACE AND A WONDERFUL SETTING. FROM THE MOMENT YOU STEP INSIDE, IT’S CLEAR THIS HOME HAS BEEN THOUGHTFULLY DESIGNED WITH EVERYDAY LIFE IN MIND.
Our Agent Jessica Says:
“A home that immediately feels like it has been thoughtfully designed for modern living, this beautifully presented three-storey semi-detached property offers a wonderful balance of style, space and practicality. Set within the sought-after Meon Close development, what I really like about this home is the way it makes the most of its position, with lovely views over the neighbouring green and a peaceful outlook that gives it a real sense of space and privacy.
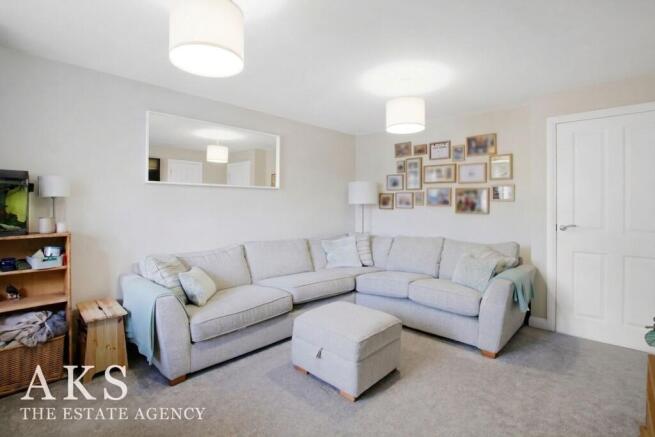
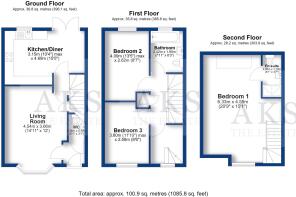
From the moment you step inside, you get a great feel for the quality and layout of this home. The welcoming entrance hallway sets the tone, with a useful downstairs cloakroom and access through to the generous living room. I think this is a lovely space to relax and unwind, with plenty of natural light creating a bright and comfortable room that works perfectly for both everyday living and entertaining.
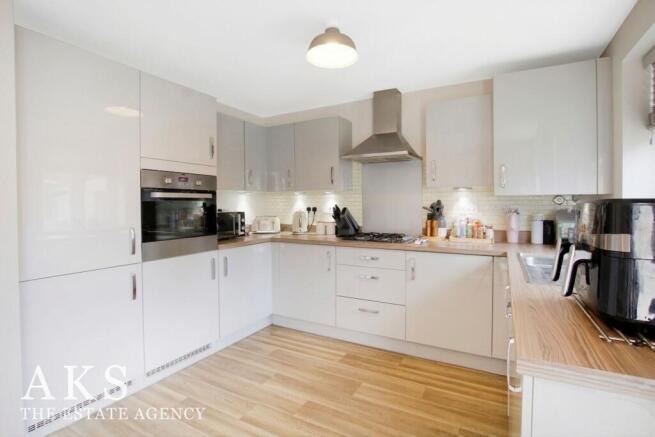
One of my favourite areas of the property has to be the kitchen and dining space. Positioned at the rear of the home, this modern and stylish room has been designed with family life in mind. The contemporary fitted kitchen, integrated appliances and French doors opening onto the garden create a fantastic connection between inside and out, making this a space where you can imagine spending lots of time together.
What I really like about the layout of this property is how well the three floors work. The first floor offers two excellent double bedrooms along with a modern family bathroom, while the top floor is home to the impressive principal bedroom. With Velux windows and an additional front-facing window allowing natural light to flood in, this feels like a lovely private retreat, complete with fitted wardrobes and its own en-suite shower room.
Outside, the garden has been thoughtfully landscaped to create a lovely space to enjoy. With a patio area, lawn and room for outdoor seating, I can imagine this being the perfect spot for summer evenings, morning coffees or simply unwinding at the end of the day. The driveway parking and EV charging point are also great additions that make this home work brilliantly for modern lifestyles.
The location is another real highlight. Meon Close is a small, modern development, and I think the peaceful setting combined with the convenience of nearby amenities makes this a particularly appealing place to live. Mickleover village offers a great range of shops, cafés and everyday essentials, while the excellent transport links provide easy access to Derby, the A38, A50 and Royal Derby Hospital.
Overall, this is a home that offers so much more than just well-designed accommodation. The combination of space, style, a fantastic layout and a lovely outlook makes this a property I think many buyers will instantly feel at home in”.
Our Sellers Thoughts:
“Here is our home! Selling our house is very bittersweet, as we have absolutely loved living here for the past 7 years and have made so many wonderful memories along the way. We’re only moving because we’d like to be closer to our family, but we will be very sad to leave such a lovely home and neighbourhood behind. We’ve always loved the fantastic location, with plenty of green spaces and children’s play areas right on our doorstep, as well as being just a short walk from Mickleover village and its range of shops and amenities. The local primary school is also within easy walking distance, making it a really convenient place for family life. We’ve been lucky enough to have such friendly and welcoming neighbours, which has made living here feel like part of a real community. We’re sure the next owners will love living here as much as we have!”
The Area:
Mickleover is a fantastic village for the whole family, full of essential amenities there are five primary schools throughout the village, which feed into John Port Academy in the neighbouring village of Etwall. At the start of Station Road, there’s a Tesco Supermarket and a petrol station as well as an array of shops on Uttoxeter Road including a Post Office, Birds, restaurants, a bar, charity shop and takeaways. The buses run frequently into the City Centre which also pass Royal Derby Hospital on the way through with easy access to the major road links including the A38, leading to the A50 and the A52 towards the A6.
Parking - Driveway
Parking - EV charging
- COUNCIL TAXA payment made to your local authority in order to pay for local services like schools, libraries, and refuse collection. The amount you pay depends on the value of the property.Read more about council Tax in our glossary page.
- Band: C
- PARKINGDetails of how and where vehicles can be parked, and any associated costs.Read more about parking in our glossary page.
- Driveway,EV charging
- GARDENA property has access to an outdoor space, which could be private or shared.
- Private garden
- ACCESSIBILITYHow a property has been adapted to meet the needs of vulnerable or disabled individuals.Read more about accessibility in our glossary page.
- Ask agent
Energy performance certificate - ask agent

Add an important place to see how long it'd take to get there from our property listings.
__mins driving to your place
Affordability

Notes
Staying secure when looking for property
Ensure you're up to date with our latest advice on how to avoid fraud or scams when looking for property online.
Visit our security centre to find out moreDisclaimer - Property reference 36a9c6f9-7d6a-4013-83ee-f4a0c9ca1109. The information displayed about this property comprises a property advertisement. Rightmove.co.uk makes no warranty as to the accuracy or completeness of the advertisement or any linked or associated information, and Rightmove has no control over the content. This property advertisement does not constitute property particulars. The information is provided and maintained by AKS, Hilton. Please contact the selling agent or developer directly to obtain any information which may be available under the terms of The Energy Performance of Buildings (Certificates and Inspections) (England and Wales) Regulations 2007 or the Home Report if in relation to a residential property in Scotland.
*This is the average speed from the provider with the fastest broadband package available at this postcode. The average speed displayed is based on the download speeds of at least 50% of customers at peak time (8pm to 10pm). Fibre/cable services at the postcode are subject to availability and may differ between properties within a postcode. Speeds can be affected by a range of technical and environmental factors. The speed at the property may be lower than that listed above. You can check the estimated speed and confirm availability to a property prior to purchasing on the broadband provider's website. Providers may increase charges. The information is provided and maintained by Decision Technologies Limited. **This is indicative only and based on a 2-person household with multiple devices and simultaneous usage. Broadband performance is affected by multiple factors including number of occupants and devices, simultaneous usage, router range etc. For more information speak to your broadband provider.