
Building Plot | Pip Granted | Engine Common

- PROPERTY TYPE
Plot
- BEDROOMS
3
- BATHROOMS
3
- SIZE
Ask agent
Key features
- BUILDING PLOT | SELF BUILD
- PERMISSION IN PRINCIPLE GRANTED
- SUBSTANTIAL SINGLE DWELLING
- PUT YOUR OWN STAMP ON DESIGN | SIZE
- FREEHOLD DEVELOPMENT LAND
- CLOSE TO BRISTOL | COTSWOLDS
- UNCONDITIONAL OFFERS PREFERRED
- SUBJECT TO FINAL PLANNING OFFERS ALSO CONSIDERED
- ATTRACTIVE SEMI-RURAL LOCATION
- GUIDE PRICE: £200,000 - £250,000
Description
Introduction - Hollis Morgan Land & Development have been appointed by the owners on the sale of this Freehold building plot adjacent to 28 Engine Common Lane, nr Rangeworthy, Yate, Bristol, BS37 7PX.
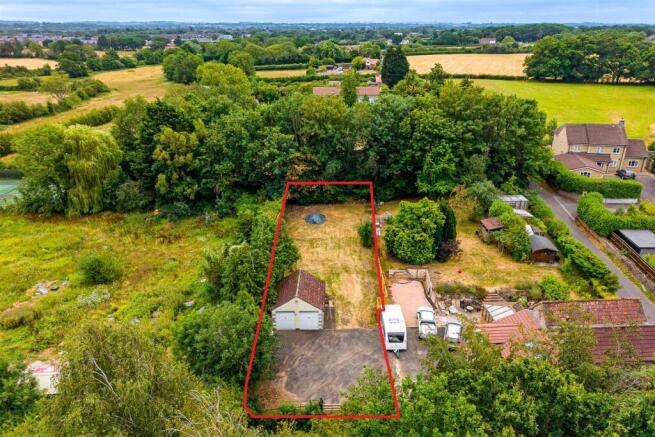
The plot fronts onto Tanhouse Lane and has Permission in Principle (PIP) for a single detached dwelling set in the sought after semi-rural location of Engine Common near Rangeworthy in South Gloucestershire. Close to Yate, Chipping Sodbury & commuting distance from Bristol.
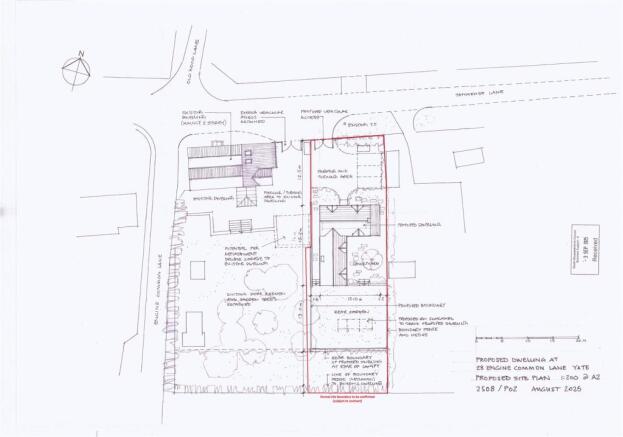
The building plot has been marked out by the Sellers, who have erected a fence to show the proposed boundary line. The plot is approximately 0.21 acres / 864 m2 in size.
The PIP offers the buyer the opportunity to put their own design on the home via the Technical Details Consent application, giving flexibility in terms of external and internal design, as well as size and position.
The Opportunity - PERMISSION IN PRINCIPLE GRANTED | PREMIER DETACHED FAMILY HOUSE
Permission in principle (P25/02115/PIP) for the erection of 1no. dwelling with parking and a garden.
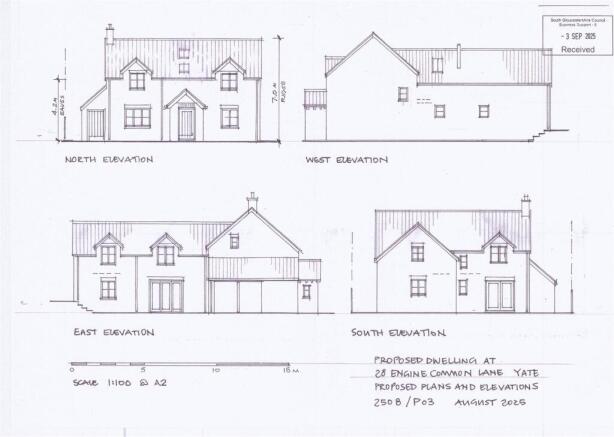
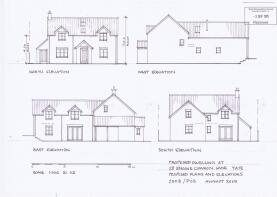
The size of the dwelling is to be fully confirmed and decided by the Purchaser's Technical Details Consent application. However, the designs as submitted within the PIP represent a circa 2100 SqFt dwelling with 3 large bedrooms and multiple bathrooms. Interested parties can put their own stamp on the final designs.
Demolition of the existing garage is required.
UTILITIES | SERVICES
Parties should make their own investigations into services and utilities, however we can provide the following information:
The existing plot is serviced with mains electricity, water and broadband, which the Purchaser will need to bring to the boundary for connection, subject to technical consents.
Foul drainage is expected to be via a Septic Tank as a mains connection is some signficant distance away from the plot.
PLOT BOUNDARY
The plans show an area at the rear of the proposed dwelling as being excluded, however the Sellers will include the land up to the boundary line within the sale, allowing for a larger garden. The final boundary line on the title will be set out and measured at contract stage.
HOLLIS MORGAN NEW HOMES
If you require any advice on potential schemes and GDV appraisal please contact Dan Harris @ Hollis Morgan New Homes.
Planning - ReferenceP25/02115/PIP (South Gloucestershire Council)
Alternative ReferenceNot Available
Application ReceivedThu 04 Sep 2025
Application ValidatedFri 12 Sep 2025
AddressLand At 28 Engine Common Lane Yate South Gloucestershire BS37 7PX
ProposalPermission in principle for the erection of 1no. dwelling.
StatusDecided
DecisionApprove
Decision Issued DateThu 16 Oct 2025
Location - Engine Common Lane is off Tanhouse Lane, which is intersects off North Road and goes round the north of Yate to the Wickwar Road, from Chipping Sodbury. The building plot sits in an attractive semi-rural position, with excellent access to local amenities, but also well located for countryside walks.
Both Yate & Chipping Sodbury have an array of amenities including supermarkets, independent shops, cafes and restaurants and a collection of both state and private, primary and secondary schools.
The site is within prime commuting distance of Bristol, Cheltenham and Swindon via the M4. The motorway network is best accessed from with M4 J18 atTormarton or M5 J14 at Falfield, both of which are an approx.7-mile drive in opposite directions from the site. There is also a train station in Yate which sits on the Gloucester to Westbury line, with connections to Bristol Temple Meads. The immediate area offer great opportunity for walks into the Gloucestershire countryside, and offers an attractive rural feel with many of the advantages of being close to Bristol and nearby towns amenities.
Method Of Sale - The site is to be sold by Private Treaty, Subject to Contract.
Unconditional offers are preferred, however Subject to Planning Conditional offers will be considered.
DETAILS TO ACCOMPANY OFFERS
As part of your offer, please provide:
Proof of finance
Price
Payment profile relating to any deferred payments.
Conditions of the purchase
Timescales for purchase
Confirmation that in the event of a Conditional Contract or Subject to Planning arrangements you will pay a contribution towards the Seller's fees of £2500 + VAT, payable on Exchange of Contracts
Disclaimer - Hollis Morgan endeavour to make our sales details clear, accurate and reliable in line with the Consumer Protection from Unfair Trading Regulations 2008 but they should not be relied on as statements or representations of fact, and they do not constitute any part of an offer or contract. All Hollis Morgan references to planning, tenants, boundaries, potential development, tenure etc is to be superseded by the information contained in the legal pack. It should not be assumed that this property has all the necessary Planning, Building Regulation, or other consents. Any services, appliances and heating system(s) listed have not been checked or tested. Please note that in some instances the photographs may have been taken using a wide-angle lens. The seller does not make any representation or give any warranty in relation to the property, and we have no authority to do so on behalf of the seller.
Brochures
BUILDING PLOT | PIP GRANTED | ENGINE COMMONData Room LinkDrone TourBuilding Plot | Pip Granted | Engine Common

NEAREST STATIONS
Distances are straight line measurements from the centre of the postcode- Yate Station1.6 miles
- Bristol Parkway Station5.8 miles

About Hollis Morgan, Land & Development
9 Waterloo Street, Clifton, Bristol, BS8 4BT

Notes
Disclaimer - Property reference 34854018. The information displayed about this property comprises a property advertisement. Rightmove.co.uk makes no warranty as to the accuracy or completeness of the advertisement or any linked or associated information, and Rightmove has no control over the content. This property advertisement does not constitute property particulars. The information is provided and maintained by Hollis Morgan, Land & Development. Please contact the selling agent or developer directly to obtain any information which may be available under the terms of The Energy Performance of Buildings (Certificates and Inspections) (England and Wales) Regulations 2007 or the Home Report if in relation to a residential property in Scotland.