
Framlingham, Nr Woodbridge, Suffolk

- PROPERTY TYPE
Detached
- BEDROOMS
4
- BATHROOMS
3
- SIZE
1,803 sq ft
168 sq m
- TENUREDescribes how you own a property. There are different types of tenure - freehold, leasehold, and commonhold.Read more about tenure in our glossary page.
Freehold
Key features
- Extensively renovated and refurbished to a high standard
- Includes a self-contained one-bedroom annexe
- Double detached garage and ample off-road parking
Description
Summary
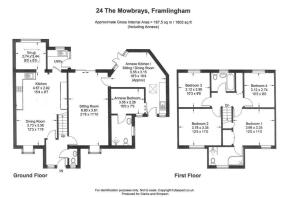
Entrance hall, sitting room, kitchen/dining room, snug, utility, cloakroom, principal bedroom with en-suite shower, three further double bedrooms and a family bathroom.
Annexe – Sitting room, kitchen, one bedroom and en-suite wet room.
Enclosed garden to rear.
Double detached garage and ample off-road parking.
Location
The property forms part of The Mowbrays; an established and popular residential area a short distance from the town centre. Framlingham is home to a good selection of independent shops and businesses including cafés, restaurants, hairdressers, antique shops, a travel agency and delicatessen. It is also home to the Crown Hotel and a Co-operative supermarket. Away from Market Hill are a number of other businesses providing day-to-day services including pubs, vets, a medical centre and schools including Sir Robert Hitcham's Primary School and Thomas Mills High School. There is also Framlingham College, which is served by its preparatory school, Brandeston Hall, some 5 miles away. Framlingham is perhaps best known for its magnificent castle which is managed by English Heritage.
Framlingham is surrounded by delightful villages, many of which have popular public houses. There are lovely walks from Framlingham into the surrounding countryside, and amenities such as golf in nearby locations such as Cretingham (6 miles), Woodbridge (12 miles) and Aldeburgh (13 miles).
The world-famous Snape Maltings Concert Hall is nearby (10½ miles), and there is also bird watching at the RSPB centre at Minsmere (15 miles). Framlingham is only 12 miles from the coast as the crow flies with easy access to the popular destinations of Southwold, Dunwich, Thorpeness and Orford. The county town of Ipswich lies approximately 18 miles to the south-west and from here there are regular services to London's Liverpool Street, scheduled to take just over the hour.
Description
24 The Mowbrays is a well presented, and extended family home, offering generous accommodation throughout and providing the space required for modern family living.
A particular highlight is the self-contained one-bedroom annexe, which offers exceptional flexibility for guest accommodation, a home office, or multi-generational living.
During the current owners' tenure, the property has been extensively renovated and refurbished to a high standard. Improvements include engineered oak flooring throughout the ground floor, the reconfiguration of the kitchen to create a more practical and sociable layout, and the installation of a contemporary fitted kitchen.
A welcoming entrance hall gives access to the principal reception room, the cloakroom and the kitchen/dining room. The dual-aspect kitchen/dining room is bright and spacious, creating an inviting family hub with an open-plan feel and an opening through to the snug at the rear. It is well appointed with integrated appliances, including twin eye-level ovens, an electric hob, dishwasher and fridge-freezer. Clever understairs storage, accessed from the dining area, provides additional practical storage. A door leads from the kitchen into the utility room, which has an external door providing access to the garden.
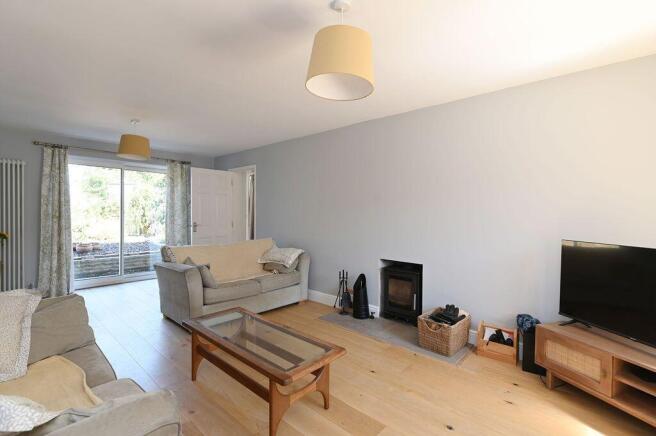
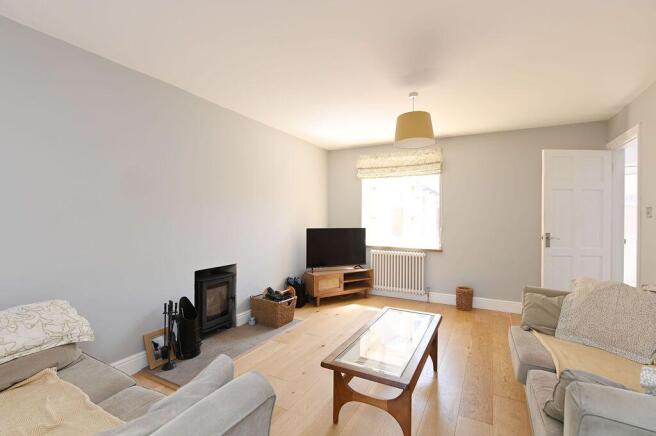
The sitting room is a generous, well-proportioned dual-aspect reception room, enjoying a window to the front and sliding doors opening onto the rear garden. A contemporary wood-burning stove set on a stone hearth creates an attractive focal point, while an internal door provides access to the self-contained annexe. The annexe comprises a sitting room with French doors opening onto the garden, a fitted kitchen with its own independent external entrance to the front of the property, a double bedroom and an en-suite wet room.
On the first floor the property has a principal double bedroom with en-suite shower facilities, three further double bedrooms and a family bathroom.
The property benefits from double glazing and gas-fired central heating throughout.
Outside
The property enjoys established, enclosed rear gardens, which are predominantly laid to lawn with well-stocked borders and a pathway leading to a private seating area. A particular feature of the garden is its excellent degree of privacy, being largely unoverlooked.
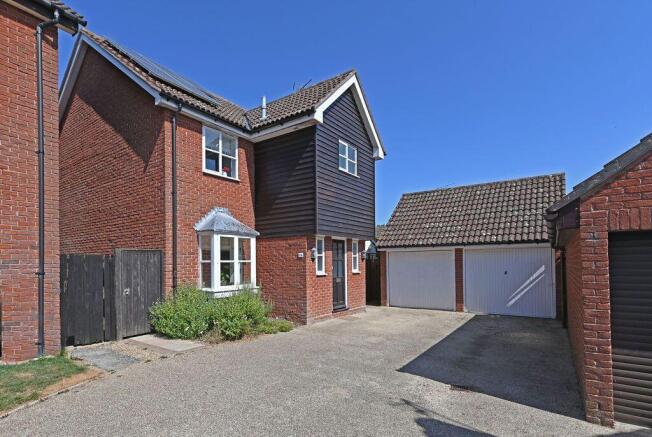
To the front of the property, a private driveway provides off-road parking for approximately four vehicles and leads to a detached double garage, which benefits from power and lighting.
Directions
Proceed along Fore Street and bear right, passing the petrol station and fire station on your right. Take the next right-hand turning into The Mowbrays. Continue to the T-junction and turn right again. At the bottom of the road, bear right and the property will be found at the top of the close on the right-hand side.
For those using the What3Words app: ///liberated.ended.relaxing
Viewing Strictly by appointment with the agent.
Services Mains water, drainage, gas and electricity.
Broadband To check the broadband coverage available in the area click this link –
Mobile Phones To check the mobile phone coverage in the area click this link –
EPC Rating = C (Copy available from the agents upon request).
Council Tax Band E £2,969.43 payable per annum 2026/2027
Local Authority East Suffolk Council; East Suffolk House, Station Road, Melton, Woodbridge, Suffolk IP12 1RT; Tel: .
NOTES
1. Every care has been taken with the preparation of these particulars, but complete accuracy cannot be guaranteed. If there is any point, which is of particular importance to you, please obtain professional confirmation. Alternatively, we will be pleased to check the information for you. These Particulars do not constitute a contract or part of a contract. All measurements quoted are approximate. The Fixtures, Fittings & Appliances have not been tested and therefore no guarantee can be given that they are in working order. Photographs are reproduced for general information and it cannot be inferred that any item shown is included. No guarantee can be given that any planning permission or listed building consent or building regulations have been applied for or approved. The agents have not been made aware of any covenants or restrictions that may impact the property, unless stated otherwise. Any site plans used in the particulars are indicative only and buyers should rely on the Land Registry/transfer plan.
2. The Money Laundering, Terrorist Financing and Transfer of Funds (Information on the Payer) Regulations 2017 require all Estate Agents to obtain sellers’ and buyers’ identity.
3. The vendor has completed a Property Information Questionnaire about the property and this is available to be emailed to interested parties.
4. The vendors have advised that, during their ownership, independent pumps were installed to serve both first-floor showers. They were informed at the time of installation that the showers should not be operated simultaneously, as this may place additional strain on the pumps. The vendors have confirmed that this has not caused any issues during their period of ownership.
5. Council Tax: The main house is in Council Tax Band E, and the annexe is in Council Tax Band A. However, if the annexe is used as part of the main family home, the Band A charge is discounted.
August 2026
Brochures
Brochure 1- COUNCIL TAXA payment made to your local authority in order to pay for local services like schools, libraries, and refuse collection. The amount you pay depends on the value of the property.Read more about council Tax in our glossary page.
- Band: E
- PARKINGDetails of how and where vehicles can be parked, and any associated costs.Read more about parking in our glossary page.
- Garage,Driveway
- GARDENA property has access to an outdoor space, which could be private or shared.
- Private garden
- ACCESSIBILITYHow a property has been adapted to meet the needs of vulnerable or disabled individuals.Read more about accessibility in our glossary page.
- Ask agent
Framlingham, Nr Woodbridge, Suffolk

Add an important place to see how long it'd take to get there from our property listings.
__mins driving to your place
Affordability




Notes
Staying secure when looking for property
Ensure you're up to date with our latest advice on how to avoid fraud or scams when looking for property online.
Visit our security centre to find out moreDisclaimer - Property reference S1818465. The information displayed about this property comprises a property advertisement. Rightmove.co.uk makes no warranty as to the accuracy or completeness of the advertisement or any linked or associated information, and Rightmove has no control over the content. This property advertisement does not constitute property particulars. The information is provided and maintained by Clarke and Simpson, Framlingham. Please contact the selling agent or developer directly to obtain any information which may be available under the terms of The Energy Performance of Buildings (Certificates and Inspections) (England and Wales) Regulations 2007 or the Home Report if in relation to a residential property in Scotland.
*This is the average speed from the provider with the fastest broadband package available at this postcode. The average speed displayed is based on the download speeds of at least 50% of customers at peak time (8pm to 10pm). Fibre/cable services at the postcode are subject to availability and may differ between properties within a postcode. Speeds can be affected by a range of technical and environmental factors. The speed at the property may be lower than that listed above. You can check the estimated speed and confirm availability to a property prior to purchasing on the broadband provider's website. Providers may increase charges. The information is provided and maintained by Decision Technologies Limited. **This is indicative only and based on a 2-person household with multiple devices and simultaneous usage. Broadband performance is affected by multiple factors including number of occupants and devices, simultaneous usage, router range etc. For more information speak to your broadband provider.