Kingsdown

- PROPERTY TYPE
Detached
- BEDROOMS
3
- BATHROOMS
2
- SIZE
Ask agent
- TENUREDescribes how you own a property. There are different types of tenure - freehold, leasehold, and commonhold.Read more about tenure in our glossary page.
Freehold
Description
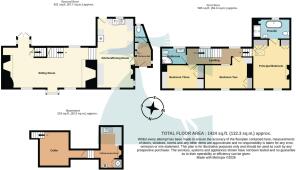
Sitting room, kitchen/dining room, cloakroom, cellar, laundry/utility room, three double bedrooms, two bath/shower rooms. Garden, parking, garage & workshop. EPC Rating: D
Situation
The Rise is a centrally located street in the charming village of Kingsdown, just a short walk from the primary school, local amenities and the beach. Kingsdown is a sought-after village offering a variety of local amenities, including a post office, a high-end butcher, a convenience store, three local inns, and a respected local primary school.
To the east, the village is bordered by the English Channel, featuring an unspoiled pebble shoreline and a scenic two-mile cycle route and footpath leading to Deal. This fashionable coastal town boasts a picturesque seafront, an eclectic high street with several eateries, and a selection of unique independent and vintage shops. For commuters, Walmer train station offers regular coastal services and convenient connections to the Javelin high-speed service to London St Pancras.
The Property
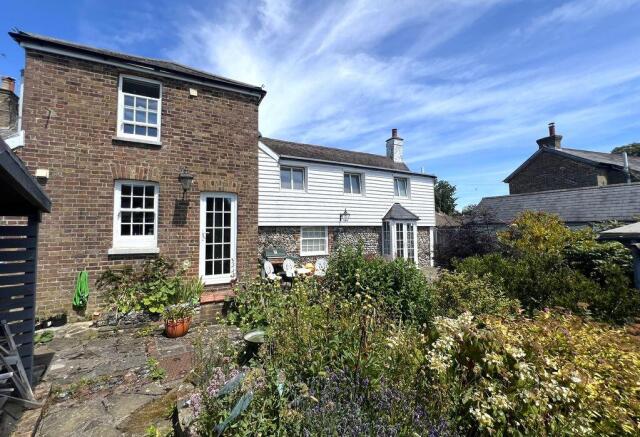
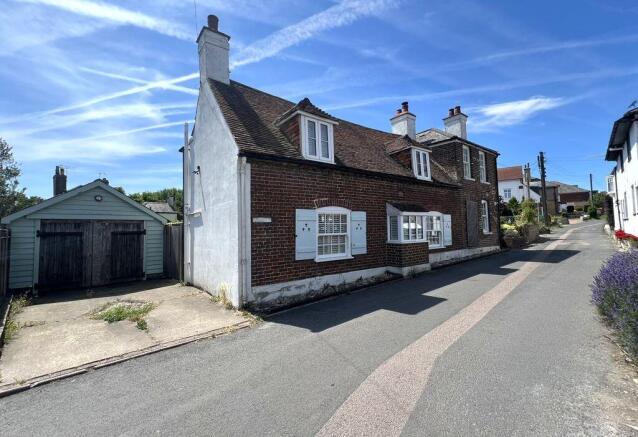
The Old Cottage, dating in part from 1747 and thoughtfully combined with a later Victorian addition, offers a truly distinctive and charming period home. Beautifully presented and meticulously maintained by the current owner for over 30 years, the property blends historic character with comfortable modern living.
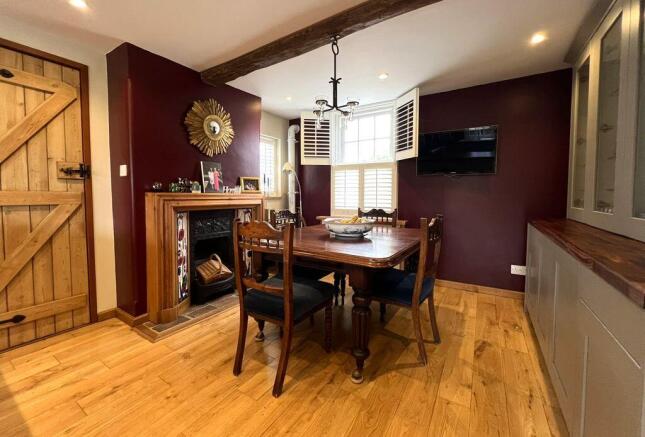
The welcoming entrance hall, complete with a practical ground floor cloakroom, leads into an attractive kitchen/dining room featuring a range of shaker-style cabinetry, a matching dresser, and solid wood worktops.
Steps descend to an impressive and generously proportioned sitting room rich in period character, where striking inglenook fireplaces anchor either end of the space and a former bread oven provides an additional historic feature. Enjoying a dual-aspect outlook, the room is filled with natural light and benefits from French doors opening directly onto the delightful cottage garden.
Further steps lead to a useful cellar and a separate utility/laundry room.
The first floor comprises two well-proportioned double bedrooms served by a contemporary shower room, alongside an exceptional principal suite featuring a fireplace, vaulted ceiling, built-in wardrobes, and a luxurious ensuite bathroom complete with a freestanding bath and separate shower enclosure.
Entrance Hall
7' 6'' x 5' 5'' (2.28m x 1.65m)
Cloakroom
5' 4'' x 4' 5'' (1.62m x 1.35m) narrowing 2' 7'' (0.79m)
Kitchen/Dining Room
21' 7'' x 11' 6'' (6.57m x 3.50m)
Sitting Room
21' 6'' to front of inglenooks x 12' 9'' (6.55m x 3.88m)
Basement Level
Cellar
10' 9'' x 9' 4'' (3.27m x 2.84m)
Utility/Laundry Room
13' 0'' x 7' 0'' (3.96m x 2.13m)
First Floor
Principal Bedroom
15' 5'' inc. wardrobes x 11' 5'' (4.70m x 3.48m)
Ensuite Bathroom
11' 6'' x 5' 10'' (3.50m x 1.78m)
Bedroom Two
14' 9'' max x 7' 7'' (4.49m x 2.31m) extending to 10' 1'' (3.07m)
Bedroom Three
13' 2'' max x 7' 7'' (4.01m x 2.31m)
Shower Room
7' 5'' x 5' 4'' (2.26m x 1.62m)
Outside
To the side of the property, a hardstanding area provides off-road parking for one vehicle and offers vehicular access to a substantial timber garage measuring 31' 5'' x 11' 5'' (9.57m x 3.48m).
To the rear lies a thoughtfully designed and uniquely landscaped garden, creating a wonderfully engaging outdoor space. Fully stocked raised beds, winding pathways, and ornamental ponds combine to provide interest and colour throughout, all leading to a fantastic covered entertaining area positioned at the heart of the garden.
Complementing the garage is a separate timber workshop measuring 20' 4'' x 10' 6'' (6.19m x 3.20m). Both outbuildings benefit from power and lighting, with water butts also installed to support practical and sustainable garden use.
Services
All mains services are understood to be connected to the property.
Brochures
Property BrochureFull Details- COUNCIL TAXA payment made to your local authority in order to pay for local services like schools, libraries, and refuse collection. The amount you pay depends on the value of the property.Read more about council Tax in our glossary page.
- Band: E
- PARKINGDetails of how and where vehicles can be parked, and any associated costs.Read more about parking in our glossary page.
- Yes
- GARDENA property has access to an outdoor space, which could be private or shared.
- Yes
- ACCESSIBILITYHow a property has been adapted to meet the needs of vulnerable or disabled individuals.Read more about accessibility in our glossary page.
- Ask agent
Kingsdown

Add an important place to see how long it'd take to get there from our property listings.
__mins driving to your place
Affordability



Notes
Staying secure when looking for property
Ensure you're up to date with our latest advice on how to avoid fraud or scams when looking for property online.
Visit our security centre to find out moreDisclaimer - Property reference 12871046. The information displayed about this property comprises a property advertisement. Rightmove.co.uk makes no warranty as to the accuracy or completeness of the advertisement or any linked or associated information, and Rightmove has no control over the content. This property advertisement does not constitute property particulars. The information is provided and maintained by Colebrook Sturrock, Walmer. Please contact the selling agent or developer directly to obtain any information which may be available under the terms of The Energy Performance of Buildings (Certificates and Inspections) (England and Wales) Regulations 2007 or the Home Report if in relation to a residential property in Scotland.
*This is the average speed from the provider with the fastest broadband package available at this postcode. The average speed displayed is based on the download speeds of at least 50% of customers at peak time (8pm to 10pm). Fibre/cable services at the postcode are subject to availability and may differ between properties within a postcode. Speeds can be affected by a range of technical and environmental factors. The speed at the property may be lower than that listed above. You can check the estimated speed and confirm availability to a property prior to purchasing on the broadband provider's website. Providers may increase charges. The information is provided and maintained by Decision Technologies Limited. **This is indicative only and based on a 2-person household with multiple devices and simultaneous usage. Broadband performance is affected by multiple factors including number of occupants and devices, simultaneous usage, router range etc. For more information speak to your broadband provider.