Petunia Avenue, Minster On Sea, ME12

- PROPERTY TYPE
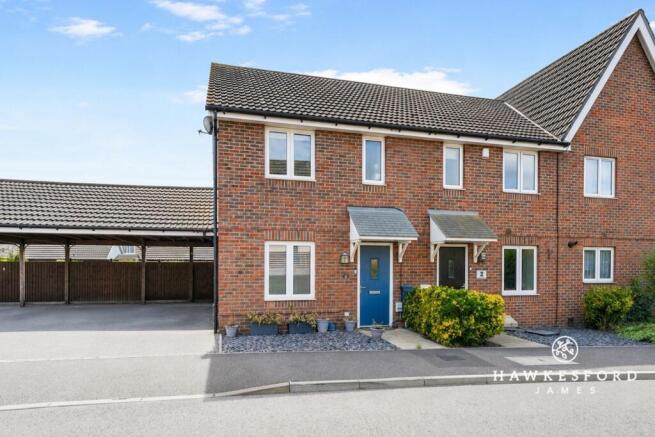
End of Terrace
- BEDROOMS
3
- BATHROOMS
2
- SIZE
786 sq ft
73 sq m
- TENUREDescribes how you own a property. There are different types of tenure - freehold, leasehold, and commonhold.Read more about tenure in our glossary page.
Freehold
Key features
- No forward chain
- Modern three bedroom end of terrace home
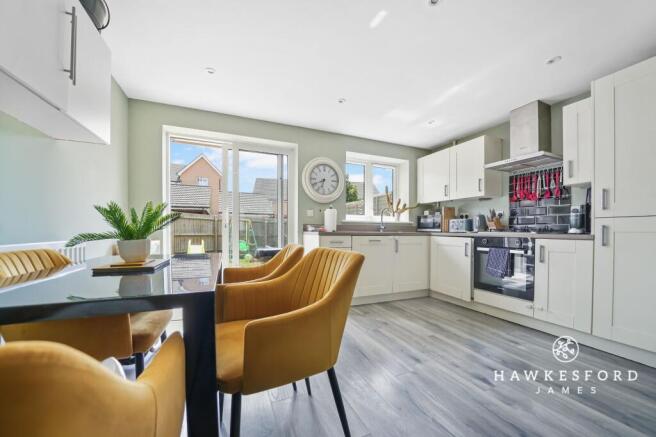
- Modern kitchen/diner with integrated appliances
- Downstairs cloakroom
- En-suite shower room to the master bedroom
- South-westerly facing rear garden
- Driveway parking for two vehicles with car port
- EV charging point
- Partially boarded loft space
- Walking distance to Thistle Hill Academy, Co-op and community woodland, with easy access to the Sheppey Crossing and Minster Leas beach
Description
NO FORWARD CHAIN | Whether you're taking your first step onto the property ladder, searching for more room to grow, or simply looking for a modern home that's ready to move straight into, this well presented end of terrace home ticks all the right boxes. Offering a sociable layout, driveway parking for two vehicles, a sunny south-westerly garden, and an EV charger, it has everything needed for modern day living.
Set within the ever-popular Thistle Hill development, you'll have everyday convenience right on your doorstep. Thistle Hill Academy, a local Co-op for those last minute essentials, and the community woodland are all within walking distance, making it an excellent choice for families, professionals, and dog walkers alike.
The property welcomes you with driveway parking for two vehicles positioned alongside the house, including one covered car port space, an EV charging point, and gated access into the rear garden.
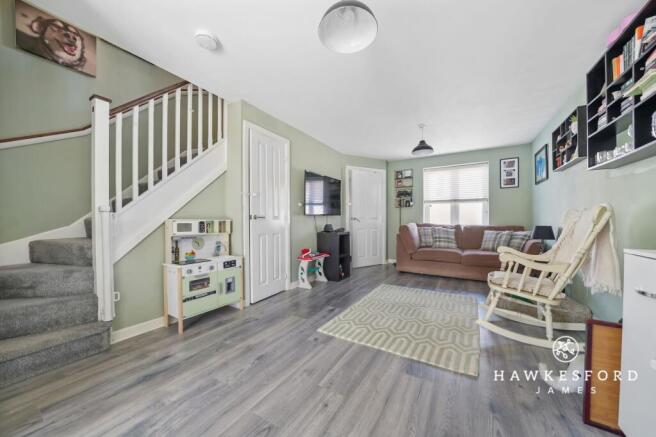
Step inside and the entrance hall leads through to a comfortable living room, creating the perfect place to relax after a busy day or catch up with family and friends. Stairs rise to the first floor, while a handy under stair cupboard provides excellent storage.
To the rear of the home, the modern kitchen/diner is sure to become the heart of the home. Fitted with attractive shaker style cabinetry, integrated appliances, and practical preparation space, it's ideal for everything from busy weekday breakfasts to hosting friends for dinner. Patio doors open directly onto the garden, creating a lovely connection between inside and out during the warmer months. A downstairs cloakroom completes the ground floor.
Upstairs, you'll find three well proportioned bedrooms, including two comfortable doubles. The master bedroom enjoys the added luxury of its own en-suite shower room, while the remaining bedrooms are served by a modern family bathroom. All three bedrooms benefit from built-in storage, helping to keep everything neatly tucked away.
Outside, the south-westerly facing rear garden is a wonderful extension of the living space. Whether you're enjoying a morning coffee, summer barbecue, or simply watching children and pets play on the lawn, it's a garden designed to be enjoyed throughout the day. A generous patio provides the ideal spot for alfresco dining, while the lawn offers plenty of space for children and pets to enjoy. A timber shed, tucked neatly behind the parking area, provides useful additional storage, and gated side access leads back to the front of the property.
The location is real highlight. With easy access to the Sheppey Crossing for commuters, you're also just a short drive from Neats Court Retail Park, The Broadway's range of shops and independent businesses, and the charm of Minster Village. When the weekend arrives, the award-winning Minster Leas beach is only 1.7 miles away, offering the perfect setting for seaside walks, family days out, or simply enjoying the fresh coastal air.
Identification Checks:
In compliance with Anti-Money Laundering Regulation (AML), it is imperative that we conduct thorough identification checks for every purchaser. These checks will be facilitated by a trusted third-party provider, incurring a fee of £40 including VAT per purchase. Please be advised that this fee is payable in advance and is non-refundable. Kindly note that we are unable to issue a memorandum of sale until these statutory obligations have been diligently met.
EPC Rating: C
Lounge
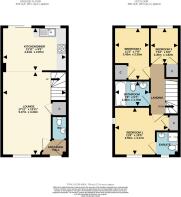
5.47m x 4.24m
Kitchen/diner
4.24m x 2.87m
Bedroom 1
3.55m x 3.17m
En-suite
1.5m x 1.45m
Bedroom 2
3.43m x 2.35m
Bedroom 3
2.4m x 1.82m
Bathroom
2.35m x 1.7m
Parking - Car port
Parking - EV charging
Disclaimer
These particulars are intended to provide a fair and accurate description of the property. While we make every effort to ensure accuracy, we cannot accept responsibility for any errors or omissions, and they do not form part of an offer or contract.
We have not tested any services, systems, or appliances (including central heating, where fitted). Purchasers should satisfy themselves, through their own enquiries or inspections, as to their condition and working order. Where a property is vacant, reconnection charges may apply for any services or appliances that have been disconnected, switched off, or drained.
All measurements are approximate. Lease details, service charges, ground rent (where applicable), and council tax are given as a guide only and should be confirmed by the purchaser’s solicitor prior to exchange of contracts.
Where a property is advertised to let, all required safety certificates will be provided to tenants before occupation.
- COUNCIL TAXA payment made to your local authority in order to pay for local services like schools, libraries, and refuse collection. The amount you pay depends on the value of the property.Read more about council Tax in our glossary page.
- Band: C
- PARKINGDetails of how and where vehicles can be parked, and any associated costs.Read more about parking in our glossary page.
- Covered,EV charging
- GARDENA property has access to an outdoor space, which could be private or shared.
- Rear garden
- ACCESSIBILITYHow a property has been adapted to meet the needs of vulnerable or disabled individuals.Read more about accessibility in our glossary page.
- Ask agent

Add an important place to see how long it'd take to get there from our property listings.
__mins driving to your place
Affordability


Notes
Staying secure when looking for property
Ensure you're up to date with our latest advice on how to avoid fraud or scams when looking for property online.
Visit our security centre to find out moreDisclaimer - Property reference d976f41d-5de1-49c2-b660-cda725c457bb. The information displayed about this property comprises a property advertisement. Rightmove.co.uk makes no warranty as to the accuracy or completeness of the advertisement or any linked or associated information, and Rightmove has no control over the content. This property advertisement does not constitute property particulars. The information is provided and maintained by Hawkesford James, Sittingbourne. Please contact the selling agent or developer directly to obtain any information which may be available under the terms of The Energy Performance of Buildings (Certificates and Inspections) (England and Wales) Regulations 2007 or the Home Report if in relation to a residential property in Scotland.
*This is the average speed from the provider with the fastest broadband package available at this postcode. The average speed displayed is based on the download speeds of at least 50% of customers at peak time (8pm to 10pm). Fibre/cable services at the postcode are subject to availability and may differ between properties within a postcode. Speeds can be affected by a range of technical and environmental factors. The speed at the property may be lower than that listed above. You can check the estimated speed and confirm availability to a property prior to purchasing on the broadband provider's website. Providers may increase charges. The information is provided and maintained by Decision Technologies Limited. **This is indicative only and based on a 2-person household with multiple devices and simultaneous usage. Broadband performance is affected by multiple factors including number of occupants and devices, simultaneous usage, router range etc. For more information speak to your broadband provider.