
High Street, Batheaston, BA1

- PROPERTY TYPE
End of Terrace
- BEDROOMS
3
- BATHROOMS
3
- SIZE
1,558 sq ft
145 sq m
- TENUREDescribes how you own a property. There are different types of tenure - freehold, leasehold, and commonhold.Read more about tenure in our glossary page.
Freehold
Key features
- TWO BRAND NEW THREE BEDROOM TOWN HOUSES AVAILABLE
- BUYER INCENTIVE INCLUDED : Choice of upstairs carpets and wooden flooring finish, allowing you to personalise the property to your own taste.
- HIGH END BATHROOM FINISHES. Duravit and Hansgrohe sanitary ware. Saloni tiles imported from Spain.
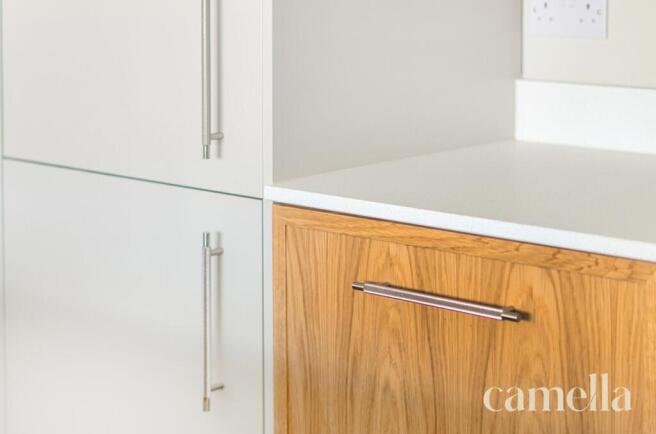
- CONTEMPORARY KITCHEN - Including Foxstowe hand made cabinetry.
- ENERGY EFFICIENT- Air Source Heat Pump and UNDER FLOOR heating downstairs.
- FREEHOLD with £1250 PA Estate charge to landscape the grounds and shared driveway maintenance
- PARKING Two allocated parking spaces with EV charging
- VIEWS - across Bathampton Meadows
- WALIKING DISTANCE TO AMMENITIES - Gather Cafe, Batheaston Medical centre, Boots Pharmacy, Robbies fish and chips. convenience store
- WELL CONNECTED - 15 min bus route to city centre, adjacent scenic cycle path and good access to M4.
Description
Setting The Scene
Nestled just three miles northeast of the historic city of Bath, Batheaston is a picturesque village that blends natural beauty with community charm. Situated near the River Avon, the area boasts a variety of scenic walking and cycling routes, including the iconic Solsbury Hill. A highlight for nature lovers is Batheaston Meadows—a vast expanse of greenery offering panoramic river and countryside views. In the warmer months, it becomes a favourite destination for paddleboarding enthusiasts.
This property enjoys a prime location with the convenience of local amenities within easy walking distance. From artisan coffee and hearty brunches at Gather Café, to fish and chips at Robbie’s Plaice - there's something for every craving. Daily essentials are covered with a local convenience store, while healthcare needs are met with a nearby GP surgery, Boots Pharmacy, dentist, and veterinary clinic. There is also a second convenience store with an integral Post Office.
For those looking to travel further afield, public transport is easily accessible thanks to a nearby bus stop with frequent services into central Bath. Commuters will also appreciate the quick links to the M4 motorway and Bath Spa train station.
Families are well-catered for with a selection of well-regarded local primary schools such as Batheaston, Bathampton, and Bathford. Additionally, the area offers excellent transport connections to a range of secondary and independent schools in both Bath and Wiltshire.
The property
Introducing a select development of three FREEHOLD terraced townhouses. The properties are thoughtfully arranged over three floors, providing flexible accommodation with the two end of terrace properties having three bedrooms to suit a range of lifestyle needs, please reach out to a member of our team for more information on the individual properties. Designed with energy efficiency in mind, these homes are predicted to achieve an EPC rating of A, incorporating air source heating for sustainable comfort. The interiors feature stunning bespoke kitchens and bathrooms, finished to a high specification, and benefit from generous living spaces that enjoy views over Bathampton Meadows. An estate charge of £1,250 per annum applies, contributing to the upkeep of the communal areas and maintaining the high standard of the development.
The outside space has been carefully landscaped to provide an inviting and private retreat. The rear garden begins with a generous patio area, perfect for outdoor furniture and al fresco dining. Steps lead up to a sunny, level lawn that offers an ideal space for children to play or for relaxing in the sunshine. PLEASE NOTE THE GARDEN SIZE VARIES DUE TO EACH PLOT.
The garden is fully enclosed by fencing, creating a secure and secluded environment, while a rear gate gives direct access to the allocated parking spaces. Each property benefits from two dedicated parking spaces, both equipped with EV charging points, adding further convenience for modern living. This well-considered outside space ensures that residents can enjoy both practical features and a peaceful setting, making these townhouses an exceptional choice for those seeking a high-quality, energy-efficient home with excellent connections and amenities.
The Developer
NSM Properties is a Marshfield-based developer committed to delivering beautifully crafted homes with a focus on quality, design, and attention to detail. Combining traditional craftsmanship with contemporary living, each property is thoughtfully designed to offer stylish, energy-efficient homes finished to a high specification. With a strong commitment to excellence, NSM Properties creates homes that are built to stand the test of time while meeting the needs of modern homeowners.
All properties come with a 10 year structural guarantee.
Anti-Money Laundering Checks: To meet government anti-money laundering requirements, any prospective purchaser whose offer is accepted will be required to complete an anti-money laundering check through our third-party provider, at a cost of £45 plus VAT (£54 including VAT) per person.
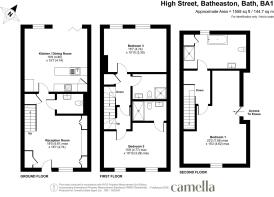
Reception Room
5.61m x 4.74m
The reception room features ample space for a comfortable arrangement of furniture, centred around a stylish bespoke media wall featuring LED lighting, built-in shelving and cabinetry. Double glazed South-facing sash windows flood the room with natural light, creating a bright and inviting living space. Wooden flooring finish to be selected by the purchaser, allowing them to personalise the final look.
Kitchen / Dining Room
4.8m x 4.74m
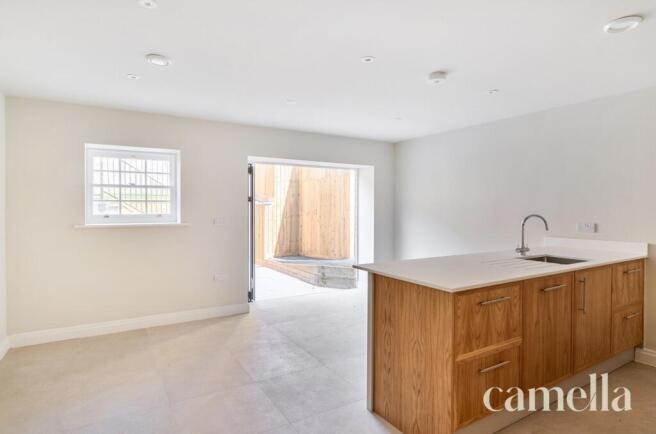
Kitchen/dining room is beautifully designed with a mix of handmade Foxstowe oak wooden and white cabinetry, complemented by a range of integrated appliances to include dishwasher, fridge freezer and induction hob. A breakfast bar provides additional seating and workspace, while there is ample room for a dining table. French doors open directly onto the rear garden. The developer has cleverly created space under the stairs to host washer and drier to maximise space.
WC
Ground floor WC is finished with attractive Saloni tiles, and fitted with a contemporary wall-mounted toilet and sink.
Bedroom Two
4.77m x 3.29m
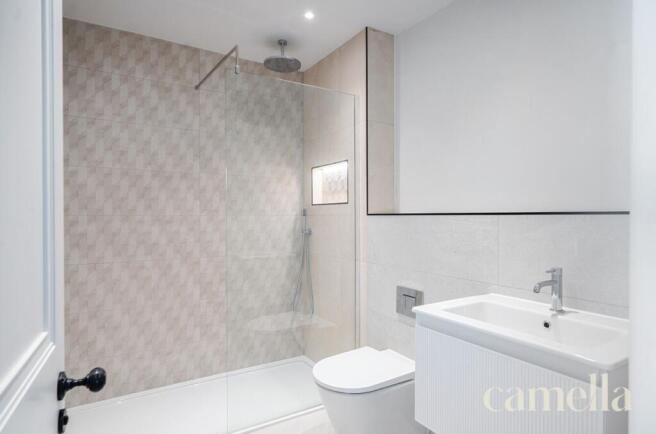
First floor double bedroom offers generous space for a range of bedroom furniture and the front aspect enjoys stunning views across Bathampton Meadows. The room also benefits from a stylish en suite, complete with attractive tiling, a shower cubicle, wall-mounted WC, and a vanity sink.
Bedroom Three
4.74m x 3.3m
The second first floor double bedroom is a well-proportioned room with a rear aspect, with space for additional bedroom furniture.
Bathroom
First floor family bathroom is beautifully finished with attractive stone tiling and features a spacious walk-in shower, wall-mounted WC, and a contemporary vanity sink.
Bedroom One
7.06m x 4.62m
Taking up the entire second floor, the principal bedroom provides space for a double bed and benefits from a dedicated walk-in dressing area. Front aspect windows frame stunning views, while the room is served by a spacious bathroom featuring a bathtub, separate shower, wall-mounted WC, and vanity sink.
Rear Garden
Landscaped rear garden designed for easy enjoyment, beginning with a generous patio providing ample space for outdoor furniture and al fresco dining. Steps lead up to a sunny, level lawn, creating an ideal space for children or relaxing in the sunshine. Fully enclosed by fencing, the garden feels private and secure, while a rear gate provides convenient access to the allocated parking spaces.
Parking - Allocated parking
Each property has two allocated parking spaces fitted with EV charging.
- COUNCIL TAXA payment made to your local authority in order to pay for local services like schools, libraries, and refuse collection. The amount you pay depends on the value of the property.Read more about council Tax in our glossary page.
- Band: E
- PARKINGDetails of how and where vehicles can be parked, and any associated costs.Read more about parking in our glossary page.
- Off street
- GARDENA property has access to an outdoor space, which could be private or shared.
- Rear garden
- ACCESSIBILITYHow a property has been adapted to meet the needs of vulnerable or disabled individuals.Read more about accessibility in our glossary page.
- Ask agent
Energy performance certificate - ask agent

Add an important place to see how long it'd take to get there from our property listings.
__mins driving to your place
Affordability

About CAMELLA ESTATE AGENTS, Batheaston
246 High Street Batheaston Bath BA1 7RA

Notes
Staying secure when looking for property
Ensure you're up to date with our latest advice on how to avoid fraud or scams when looking for property online.
Visit our security centre to find out moreDisclaimer - Property reference bcd3091b-3a19-4502-a25a-e4f4366a4c7f. The information displayed about this property comprises a property advertisement. Rightmove.co.uk makes no warranty as to the accuracy or completeness of the advertisement or any linked or associated information, and Rightmove has no control over the content. This property advertisement does not constitute property particulars. The information is provided and maintained by CAMELLA ESTATE AGENTS, Batheaston. Please contact the selling agent or developer directly to obtain any information which may be available under the terms of The Energy Performance of Buildings (Certificates and Inspections) (England and Wales) Regulations 2007 or the Home Report if in relation to a residential property in Scotland.
*This is the average speed from the provider with the fastest broadband package available at this postcode. The average speed displayed is based on the download speeds of at least 50% of customers at peak time (8pm to 10pm). Fibre/cable services at the postcode are subject to availability and may differ between properties within a postcode. Speeds can be affected by a range of technical and environmental factors. The speed at the property may be lower than that listed above. You can check the estimated speed and confirm availability to a property prior to purchasing on the broadband provider's website. Providers may increase charges. The information is provided and maintained by Decision Technologies Limited. **This is indicative only and based on a 2-person household with multiple devices and simultaneous usage. Broadband performance is affected by multiple factors including number of occupants and devices, simultaneous usage, router range etc. For more information speak to your broadband provider.