
Kingland Drive, Leamington Spa

- PROPERTY TYPE
Detached
- BEDROOMS
4
- BATHROOMS
2
- SIZE
1,624 sq ft
151 sq m
- TENUREDescribes how you own a property. There are different types of tenure - freehold, leasehold, and commonhold.Read more about tenure in our glossary page.
Freehold
Key features
- An Extended Detached
- 1970's Avonside development
- Four Bedrooms
- Solar Panels, Tesla Battery & Zappi EV Charger
- Stunning Quartz Kitchen
- Fitted Bespoke Furniture
- En-Suite & Family Shower Room
- Converted Double Garage To Gym
- Corner Plot Garden
- Backing Onto Trees Along The River Avon
Description
Property Details...
Entrance Hall
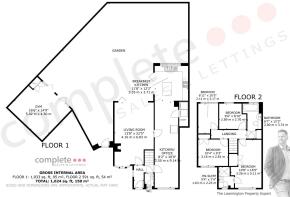
A composite entrance door leads into the welcoming hallway, which has a fitted doormat, luxury vinyl tile flooring, radiator and a uPVC double glazed window. Carpeted staircase rising to the first floor and oak doors leading to the guest WC, living room and study area.
Guest WC
Luxury vinyl tile flooring, floating vanity wash hand basin with chrome mixer tap and glass mosaic splash-back tiling. Low-level WC, radiator, down-lights and a uPVC double glazed window.
Living Room
A spacious full-width living room featuring a contemporary log-burning stove set upon a large slate hearth. Radiator, spotlights, oak door through to the kitchen/diner and double glazed bi-folding doors enjoying lovely views over the landscaped garden with a stunning backdrop of mature trees bordering the River Avon.
Kitchen Diner
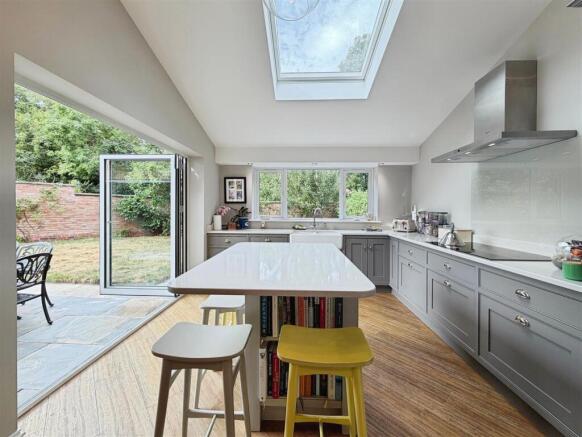
A stunning extension with vaulted ceiling incorporating electric Velux roof windows, double glazed bi-folding doors to the side and a large uPVC double glazed window overlooking the garden. Beautiful handmade shaker-style solid timber kitchen with chrome cup handles and door knobs, complemented by marble-veined quartz worktops incorporating twin ceramic Butler sinks with surface-mounted mixer tap. Integrated Bosch dishwasher, intelligent corner storage cupboard, extensive deep pan drawers, Neff Hide & Slide oven, Neff warming drawer and Neff combination microwave oven. Large induction hob with glass splash-back and Neff extractor hood above. A substantial quartz centre island provides shelving, bin housing and a breakfast bar for stools. Luxury vinyl tile flooring continues throughout. Oak door to the utility cupboard together with further bespoke fitted cabinetry featuring oak interiors, handmade wine storage and housing for an American-style fridge freezer.
Study Area
Continuation of the luxury vinyl tile flooring. Bespoke fitted storage unit incorporating drawers and a large integrated wine fridge. uPVC double glazed window to the front elevation with contemporary fitted shutters and a radiator.
Utility Cupboard
Continuation of the luxury vinyl tile flooring. Space and plumbing for a washing machine with shelving above for a tumble dryer. Further high-level shelving, electric consumer unit and an electric Velux roof window.
Landing
Spacious landing with oak doors leading to the four bedrooms and family bathroom. Large pull-down loft hatch providing access to the part-boarded loft.
Bedroom One
A spacious principal bedroom with heritage-style oak fitted wardrobes, drawers and dressing table with fixed mirror. Further double oak wardrobe, bespoke alcove drawers with oak worktop, radiator, uPVC double glazed window with modern fitted shutters and oak door leading to the en-suite.
En-Suite
An elegant en-suite fitted with stone-effect floor tiles and matching splash-back tiling. Alcove shelving with feature down-lighting, walk-in shower with glazed sliding door, mains rainfall shower with handheld attachment, floating vanity unit with wash hand basin and chrome mixer tap, low-level WC, chrome heated towel rail, electric shaver point, down-lights and a uPVC double glazed window with fitted shutters.
Bedroom Two
A beautifully presented double bedroom with fitted oak double wardrobe, radiator and a uPVC double glazed window to the front elevation with contemporary fitted shutters.
Bedroom Three
A double bedroom with radiator and uPVC double glazed window enjoying attractive views over the rear garden and mature trees, complete with fitted shutters.
Bedroom Four
A well-proportioned bedroom with radiator and uPVC double glazed window overlooking the mature trees to the rear. Bespoke fitted bookcase with storage cupboards below.
Bathroom
Beautifully appointed with ceramic tiled flooring, a P-shaped bath with glazed shower screen, mains rainfall shower with handheld attachment and wall-mounted mixer controls. Oak vanity storage unit with Corian-style worktop incorporating a concealed cistern WC and large wash hand basin with chrome mixer tap. Chrome heated towel rail, electric shaver point, down-lights, airing cupboard with shelving housing the Worcester gas-fired boiler and a uPVC double glazed window with fitted shutters.
Drive & Front
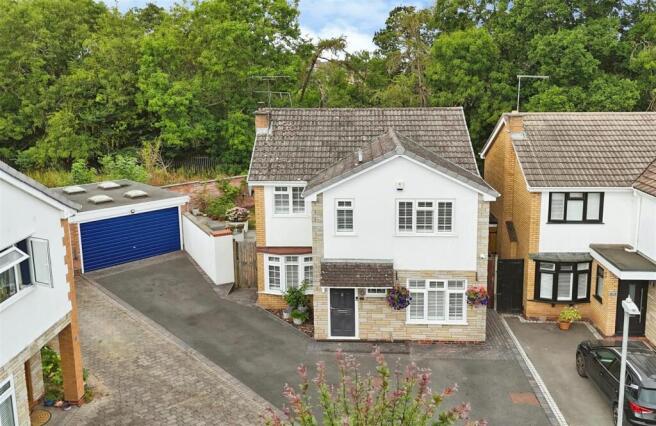
Large tarmac driveway with blue brick borders providing off-road parking for up to four vehicles. Landscaped bark planting bed, blue brick pathway leading to the front entrance beneath a tiled canopy and a further tiled pathway leading to the side gate. Zappi EV charging point.
Double Garage/Gym
Professionally converted into an impressive home gym with rubber flooring, down-lights, wall lights, numerous power points and four roof light wells providing excellent natural light.
Garden
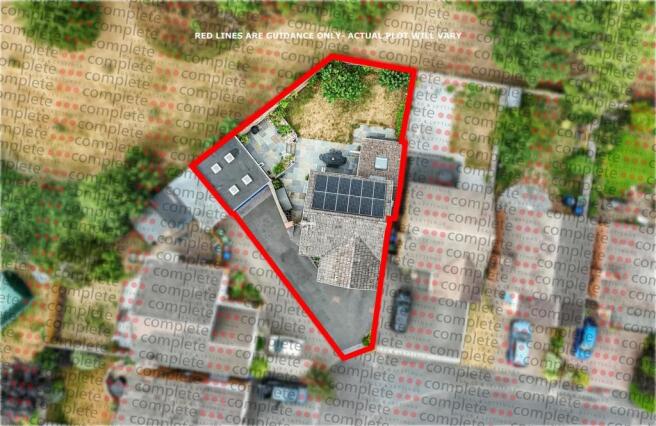
A beautifully landscaped south-west facing rear garden enjoying plenty of afternoon and evening sunshine. Large lawn with slate patios and pathways together with slate steps leading to a raised terrace featuring white rendered planting beds and two sets of bi-folding doors opening into the gym. Enclosed by a substantial brick wall with mature planting, two apple trees, wood store, outside lighting, external power points and gated side access.
Solar Panels
There is a 4.38Kwh solar panel system with a Powerwall 2 battery.
Location
Kingland Drive forms part of the highly desirable Avonside development in North East Leamington Spa, a peaceful residential area renowned for its attractive tree-lined surroundings, riverside walks and excellent family amenities. The property backs directly onto mature woodland bordering the River Avon, offering a wonderful sense of privacy together with scenic walks leading towards The Saxon Mill, Warwick and the surrounding countryside. The location is exceptionally convenient for families, being within easy reach of the highly regarded Brookhurst Primary School, Trinity Catholic School and North Leamington School, while Warwick School, King’s High School and The King’sley School are also easily accessible. Leamington Spa town centre is just a short drive or cycle away, offering an excellent selection of independent shops, cafés, restaurants and bars, together with the beautiful Jephson Gardens and Victoria Park. Commuters are well served by Leamington Spa Railway Station with direct services to Birmingham and London Marylebone, whilst the nearby A46, M40 and Warwick Parkway Railway Station provide excellent transport links throughout the Midlands and beyond.
Brochures
Kingland Drive, Leamington Spa- COUNCIL TAXA payment made to your local authority in order to pay for local services like schools, libraries, and refuse collection. The amount you pay depends on the value of the property.Read more about council Tax in our glossary page.
- Ask agent
- PARKINGDetails of how and where vehicles can be parked, and any associated costs.Read more about parking in our glossary page.
- Yes
- GARDENA property has access to an outdoor space, which could be private or shared.
- Yes
- ACCESSIBILITYHow a property has been adapted to meet the needs of vulnerable or disabled individuals.Read more about accessibility in our glossary page.
- Ask agent

Add an important place to see how long it'd take to get there from our property listings.
__mins driving to your place

About Complete Estate Agents, Leamington Spa
1 Binswood Street Leamington Warwickshire CV32 5RW


Notes
Staying secure when looking for property
Ensure you're up to date with our latest advice on how to avoid fraud or scams when looking for property online.
Visit our security centre to find out moreDisclaimer - Property reference 34858052. The information displayed about this property comprises a property advertisement. Rightmove.co.uk makes no warranty as to the accuracy or completeness of the advertisement or any linked or associated information, and Rightmove has no control over the content. This property advertisement does not constitute property particulars. The information is provided and maintained by Complete Estate Agents, Leamington Spa. Please contact the selling agent or developer directly to obtain any information which may be available under the terms of The Energy Performance of Buildings (Certificates and Inspections) (England and Wales) Regulations 2007 or the Home Report if in relation to a residential property in Scotland.
*This is the average speed from the provider with the fastest broadband package available at this postcode. The average speed displayed is based on the download speeds of at least 50% of customers at peak time (8pm to 10pm). Fibre/cable services at the postcode are subject to availability and may differ between properties within a postcode. Speeds can be affected by a range of technical and environmental factors. The speed at the property may be lower than that listed above. You can check the estimated speed and confirm availability to a property prior to purchasing on the broadband provider's website. Providers may increase charges. The information is provided and maintained by Decision Technologies Limited. **This is indicative only and based on a 2-person household with multiple devices and simultaneous usage. Broadband performance is affected by multiple factors including number of occupants and devices, simultaneous usage, router range etc. For more information speak to your broadband provider.