
Mill Lane, Terling, Chelmsford

- PROPERTY TYPE
Detached
- BEDROOMS
4
- BATHROOMS
2
- SIZE
Ask agent
- TENUREDescribes how you own a property. There are different types of tenure - freehold, leasehold, and commonhold.Read more about tenure in our glossary page.
Freehold
Key features
- NO ONWARD CHAIN
- Idylic location with farmland to the rear and distance views
- Four double bedroom detached house
- Two reception rooms with exposed beams
- Open plan kitchen, breakfast and sitting room with bifold doors to the garden
- Family bathroom and ground floor cloakroom
- Raised paved terrace to the rear with views over the gardens
- 150' plot
- Tastefully renovated throughout
- EPC - F
Description
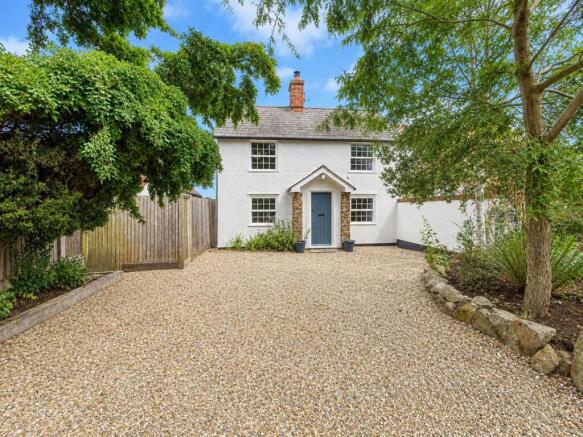
Beautifully renovated and sympathetically improved by the current owners, this charming home seamlessly combines contemporary living with an abundance of original character, including exposed beams and feature brickwork.
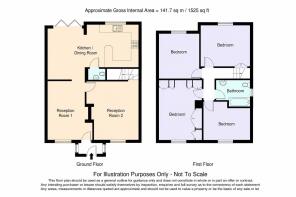
The well-proportioned accommodation comprises two generous reception rooms, together with an impressive open-plan kitchen/breakfast room incorporating a comfortable seating area, creating an ideal space for both everyday family life and entertaining, with bifold doors leading onto the rear terrace. A cloakroom completes the ground floor.
To the first floor are four spacious double bedrooms, all served by a stylish family bathroom.
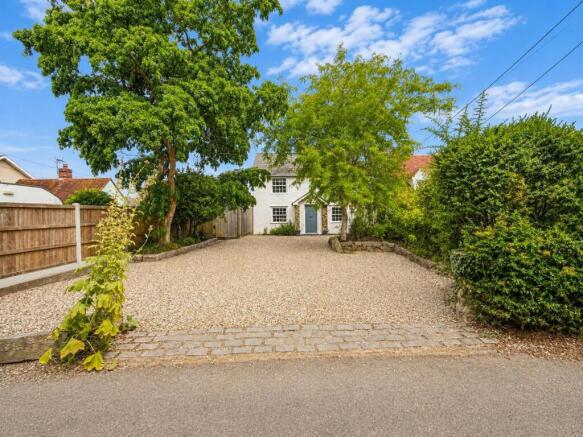
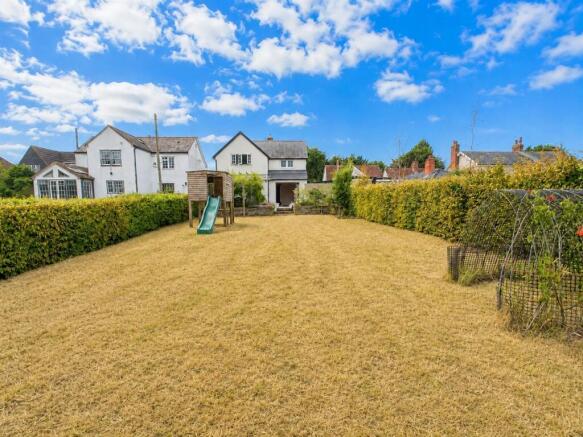
Externally, the property is approached via a secluded private driveway providing ample off-road parking. The delightful rear garden begins with a raised paved terrace, perfectly positioned to enjoy uninterrupted views across the garden and the open countryside beyond.
Offering an exceptional blend of character, modern living and a sought-after rural outlook, this wonderful home must be viewed internally to be fully appreciated.
Location - Terling is one of Essex's most picturesque and sought-after villages, renowned for its quintessential English charm, strong sense of community, and beautiful countryside surroundings. Designated as a conservation village, Terling is characterised by its attractive period homes, tree-lined streets and historic architecture, creating a truly idyllic setting.
The village enjoys an excellent range of local amenities, including a highly regarded primary school, village store and post office, traditional public house, parish church, village hall and an active community offering numerous clubs and events throughout the year. Surrounded by open farmland and scenic countryside, Terling provides an abundance of walking, cycling and equestrian routes, making it an ideal location for those seeking a peaceful rural lifestyle. There is a village swimming pool, tennis courts and cricket club.
Despite its tranquil setting, Terling is well positioned for commuters. The nearby towns of Hatfield Peverel, Witham and Chelmsford provide a comprehensive range of shopping, leisure and educational facilities, together with mainline railway stations offering regular services to London Liverpool Street. Road connections are equally convenient, with the A12, A120 and M25 all within easy reach.
Combining the charm of village living with excellent transport links and access to some of Essex's finest countryside, Terling remains one of the county's most desirable locations for families, professionals and those looking to enjoy a relaxed yet well-connected lifestyle.
Distances - Terling Village Shop & Post Office (1 mile)
Hatfield Peverel Railway Station feeding London Liverpool Street (3.4 miles)
London Stansted Airport (23.9 miles)
A12 Northbound (4.2 miles)
(All mileages are approximate)
Accommodation -
Ground Floor -
Entrance Lobby -
Dining Room - 4.65m x 3.69m (15'3" x 12'1") -
Lounge - 4.69m x 4.40m (15'4" x 14'5") -
Kitchen/Breakfast Room And Sitting Room - 7.30m x 4.07m (23'11" x 13'4") -
Cloakroom -
First Floor -
Bedroom - 4.66m x 3.74m (15'3" x 12'3") -
Bedroom - 3.86m x 3.33m (12'7" x 10'11") -
Bedroom - 3.49m x 3.10m (11'5" x 10'2") -
Bedroom - 4.02m x 3.01m (13'2" x 9'10") -
Family Bathroom -
Exterior -
Front Garden -
Rear Garden -
Viewings - Strictly by appointment only through the selling agent Paul Mason Associates .
Property Services - Gas - N/A
Electric - Mains
Water - Mains
Drainage - Mains
Heating - N/A
Local Authority - Braintree
Important Notices - We wish to inform all prospective purchasers that we have prepared these particulars including text, photographs and measurements as a general guide. Room sizes should not be relied upon for carpets and furnishings. We have not carried out a survey or tested the services, appliances and specific fittings. These particulars do not form part of a contract and must not be relied upon as statement or representation of fact.
Brochures
Mill Lane, Terling, ChelmsfordBrochure- COUNCIL TAXA payment made to your local authority in order to pay for local services like schools, libraries, and refuse collection. The amount you pay depends on the value of the property.Read more about council Tax in our glossary page.
- Ask agent
- PARKINGDetails of how and where vehicles can be parked, and any associated costs.Read more about parking in our glossary page.
- Yes
- GARDENA property has access to an outdoor space, which could be private or shared.
- Yes
- ACCESSIBILITYHow a property has been adapted to meet the needs of vulnerable or disabled individuals.Read more about accessibility in our glossary page.
- Ask agent
Mill Lane, Terling, Chelmsford

Add an important place to see how long it'd take to get there from our property listings.
__mins driving to your place
Affordability

About Paul Mason Associates, Essex
Bruce House, 17 The Street, Hatfield Peverel, CM3 2DP

Notes
Staying secure when looking for property
Ensure you're up to date with our latest advice on how to avoid fraud or scams when looking for property online.
Visit our security centre to find out moreDisclaimer - Property reference 34858017. The information displayed about this property comprises a property advertisement. Rightmove.co.uk makes no warranty as to the accuracy or completeness of the advertisement or any linked or associated information, and Rightmove has no control over the content. This property advertisement does not constitute property particulars. The information is provided and maintained by Paul Mason Associates, Essex. Please contact the selling agent or developer directly to obtain any information which may be available under the terms of The Energy Performance of Buildings (Certificates and Inspections) (England and Wales) Regulations 2007 or the Home Report if in relation to a residential property in Scotland.
*This is the average speed from the provider with the fastest broadband package available at this postcode. The average speed displayed is based on the download speeds of at least 50% of customers at peak time (8pm to 10pm). Fibre/cable services at the postcode are subject to availability and may differ between properties within a postcode. Speeds can be affected by a range of technical and environmental factors. The speed at the property may be lower than that listed above. You can check the estimated speed and confirm availability to a property prior to purchasing on the broadband provider's website. Providers may increase charges. The information is provided and maintained by Decision Technologies Limited. **This is indicative only and based on a 2-person household with multiple devices and simultaneous usage. Broadband performance is affected by multiple factors including number of occupants and devices, simultaneous usage, router range etc. For more information speak to your broadband provider.