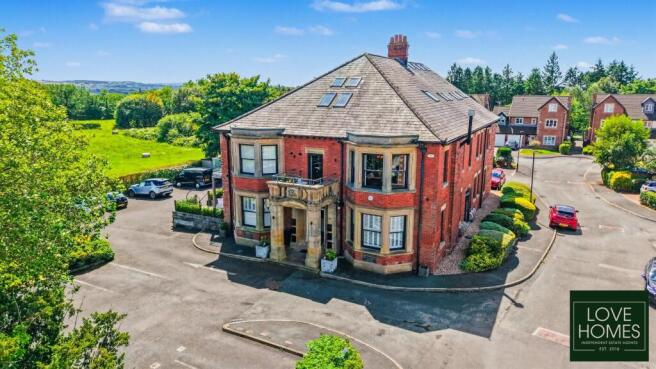
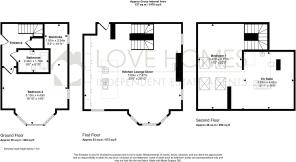
Set within the picturesque Ribble Valley village of Ribchester, Asturian House is a truly impressive triplex apartment arranged across three beautifully designed floors.
Forming part of an exclusive development within a substantial historic building thought to date from the 1800s, Asturian House has fascinating links to the former Ribchester Hospital and workhouse. The building has been carefully transformed to preserve its architectural character while introducing the quality, comfort and convenience expected from a contemporary luxury home.
From its dramatic open-plan living space and state-of-the-art kitchen to its spectacular principal bedroom suite, private balcony and exceptional specification, this is an apartment that feels distinctive from the moment you step inside.
Communal Entrance
The tone is set by the imposing main entrance door, complete with a secure entry system, which opens into an impressive communal reception hallway.
The scale and character of the original building are immediately apparent, with a grand staircase rising through the development alongside the convenience of a passenger lift.
The apartment’s principal entrance is positioned on the first floor, while an additional entrance at ground-floor level provides useful and convenient access directly into the lower level of the property.
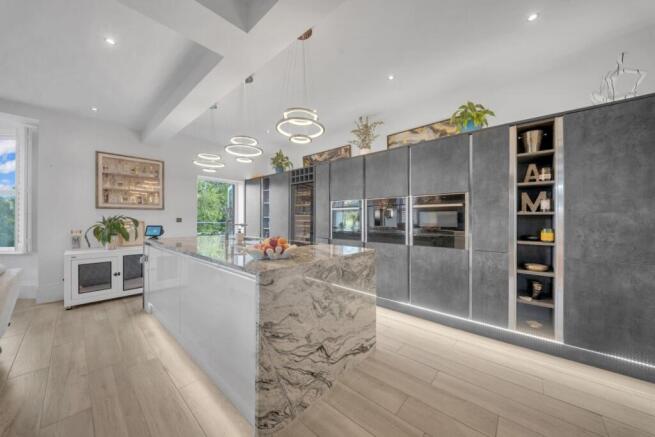
Open-Plan Living Kitchen
Entering the apartment on the first floor, you are welcomed into a spectacular open-plan living, dining and kitchen space.
Beautifully designed to create an elegant yet sociable heart to the home, the room combines generous proportions, striking period features and an exceptional contemporary finish.
Large glazed windows with fitted shutters allow natural light to flood into the room while framing attractive views towards the front of the building. A fabulous feature fireplace houses a log-burning stove, creating a warm and inviting focal point within the living area.
There is ample space for comfortable seating and a full-sized dining table, making this an ideal setting for relaxed evenings, entertaining guests or enjoying special occasions with family and friends.
A glazed door opens onto the apartment’s private balcony, which enjoys the morning sunshine and provides a wonderful place for alfresco dining, a leisurely breakfast or simply taking in the surrounding views.
Kitchen
The state-of-the-art kitchen has been designed with both appearance and practicality in mind.
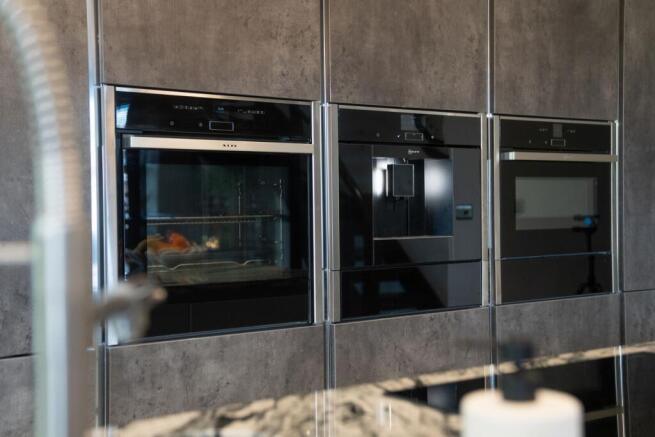
A range of sleek, full-height cabinetry provides excellent storage, complemented by a substantial central island incorporating an inset sink and an induction hob with an integrated extractor.
The kitchen includes an impressive collection of integrated appliances, including: NEFF electric oven, Combination microwave oven, Integrated coffee machine, Wine cooler, Full-height fridge, Full-height freezer, Washer dryer, Induction hob with extractor
The generous central island provides additional preparation space and creates a natural divide between the kitchen and living areas without interrupting the open-plan flow of the room.
Principal Bedroom Suite
A striking feature staircase rises from the living accommodation to the principal bedroom suite on the second floor.
Occupying the uppermost level of the apartment, this remarkable room offers a wonderful sense of space and privacy. The vaulted ceiling and Velux roof windows enhance the architectural character while allowing an abundance of natural light into the room.
There is generous space for a king-sized bed, bedside furniture, wardrobes and additional bedroom furnishings.
The luxurious open-plan en-suite area has been designed to create the atmosphere of a boutique hotel suite. It includes a freestanding bath, walk-in shower, vanity washbasin and low-level WC.
High-quality Villeroy & Boch sanitaryware and Porcelanosa tiling complement the sophisticated finish, creating an indulgent and beautifully appointed space.
Ground-Floor Hallway
The feature staircase continues down from the main living level to the ground-floor accommodation.
The hallway provides access to the second double bedroom, the main bathroom and the apartment’s additional ground-floor entrance, offering particularly useful access when arriving with shopping or luggage.
Bedroom Two
The second bedroom is another generously proportioned double room.
A large bay window with fitted shutters provides an attractive focal point and allows plenty of natural light into the space. There is ample room for a double bed, wardrobes, drawers and additional freestanding furniture.
Its position on the ground floor, close to the main bathroom and separate entrance, makes it ideal for visiting guests, older children or anyone seeking a degree of independence from the main living accommodation.
The room could also lend itself perfectly to use as a luxurious home office, studio or combination of bedroom and workspace.
Main Bathroom
The beautifully finished main bathroom is located on the ground floor and continues the apartment’s exceptional standard of specification.
It includes a fitted bath with atmospheric concealed lighting, a separate walk-in shower, vanity washbasin and low-level WC.
Porcelanosa tiled walls and flooring complete the room, creating a stylish and relaxing environment.
Heating and Specification
Underfloor heating extends throughout the apartment, providing comfortable and evenly distributed warmth while allowing the rooms to remain uncluttered by traditional radiators.
The overall finish reflects the quality of the development, with carefully selected materials, premium appliances and stylish fittings used throughout.
Balcony
The private balcony is accessed directly from the open-plan living space and provides a superb extension of the principal accommodation.
Enjoying the morning sunshine and attractive views, it is perfectly positioned for breakfast, outdoor dining or relaxing with a coffee while taking in the peaceful surroundings.
Parking and Communal Grounds
The apartment benefits from two allocated parking spaces, together with additional visitor parking within the development.
Residents also have access to well-maintained communal garden areas, which complement the handsome appearance and setting of the building.
One of the great attractions of Asturian House is its setting in Ribchester, a picturesque Ribble Valley village on the banks of the River Ribble, The village is particularly renowned for its Roman heritage, with the remains of the former Roman settlement of Bremetennacum forming an important part of the area’s fascinating history. Surrounded by open countryside yet remarkably well connected for everyday life and commuting. Ribchester sits approximately three miles from Longridge and five miles from Blackburn, giving residents the pleasure of village living without feeling isolated.
The village itself has plenty of character and a strong sense of community, with attractive riverside walks, local shops and places to eat and drink close at hand. Particularly noteworthy is The Ribchester Arms, a country pub, restaurant and inn serving traditional favourites with a gastro influence and for something a little more special, Angels Restaurant offers chic, contemporary dining in a countryside setting.
Another real highlight is Stydd Gardens, one of those places that makes living in this part of the Ribble Valley feel rather special. Set amongst landscaped gardens, Stydd brings together a collection of independent businesses in quirky cabins and buildings, including fashion, interiors and gifts, beauty, wine, coffee and dining. At its heart is The Glasshouse, housed within an atmospheric old-fashioned greenhouse filled with Mediterranean planting and grape vines.
Longridge is only around three miles away. Its bustling centre provides a good range of independent shops, cafés, restaurants and everyday services, alongside major supermarkets including Booths and Sainsbury's.
The nearest train station is Ramsgreave & Wilpshire, at approximately 5 miles from Ribchester It sits on the Ribble Valley Line and currently has regular services south towards Blackburn and Manchester Victoria, as well as north towards Clitheroe, making the apartment particularly interesting for somebody wanting country living while retaining a workable Manchester connection.
The B6245 links Ribchester with the A59, from where the M6 is readily accessible, connecting Preston, Lancaster and the Lake District to the north, and southwards Manchester and Cheshire.
For buyers searching for something genuinely different, Asturian House combines architectural character, exceptional contemporary design and a remarkable three-storey layout with one of the Ribble Valley's most appealing village locations. With riverside walks, excellent places to eat, the individuality of Stydd Gardens and the wider amenities of Longridge all close at hand — together with convenient road and rail connections towards Blackburn, Preston and Manchester — this is a home that offers far more than impressive accommodation alone. It offers a lifestyle.