The Castle, Colne, BB8

- PROPERTY TYPE
Terraced
- BEDROOMS
4
- BATHROOMS
3
- SIZE
3,581 sq ft
333 sq m
- TENUREDescribes how you own a property. There are different types of tenure - freehold, leasehold, and commonhold.Read more about tenure in our glossary page.
Freehold
Key features
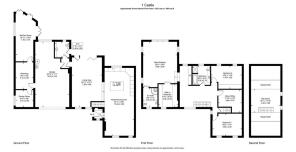
- Substantial stone-built home with 4 double bedrooms & Opportunity to create 5th bedroom subject to relevant permissions
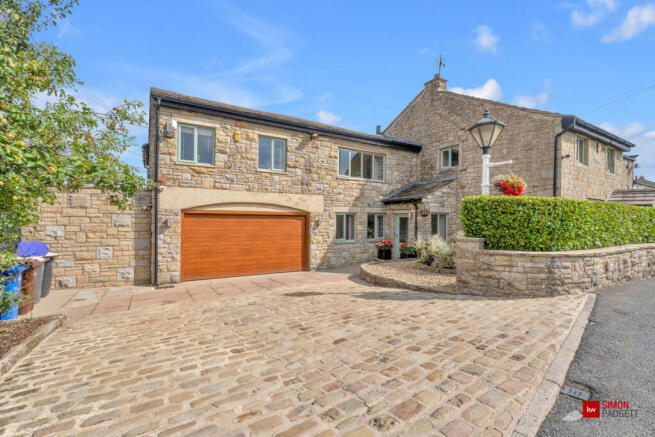
- Exceptionally spacious end-terrace property
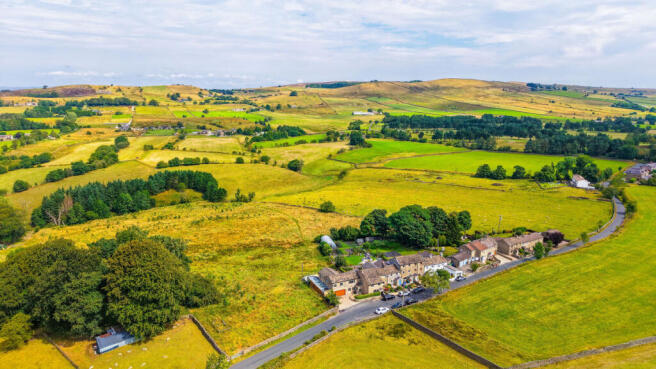
- Stunning uninterrupted countryside views to 3 elevations
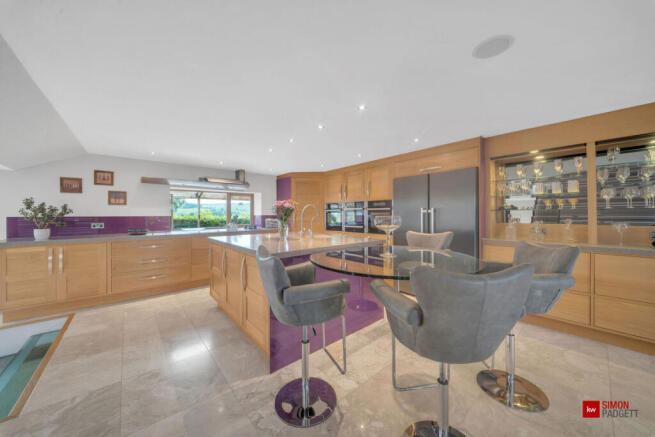
- Expansive open-plan kitchen, dining & living area
- Principal bedroom with en-suite & walk-in wardrobe
- Integral double garage, workshop, greenhouse & sunroom/bar
- Home Office
- Landscaped gardens & off-road parking
- Full CCTV, Ring doorbell & rear Ring floodlight system
- Semi-rural location close to amenities & transport links
Description
substantial stone-built four-bedroomed home offers exceptionally spacious
accommodation more commonly associated with a detached property.
Beautifully presented throughout, the property features an impressive split-level open-plan
kitchen, dining and living area with bespoke fittings, solid marble flooring and
underfloor heating, a superb principal bedroom with walk-in wardrobe and en-suite,
three additional double bedrooms, a versatile attic room and extensive ancillary accommodation including an integral garage, workshop, greenhouse and sun room/bar.
Externally, the property benefits from landscaped gardens, off-road parking, full CCTV and truly breathtaking uninterrupted views across the surrounding countryside from both the
front and rear. Underfloor heating has been installed on the majority of the ground floor, which also allows for the future addition of a heat pump, if desired.
Despite its rural setting, the property remains within easy reach of Colne town centre, well-regarded schools, local amenities and excellent transport links via the A56, M65 motorway network and Colne railway station.
Ground Floor
Entrance/Porch:
The property is entered via a solid oak entrance door featuring decorative glazed panels,
opening into a welcoming entrance porch. The porch is carpeted throughout with
neutral décor and benefits from a solid oak framed window overlooking the attractive
stone courtyard. Additional features include a radiator, a generous built-in storage
cupboard ideal for coats and shoes, and a central stained-glass ceiling light fitting.
Underfloor heating has been fitted within the entrance area as well as across the ground
floor, meaning in the future someone could add a heat source pump if required.
Kitchen/Living/Dining Area
Kitchen/Dining Area – 34’ 21” x 14’ 9” (10.40m x 4.50m)
Two marble steps lead from the entrance porch into an impressive open-plan kitchen,
dining and living area, beautifully finished with solid real marble floor tiles, neutral décor,
inset LED lighting and underfloor heating throughout, creating a bright and
contemporary living space.
The bespoke joiner made solid oak fitted kitchen is centred around a substantial island incorporating a floating glass breakfast bar and benefits from an extensive range of storage, including a larder corner cupboard incorporating 2x carousels (Lazy Susan’s) and soft-touch electric opening deep drawers. A range of integrated appliances include 2x ovens, microwave and warming drawer, along with a Neff five-ring induction hob, complemented by two drawer Fisher & Paykel dishwasher and space for a 120cm American-style fridge freezer. Solid oak windowsills and real wood oak double-glazed windows enhance the character of the room, with the kitchen window enjoying spectacular far-reaching views across the surrounding
countryside.
The dining area features an attractive integrated oak display cabinet, while a solid oak
door provides access to the property's original entrance porch, now utilised as a useful
storage area but offering the potential to be reinstated if required. To the opposite side
of the room, two oak-framed double-glazed windows with solid oak sills overlook the
front garden and driveway, with additional partial countryside views in the distance.
Living Room Area – 24’ 11” x15’ 1” (7.60m x 4.60m)
Two glass steps lead down into the spacious living area, creating a subtle separation
between the spaces while retaining the open plan feel. A double-sided woodburning
stove with twin glazed doors forms an attractive focal point between the living and
dining areas, providing warmth and character to both spaces. The living area is
undoubtedly one of the standout features of the home, with real solid oak bi-fold doors framing
magnificent far-reaching countryside views and opening directly onto the stone-flagged
patio and gardens beyond, creating an exceptional indoor-outdoor entertaining space.
The living area also provides access to the ground floor WC, integral double garage, large workshop, integral greenhouse and a sun room. From the kitchen,
a carpeted bespoke engineered steel staircase rises to the first floor, giving access to the four bedrooms and the house bathroom.
Vestibule:
The vestibule continues the high-quality finish found throughout the ground floor,
featuring solid marble floor tiles, neutral décor, inset LED lighting and underfloor
heating. From here, there is access to an attractive ground-floor WC, while a second
door leads through to the integral garage and the property's additional ancillary spaces.
W/C: 7’ 10” x 7’ 3” (2.40m x 2.20m)
The downstairs W/C features the continuation of the solid marble flooring, underfloor
heating, and inset LED lighting throughout. It's wall tiled throughout, with an
integral W/C and a ceramic designer basin, sat within bespoke joiner made furniture.
First Floor
Landing:
The first-floor landing is accessed via a carpeted steel staircase, opening into a
spacious hallway that immediately impresses with magnificent views across the open
countryside through an expansive oak-framed double-glazed window overlooking the
front garden and driveway.
The landing features brand-new carpeting, which continues into all the bedrooms, neutral décor, a feature wallpapered wall, inset LED lighting and two radiators. There are several useful storage cupboards, including a large cupboard with plumbing and services in place to accommodate a stacked washer and dryer. A second oak-framed double-glazed window provides a further picture-framed view of the surrounding rear view countryside. The landing provides access to all bedrooms, a home office, the house bathroom, and a versatile attic/bedroom.
Main bedroom: 22’ 4” x 16’ 5” (6.80m x 5.00m)
A spectacular principal bedroom accessed through a glass sliding door, offering
more than generous proportions and enjoying breathtaking views across the open countryside through a large oak-framed double-glazed window, complemented by three additional oak-framed double-glazed windows that flood the room with natural light. The room features brand-new carpeting, neutral décor, two radiators, exposed 2x roof timber trusses and built-in drawer storage, with ample space to accommodate a super king-size bed. The bedroom further benefits from a very large walk-in wardrobe and a private en-suite shower room.
Ensuite shower room: 9’ 5” x 7’ 3” (2.90m x 2.20m)
The en-suite shower room is predominantly tiled throughout with areas of neutral décor.
The suite comprises a large corner shower with glazed doors and shower attachment,
an integral W/C, and a wash hand basin with vanity drawers beneath and a lit LED mirror
above. A real oak double-glazed window enjoys attractive views across the front open
countryside.
Walk-in wardrobe: 11’6” x 9’ 10” (3.50m x 3.00m)
The walk-in wardrobe continues with the same carpeting and features extensive fitted
wardrobes with sliding glazed doors, offering ample hanging and shelving space. There
is also a fitted dressing table with a lit LED mirror above, a small radiator, inset LED lighting
and a real oak double-glazed window overlooking the driveway with countryside
views beyond. A loft hatch with a pull-down ladder provides access to a useful loft
storage space.
Bedroom 2: 15’ 5” x 11’ 6” (4.70m x3.50m)
Bedroom Two features neutral décor and brand-new carpet. Two
real oak double-glazed windows with solid oak sills enjoy spectacular views across
the open countryside, while additional features include a radiator and a contemporary
glass centralised light fitting.
Bedroom 3: 14’ 9” x 11’ 2” (4.50m x3.40m)
Bedroom Three features brand-new carpeting and neutral décor throughout. Two solid oak
double-glazed windows with solid oak sills enjoy attractive views across the
open countryside. The room also benefits from a radiator and a central ceiling light
fitting.
Home Office/Playroom: 11’ 10” x 11’ 5” (3.60m x 3.50m)
The Home office features brand-new carpeting and neutral décor throughout and whilst the current owners have specifically used this as an additional 5th double bedroom, the absence of a window means we have not referred to it as such. The room benefits from a heated towel rail and a central spotlight ceiling light fitting.
Bathroom: 9’ 8” x 5’10” (2.90m x 2.70m)
The house bathroom is fully tiled throughout and features a Jacuzzi air bath with a panelled surround, a Jacuzzi pedestal wash basin with a mixer tap, and a Jacuzzi low-level WC. Additional fittings include a Mira corner shower cubicle, inset LED spotlights, a heated towel rail, and electric underfloor heating. An oak-framed window, in keeping with the rest of the property, enjoys spectacular views across the open countryside, creating a bright and relaxing space.
Attic room/Bedroom 4: 15’ 1” x 11’ 10” (4.50m x 3.60m)
The attic room is accessed via a carpeted staircase and features carpeting and neutral
décor throughout. The room benefits from a radiator, two openable windows providing natural light & ventilation, and very useful storage within the eaves. This versatile space offers excellent potential for a variety of other uses.
Garaging and Ancillary Accommodation:
Garage: 32’ 10” x 17’ 1” (10.00m x 5.20m)
The integral large double garage is accessed from the vestibule and features vinyl flooring
throughout, a radiator and ample space for shelving and general storage. There are
numerous wall-mounted hooks for coats, while the garage also provides access to a
useful rear very large storage area, a small electrical cupboard and a boiler cupboard housing the system gas boiler and hot water cylinder.
Workshop: 13’ 5” x 8’ 2” (4.10m x 2.50m)
Accessed directly from the garage, the workshop features vinyl flooring throughout and
benefits from two skylights providing natural light. The room will include the fitted
worktop and shelving, and also provides access to the integral greenhouse and sun
room.
Lean-to Garden room/Greenhouse: 8’ 10” x 8’ 6” (2.70m x 2.60m)
A bright and spacious lean-to garden room/greenhouse enjoying excellent natural light
throughout. The space features multiple timber workbenches and ample shelving,
making it ideal as a potting shed, for year-round gardening or plant propagation.
Sun Room/Bar: 23’ 11” x 10’ 2” (7.30m x 3.10m)
A bright and spacious sunroom incorporating a fitted bar, complete with a dedicated
drinks area featuring beer taps, optics, a chiller fridge, glass dishwasher, sink and seating. The room enjoys an abundance of natural light from multiple skylights and French doors opening onto the garden, where lovely countryside views can be appreciated. Additional features include a radiator and inset LED lighting, creating an ideal space for entertaining or relaxing.
Outside:
Front Garden/Driveway:
The front of the property is approached via a predominantly cobbled driveway with
Indian stone paving adjacent to the entrance, providing off-road parking and access to
the integral garage. A raised, curved stone-edged flower bed creates an attractive focal
point, being filled with decorative light-coloured gravel and a variety of mature shrubs
and planting, including several apple/pear trees, vibrant seasonal yellow flowering bushes.
Rear Garden:
The rear garden has been designed to make the most of its outstanding setting,
featuring a generous stone-flagged patio directly outside the bi-fold doors with a large glass canopy over, ideal for outdoor dining and entertaining. Steps lead up to an extensive raised deck occupying approximately the rear two-thirds of the garden, from where magnificent, uninterrupted views across the open countryside can be fully appreciated.
The garden also benefits from a covered lean-to incorporating a generous log store, and
a range of additional storage areas.
Location:
Situated within the highly sought-after hamlet of The Castle on the outskirts of Colne,
this exceptional home enjoys a semi-rural setting with stunning open countryside on the
doorstep, whilst remaining conveniently placed for everyday amenities. Colne town
centre is just a short drive away and offers a wide range of supermarkets, independent
shops, cafés, restaurants and leisure facilities. Families are well catered for with a
choice of well-regarded primary and secondary schools nearby, including Colne Christ
Church C of E Primary School and Colne Park High School. Excellent transport links are
also within easy reach, with Colne railway station providing services towards Preston,
while the nearby A56 and M65 motorway network offer straightforward access to
Burnley, Blackburn, Manchester and Leeds. The surrounding countryside provides an
abundance of scenic walking and cycling routes, making this an ideal location for those
seeking a balance of rural living and modern convenience.
- COUNCIL TAXA payment made to your local authority in order to pay for local services like schools, libraries, and refuse collection. The amount you pay depends on the value of the property.Read more about council Tax in our glossary page.
- Band: G
- PARKINGDetails of how and where vehicles can be parked, and any associated costs.Read more about parking in our glossary page.
- Yes
- GARDENA property has access to an outdoor space, which could be private or shared.
- Yes
- ACCESSIBILITYHow a property has been adapted to meet the needs of vulnerable or disabled individuals.Read more about accessibility in our glossary page.
- Ask agent
The Castle, Colne, BB8

Add an important place to see how long it'd take to get there from our property listings.
__mins driving to your place
Affordability

Notes
Staying secure when looking for property
Ensure you're up to date with our latest advice on how to avoid fraud or scams when looking for property online.
Visit our security centre to find out moreDisclaimer - Property reference RX806508. The information displayed about this property comprises a property advertisement. Rightmove.co.uk makes no warranty as to the accuracy or completeness of the advertisement or any linked or associated information, and Rightmove has no control over the content. This property advertisement does not constitute property particulars. The information is provided and maintained by Keller Williams Oxygen, Covering Nationwide. Please contact the selling agent or developer directly to obtain any information which may be available under the terms of The Energy Performance of Buildings (Certificates and Inspections) (England and Wales) Regulations 2007 or the Home Report if in relation to a residential property in Scotland.
*This is the average speed from the provider with the fastest broadband package available at this postcode. The average speed displayed is based on the download speeds of at least 50% of customers at peak time (8pm to 10pm). Fibre/cable services at the postcode are subject to availability and may differ between properties within a postcode. Speeds can be affected by a range of technical and environmental factors. The speed at the property may be lower than that listed above. You can check the estimated speed and confirm availability to a property prior to purchasing on the broadband provider's website. Providers may increase charges. The information is provided and maintained by Decision Technologies Limited. **This is indicative only and based on a 2-person household with multiple devices and simultaneous usage. Broadband performance is affected by multiple factors including number of occupants and devices, simultaneous usage, router range etc. For more information speak to your broadband provider.