
The Grove, Sale, M33

- PROPERTY TYPE
End of Terrace
- BEDROOMS
2
- BATHROOMS
1
- SIZE
1,106 sq ft
103 sq m
- TENUREDescribes how you own a property. There are different types of tenure - freehold, leasehold, and commonhold.Read more about tenure in our glossary page.
Freehold
Key features
- Secluded Cul De Sac Setting
- Two Generous Double Bedrooms
- Impressive Modern Extended Kitchen
- Period Bay Fronted End Terrace
- Two Separate Reception Rooms
- Within Walking Distance To Numerous Metorlink Stations and Excellent Local Amenities
Description
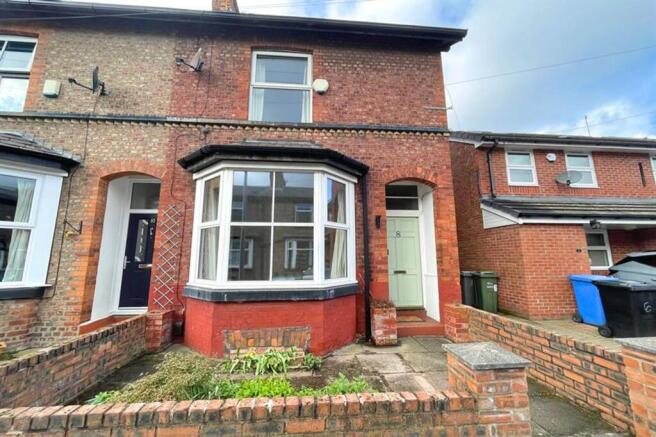
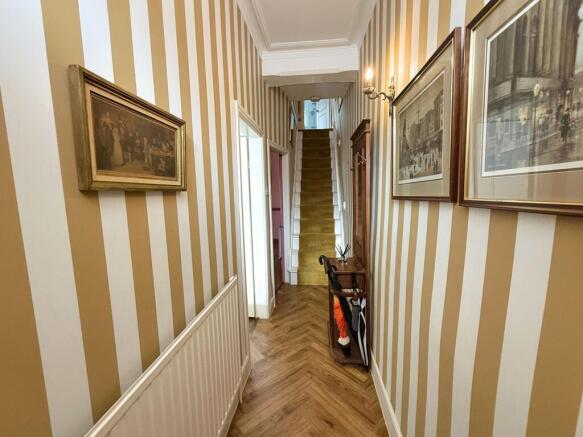
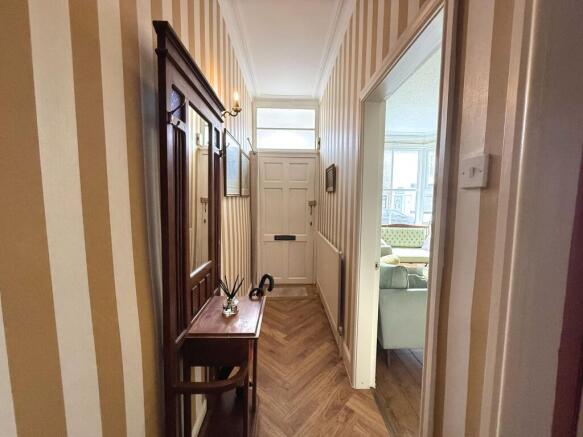
This beautifully presented two-bedroom end-of-terrace house blends timeless period charm with thoughtfully updated modern features, making it an exceptional home for discerning buyers. The property stands out with its classic period brickwork, a large bay window at the front that bathes the living room in natural light, and a small, well-tended front garden bordered by a traditional brick wall for added kerb appeal. Inside, the spacious hallway welcomes you with elegant striped wallpaper, decorative wall art, and warm wooden flooring, creating a stylish and inviting first impression. The two generous reception rooms include a sophisticated dining area, enhanced by a striking chandelier, original wood flooring, a decorative fireplace, and French doors that open directly to the outdoor patio - perfect for hosting and entertaining. The living room boasts period features such as a bay window, high ceilings, and a classic fireplace, all complemented by tasteful decor and vintage furnishings for a warm, homely atmosphere.
The modern kitchen is a true highlight, featuring sleek cabinetry, wooden countertops, integrated appliances, and ample storage - ideal for keen cooks and busy households alike. Flooded with natural light from large windows and garden-access French doors, it offers a practical and stylish space that seamlessly connects to the private outdoor area. Upstairs, both bedrooms are spacious and elegantly appointed, with large windows, built-in wardrobes, decorative fireplaces, and plush carpeting. The main bedroom is enhanced by a sophisticated ceiling fixture, while the second bedroom features a cosy fireplace and rich wall colours. The luxurious bathroom is a sanctuary of relaxation, complete with a freestanding bath-tub, contemporary walk-in shower, heated towel rail, and stylish tile flooring, all illuminated by abundant natural light. There is a useful loft space and cellar chamber that could be used for further storage or potential living accommodation.
Additional features and benefits further elevate the appeal of this property. Throughout the house, period details such as ornate fireplaces, traditional staircase railings, and vintage furnishings add character, while modern upgrades ensure comfort and convenience. The private courtyard and paved patio areas create inviting spaces for outdoor dining, relaxation, and entertaining, complemented by features like secure gated access, brick walls for privacy, a garden shed for storage, and an array of potted plants for a touch of greenery. With seamless indoor-outdoor flow via French doors, this charming home offers flexible living arrangements and a truly aspirational lifestyle.
EPC Rating: E
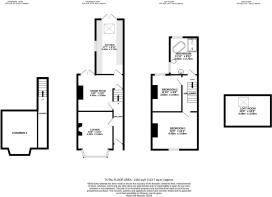
Lounge
4.42m x 3.46m
Dining room
4.49m x 3.58m
Kitchen
5.36m x 2.73m
Bedroom 2
3.6m x 2.94m
Bedroom 1
4.49m x 3.68m
Bathroom
3.64m x 2.73m
Loft room
4.49m x 3.05m
- COUNCIL TAXA payment made to your local authority in order to pay for local services like schools, libraries, and refuse collection. The amount you pay depends on the value of the property.Read more about council Tax in our glossary page.
- Band: C
- PARKINGDetails of how and where vehicles can be parked, and any associated costs.Read more about parking in our glossary page.
- Ask agent
- GARDENA property has access to an outdoor space, which could be private or shared.
- Yes
- ACCESSIBILITYHow a property has been adapted to meet the needs of vulnerable or disabled individuals.Read more about accessibility in our glossary page.
- Ask agent

Add an important place to see how long it'd take to get there from our property listings.
__mins driving to your place
Affordability


Notes
Staying secure when looking for property
Ensure you're up to date with our latest advice on how to avoid fraud or scams when looking for property online.
Visit our security centre to find out moreDisclaimer - Property reference 3ffc7235-fe27-4af5-a3d2-1a33d0f64cf5. The information displayed about this property comprises a property advertisement. Rightmove.co.uk makes no warranty as to the accuracy or completeness of the advertisement or any linked or associated information, and Rightmove has no control over the content. This property advertisement does not constitute property particulars. The information is provided and maintained by Gascoigne Halman, Sale. Please contact the selling agent or developer directly to obtain any information which may be available under the terms of The Energy Performance of Buildings (Certificates and Inspections) (England and Wales) Regulations 2007 or the Home Report if in relation to a residential property in Scotland.
*This is the average speed from the provider with the fastest broadband package available at this postcode. The average speed displayed is based on the download speeds of at least 50% of customers at peak time (8pm to 10pm). Fibre/cable services at the postcode are subject to availability and may differ between properties within a postcode. Speeds can be affected by a range of technical and environmental factors. The speed at the property may be lower than that listed above. You can check the estimated speed and confirm availability to a property prior to purchasing on the broadband provider's website. Providers may increase charges. The information is provided and maintained by Decision Technologies Limited. **This is indicative only and based on a 2-person household with multiple devices and simultaneous usage. Broadband performance is affected by multiple factors including number of occupants and devices, simultaneous usage, router range etc. For more information speak to your broadband provider.