High Street, Llantrisant, CF72

- PROPERTY TYPE
Terraced
- BEDROOMS
4
- BATHROOMS
3
- SIZE
1,688 sq ft
157 sq m
- TENUREDescribes how you own a property. There are different types of tenure - freehold, leasehold, and commonhold.Read more about tenure in our glossary page.
Freehold
Key features
- FOUR KING SIZE BEDROOMS
- THREE BATHROOMS (two en-suites)
- VERSATILE LIVING SPACE SET OVER THREE FLOORS
- BEAUTIFULLY LANDSCAPED REAR GARDEN
- IMMACULATE PRESENTATION THROUGHOUT
- BALCONY with FANTASTIC VIEWS
- OPEN PLAN KITCHEN / DINING/ SITTING ROOM with BI-FOLDING DOORS
- UPDATED & MODERNISED THROUGHOUT
- CENTRAL POSITION / HISTORIC LLANTRISANT
Description
A STUNNING HISTORIC HOME REIMAGINED – LUXURIOUS FOUR BEDROOM FAMILY RESIDENCE IN THE HEART OF HISTORIC LLANTRISANT
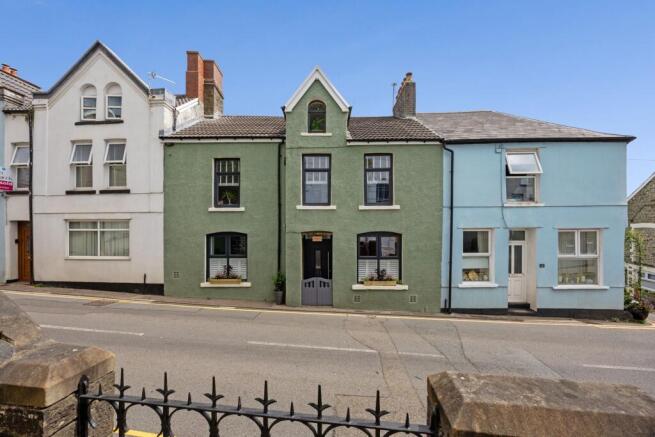
Dylan Davies of PONTYCLUN are incredibly proud to present to the market Ty Edward, an exceptional four-bedroom stone-built home positioned in the very heart of historic Llantrisant. Formerly the renowned Fox & Hounds Inn, this truly remarkable property has undergone an extensive and meticulous renovation, transforming it into a stunning contemporary family home whilst carefully preserving its character and charm. Beautifully presented throughout, this is a home where no expense has been spared, offering generous accommodation across three impressive floors and a lifestyle that is equally as special as the property itself.
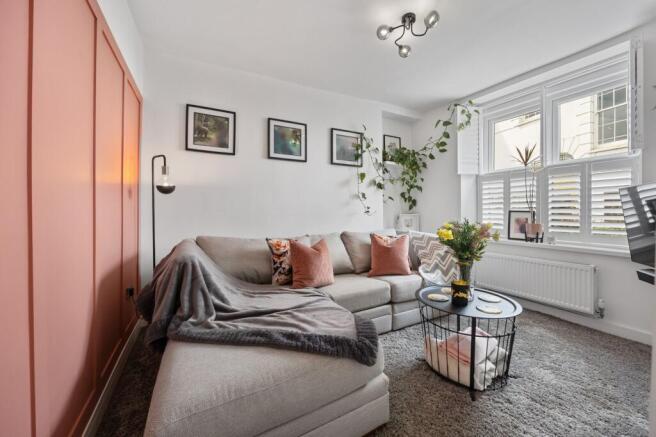
From the moment you step inside, the quality of workmanship and attention to detail are immediately apparent. A welcoming entrance hall leads to an inviting snug, creating the perfect retreat for cosy evenings, a home office or additional reception room, before the property opens into what is undoubtedly the true heart of the home.
The spectacular open-plan kitchen, dining and family room has been designed with modern living firmly in mind. Flooded with natural light from an impressive floor-to-ceiling feature window and full-width bi-folding doors, this incredible space effortlessly connects the indoors with the beautifully landscaped rear garden, making it ideal for both entertaining and everyday family life. The contemporary kitchen is centred around a substantial island with breakfast bar seating and is complemented by an extensive range of integrated appliances, including a full-height fridge and freezer, double oven, dishwasher and washing machine. A cleverly designed larder cupboard discreetly houses the modern 35kW combi boiler, part of the property's completely renewed heating system which benefits from independent controls for both the ground and upper floors. Completing this wonderful living space is a charming reading nook tucked beneath the staircase and an elegant glass balustrade staircase, adding yet another touch of contemporary luxury.
The first floor continues to impress, offering three beautifully presented king-size bedrooms, all generous in proportion and finished to the same impeccable standard. One bedroom enjoys the luxury of its own stylish en-suite shower room, whilst the remaining bedrooms are served by an equally impressive family bathroom featuring contemporary fittings and elegant his-and-hers wash basins, creating a luxurious hotel-inspired feel.
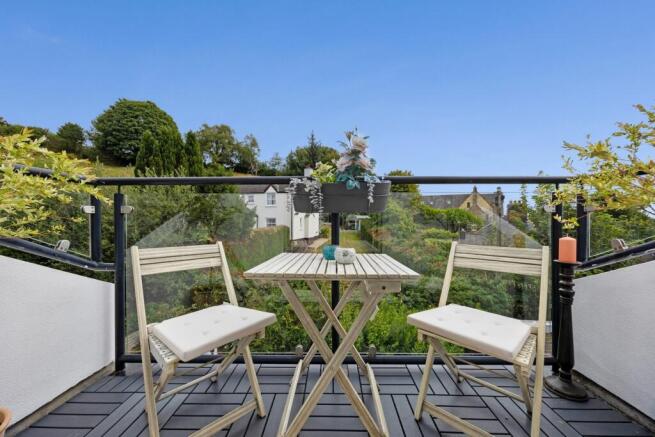
Occupying the entire second floor is a magnificent principal suite that truly elevates this home above the ordinary. This exceptional space has been thoughtfully created during the renovation and offers a peaceful sanctuary complete with built-in wardrobes, useful eaves storage and a beautifully appointed en-suite shower room. Stepping through the French doors onto the private balcony reveals undoubtedly one of the home's standout features, with breath-taking far-reaching views across the rooftops of historic Llantrisant and beyond. Whether enjoying a morning coffee as the town wakes or relaxing with a glass of wine at the end of the day, it is a truly special place to escape.
Outside, the rear garden has been professionally landscaped to create a wonderfully private and low-maintenance outdoor space. Designed with entertaining in mind, it offers attractive seating areas, cleverly integrated storage within the bespoke benches and a useful built-in external store, providing practicality without compromising on style.
What makes Ty Edward even more impressive is the scale of the renovation that has taken place behind the scenes. Virtually every aspect of the property has been upgraded, including the installation of a new heating system, new gas pipework, new radiators, new electrics and consumer unit, new windows and doors, luxurious new bathrooms, a stunning fitted kitchen, contemporary glass staircases, the construction of the dormer and balcony, together with the external stonework being raked out, repointed and sealed. The result is a home that beautifully combines period character with all the comfort, efficiency and convenience expected from modern living.
Perfectly positioned within the historic town of Llantrisant, the property enjoys a genuine sense of community with independent cafés, traditional pubs, local shops, an art gallery, museum and church all within easy walking distance. Nature lovers will also appreciate the nearby Llantrisant Common, Billy Wynt and an abundance of scenic walking trails, whilst excellent transport links make commuting throughout South Wales both quick and convenient.
Properties of this calibre rarely become available. Combining fascinating local history, exceptional craftsmanship, generous family accommodation and one of Llantrisant's most desirable central locations, Ty Edward offers a truly unique opportunity to acquire a home that is every bit as impressive as it is unforgettable. Early viewing is highly recommended to fully appreciate everything this outstanding property has to offer.
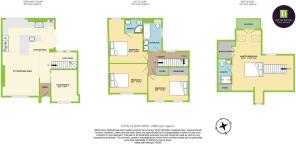
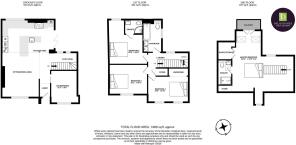
Entrance Hall/Lobby
1.52m x 1.14m
Sitting Room/Snug
3.43m x 2.79m
Kitchen/Dining & Sitting Rm (open plan)
7.87m x 5.44m
First Floor Landing
4.29m x 2.49m
Master Bedroom One (with en-suite)
4.67m x 4.09m
En-suite Shower Room
1.73m x 1.52m
Bedroom Two (double)
3.99m x 3.12m
Bedroom Three (double)
4.19m x 2.72m
Family Bathroom
3.02m x 1.78m
Master Bedroom Two/Loft (with en-suite)
6.99m x 3.79m
En-suite Shower Room
2.64m x 1.47m
Parking - On street
Whilst the property does not benefit from allocated parking, there is plentiful on-street parking available close by, making day-to-day parking convenient for both residents and visitors.
- COUNCIL TAXA payment made to your local authority in order to pay for local services like schools, libraries, and refuse collection. The amount you pay depends on the value of the property.Read more about council Tax in our glossary page.
- Band: D
- PARKINGDetails of how and where vehicles can be parked, and any associated costs.Read more about parking in our glossary page.
- On street
- GARDENA property has access to an outdoor space, which could be private or shared.
- Rear garden
- ACCESSIBILITYHow a property has been adapted to meet the needs of vulnerable or disabled individuals.Read more about accessibility in our glossary page.
- Ask agent
Energy performance certificate - ask agent
High Street, Llantrisant, CF72

Add an important place to see how long it'd take to get there from our property listings.
__mins driving to your place

Notes
Staying secure when looking for property
Ensure you're up to date with our latest advice on how to avoid fraud or scams when looking for property online.
Visit our security centre to find out moreDisclaimer - Property reference 91ebb4a6-f547-48c4-984e-363d3906a3b3. The information displayed about this property comprises a property advertisement. Rightmove.co.uk makes no warranty as to the accuracy or completeness of the advertisement or any linked or associated information, and Rightmove has no control over the content. This property advertisement does not constitute property particulars. The information is provided and maintained by Dylan Davies Estate Agents, Pontyclun. Please contact the selling agent or developer directly to obtain any information which may be available under the terms of The Energy Performance of Buildings (Certificates and Inspections) (England and Wales) Regulations 2007 or the Home Report if in relation to a residential property in Scotland.
*This is the average speed from the provider with the fastest broadband package available at this postcode. The average speed displayed is based on the download speeds of at least 50% of customers at peak time (8pm to 10pm). Fibre/cable services at the postcode are subject to availability and may differ between properties within a postcode. Speeds can be affected by a range of technical and environmental factors. The speed at the property may be lower than that listed above. You can check the estimated speed and confirm availability to a property prior to purchasing on the broadband provider's website. Providers may increase charges. The information is provided and maintained by Decision Technologies Limited. **This is indicative only and based on a 2-person household with multiple devices and simultaneous usage. Broadband performance is affected by multiple factors including number of occupants and devices, simultaneous usage, router range etc. For more information speak to your broadband provider.