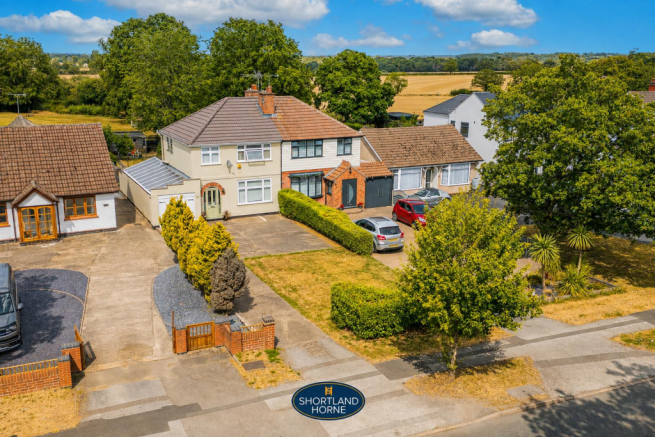
Rugby Road, Binley Woods, Coventry, CV3 2AY

- PROPERTY TYPE
Semi-Detached
- BEDROOMS
3
- BATHROOMS
1
- SIZE
1,131 sq ft
105 sq m
- TENUREDescribes how you own a property. There are different types of tenure - freehold, leasehold, and commonhold.Read more about tenure in our glossary page.
Freehold
Description
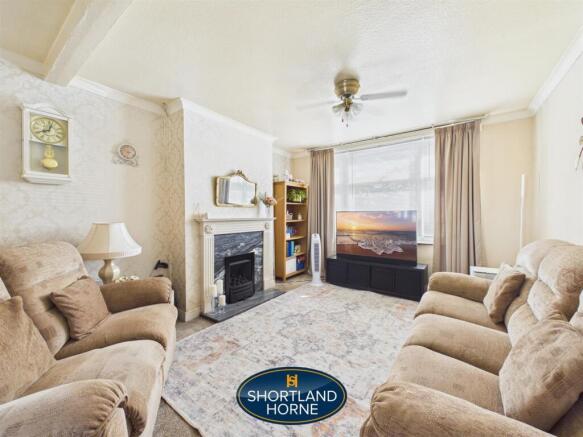
Step inside and you are welcomed by a bright entrance hall where natural light creates an inviting first impression. The layout is refreshingly straightforward, with each room flowing naturally into the next, making everyday living feel effortless. The lounge is a wonderfully comfortable retreat, complete with a feature gas fireplace that creates the perfect focal point for cosy evenings, while neutral décor provides the ideal canvas for adding your own style and personality. The adjoining dining room enjoys the charm of a bay window that draws daylight deep into the space, making it equally suited to relaxed family meals, lively dinner parties or simply enjoying a quiet morning coffee as the world wakes outside.
The galley style kitchen has been thoughtfully arranged with attractive oak shaker style units running along both sides, offering plenty of storage and workspace for everything from busy weekday breakfasts to Sunday baking sessions. Just beyond, a covered utility area and separate outside WC provide valuable additional practicality, keeping household chores tucked neatly away from the main living accommodation. Internal access into the garage adds another layer of convenience, particularly on those rainy afternoons.
Upstairs, the home continues to impress with bright, well proportioned bedrooms that enjoy an abundance of natural light throughout the day. The principal bedroom comfortably accommodates a double bed and benefits from fitted wardrobes either side of the chimney breast, creating a stylish and functional space without compromising on floor area. The second bedroom is another generous double, perfect for children, guests or even a luxurious home office, while the third bedroom offers flexibility as a nursery, study or single bedroom depending on your changing needs. Completing the first floor is a fresh shower room featuring tiled walls, a modern white suite, vanity storage beneath the basin and a shower cubicle, providing a clean and practical space to begin and end each day.
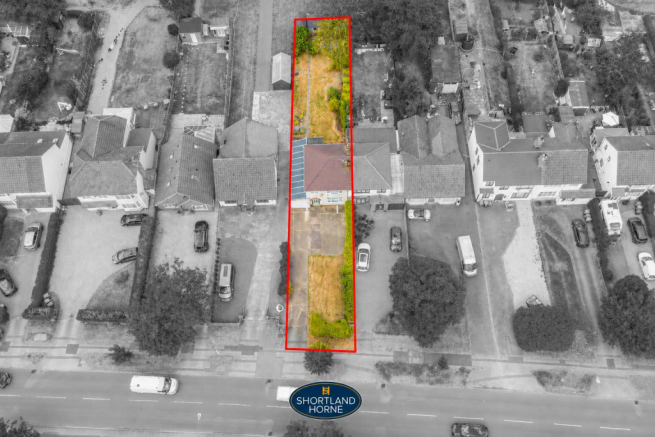
Outside is where this home truly begins to tell its story. The private rear garden stretches invitingly behind the property, offering a wonderful escape from the pace of everyday life. A small patio provides the perfect setting for summer barbecues or evening drinks, while the expansive lawn creates plenty of room for children to play, pets to explore or keen gardeners to add their own personal flourish. At the far end of the garden, a secluded seating area offers a peaceful spot to unwind beneath open skies, with mature trees beyond creating a beautiful natural backdrop that changes with the seasons.
Practical improvements add further appeal and peace of mind, including a recently replaced roof, stylish new front windows that enhance both appearance and energy efficiency, a new garage door and a waterproof resin coating applied to the rendered exterior, helping to protect the property for years to come. These thoughtful upgrades allow the next owners to focus on making the interior their own while benefiting from some of the more significant external works already having been completed.
Adding even more appeal is the recently replaced roof, offering valuable peace of mind for years to come. Positioned within one of the area's most desirable village locations, residents enjoy excellent access to the A46, M6 Junction 2, University Hospital Coventry, Warwickshire Retail Park and a wide range of everyday amenities, making commuting and daily life wonderfully convenient. This is a home with warmth, character and endless possibilities, ready for someone to move in, make memories and gradually shape into something truly their own. Sometimes the best homes are not the ones that shout the loudest, but the ones that quietly whisper, "Welcome home."
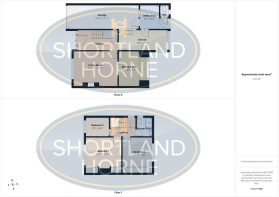
Ground Floor -
Hallway -
Lounge - 4.62m x 3.63m (15'2 x 11'11) -
Dining Room - 3.63m x 2.13m (11'11 x 7') -
Kitchen - 5.08m x 1.96m (16'8 x 6'5) -
Utility - 2.44m x 1.96m (8' x 6'5) -
Wc -
First Floor -
Landing -
Bedroom 1 - 3.68m x 3.07m (12'1 x 10'1) -
Bedroom 2 - 3.07m x 2.95m (10'1 x 9'8) -
Bedroom 3 - 2.44m x 1.98m (8' x 6'6) -
Shower Room -
Outside -
Garage - 7.39m x 2.41m (24'3 x 7'11) -
Rear Garden -
Front Garden/Driveway -
Brochures
Rugby Road, Binley Woods, Coventry, CV3 2AYBrochure- COUNCIL TAXA payment made to your local authority in order to pay for local services like schools, libraries, and refuse collection. The amount you pay depends on the value of the property.Read more about council Tax in our glossary page.
- Band: D
- PARKINGDetails of how and where vehicles can be parked, and any associated costs.Read more about parking in our glossary page.
- Driveway
- GARDENA property has access to an outdoor space, which could be private or shared.
- Yes
- ACCESSIBILITYHow a property has been adapted to meet the needs of vulnerable or disabled individuals.Read more about accessibility in our glossary page.
- Ask agent

Add an important place to see how long it'd take to get there from our property listings.
__mins driving to your place
Affordability



Notes
Staying secure when looking for property
Ensure you're up to date with our latest advice on how to avoid fraud or scams when looking for property online.
Visit our security centre to find out moreDisclaimer - Property reference 34858146. The information displayed about this property comprises a property advertisement. Rightmove.co.uk makes no warranty as to the accuracy or completeness of the advertisement or any linked or associated information, and Rightmove has no control over the content. This property advertisement does not constitute property particulars. The information is provided and maintained by Shortland Horne, Coventry. Please contact the selling agent or developer directly to obtain any information which may be available under the terms of The Energy Performance of Buildings (Certificates and Inspections) (England and Wales) Regulations 2007 or the Home Report if in relation to a residential property in Scotland.
*This is the average speed from the provider with the fastest broadband package available at this postcode. The average speed displayed is based on the download speeds of at least 50% of customers at peak time (8pm to 10pm). Fibre/cable services at the postcode are subject to availability and may differ between properties within a postcode. Speeds can be affected by a range of technical and environmental factors. The speed at the property may be lower than that listed above. You can check the estimated speed and confirm availability to a property prior to purchasing on the broadband provider's website. Providers may increase charges. The information is provided and maintained by Decision Technologies Limited. **This is indicative only and based on a 2-person household with multiple devices and simultaneous usage. Broadband performance is affected by multiple factors including number of occupants and devices, simultaneous usage, router range etc. For more information speak to your broadband provider.