
East Grinstead Road, Lingfield

- PROPERTY TYPE
Semi-Detached
- BEDROOMS
6
- BATHROOMS
2
- SIZE
1,837 sq ft
171 sq m
- TENUREDescribes how you own a property. There are different types of tenure - freehold, leasehold, and commonhold.Read more about tenure in our glossary page.
Freehold
Key features
- Grade II listed home with origins dating back to 1553
- Beautifully extended to create spacious, flexible family living
- Wealth of original period features including inglenook fireplace and exposed timbers
- Six-bedroom accommodation with two modern bathrooms
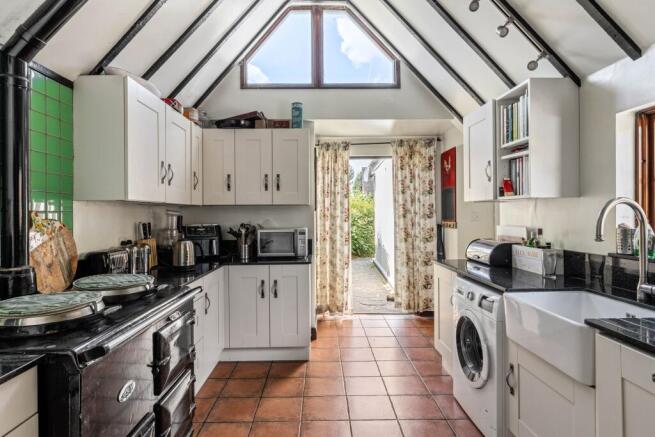
- Spacious kitchen/breakfast room with AGA
- Separate dining room with French doors to the terrace
- Self-contained annexe with independent access, kitchen and shower room
- Additional home office/studio and useful garden store
- Mature, private gardens with multiple entertaining areas
- Excellent location close to village amenities, schools and transport links
Description
The Property
Every historic home has a story to tell, but few have continued to write theirs for almost five centuries. Believed to date from 1553, this is an exceptional Grade II listed home that has evolved with remarkable sensitivity over the centuries, growing from its Tudor origins into the wonderfully versatile family home it is today, whilst carefully preserving the character and craftsmanship that define its heritage.
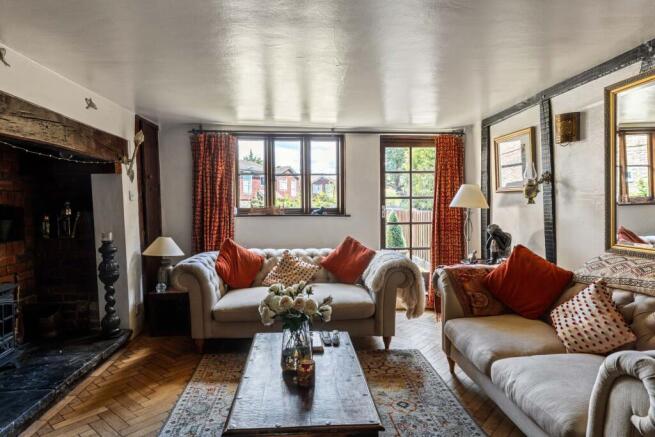
Originally forming part of a medieval hall owned by Howard of Effingham, the building was later divided into workers' cottages serving the neighbouring Lingfield House estate. The evidence of its fascinating past remains woven throughout the property. The original date is still carved into one of the principal structural beams, while exposed oak timbers, an impressive inglenook fireplace and an original mullioned window all speak to the home's remarkable Tudor origins. Throughout the centuries, each generation has adapted the house to suit changing lifestyles, creating a home that feels both deeply historic and effortlessly liveable.
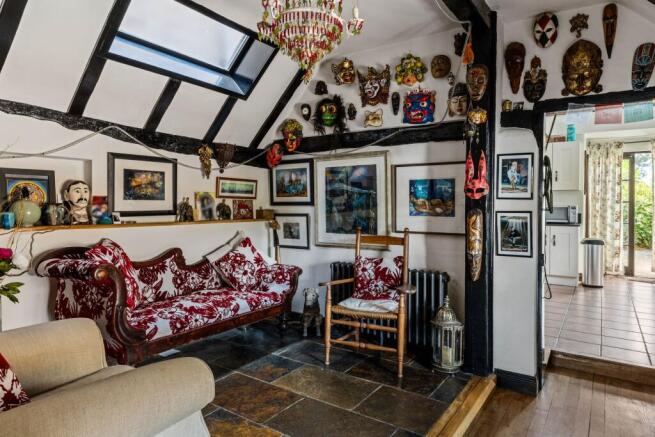
The oldest part of the house forms its characterful heart, where the generous living room centres around the magnificent inglenook fireplace and exposed beams, creating an atmosphere that simply cannot be replicated. An adjoining sitting room provides a more intimate reception space before leading naturally into the spacious kitchen, thoughtfully updated for modern family life whilst remaining entirely sympathetic to the age and style of the property. From here, French doors provide access outside creating a wonderful connection between the house and garden.
Beyond the kitchen, the later additions continue the story of the property's evolution. Believed to have been used during the Second World War for munitions production before later becoming photography studios, this wing has adapted to changing times while retaining its own fascinating place in the home's history.
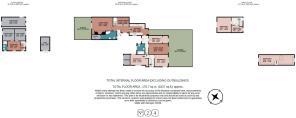
Today, it provides wonderfully flexible accommodation. The dining room, opening onto the garden through French doors, creates an inviting setting for entertaining and everyday family life, and there are three well-proportioned ground-floor bedrooms and a family bathroom. Previously configured as a self-contained annexe and successfully rented in the past, it now presents an exceptional opportunity for multi-generational living, guest accommodation, older children seeking greater independence, or those requiring substantial ground-floor space, with the added potential to generate an income.
The first floor perfectly illustrates the property's journey through time. Two charming bedrooms are tucked within the roof space of the original Tudor cottage, where exposed timbers and historic proportions reflect the building's earliest origins, while a further first-floor bedroom above the later extension completes the accommodation, providing a total of six bedrooms.
Outside, the gardens provide a wonderfully private and peaceful setting. Both the kitchen and dining room open directly onto a paved terrace, creating an ideal space for outdoor dining and entertaining before the garden extends onto a generous lawn bordered by mature planting. A gate leads through to a second, more secluded garden area, creating an unexpected sense of space and tranquillity and providing access to the property's excellent range of outbuildings.
A detached annexe, currently being used as a fully equipped therapy clinic, comprises a reception area, two consulting rooms, a kitchen and shower room. Benefitting from independent pedestrian access via a gate leading directly to the adjacent public car park, the building offers exceptional flexibility, making it an invaluable extension of the main house that can readily adapt to a wide variety of lifestyles and requirements.
A further detached office/studio, currently arranged within a portacabin and previously used as a home office and gym, together with a useful garden store, provides yet more flexibility.
Additional Property Information
Property type: Semi-detached house.
Tenure: Freehold.
Listing status: Grade II Listed.
Local authority: Tandridge District Council.
Council tax band: F.
Services: Mains electricity, water and drainage.
Heating: Heating via gas-fired central heating. Inglenook fireplace in living room.
Parking: Off-street parking for several cars on the driveway. Pedestrian access to the detached annexe via the adjoining public car park. The current owner pays an annual licence fee (approximately £50 per annum) to Tandridge District Council for vehicular access across the rear car park.
Outbuildings: Detached self-contained annexe/clinic with reception, two consulting rooms, kitchen and shower room; detached office/studio (currently a portacabin); garden store.
The Area
Lingfield is a highly desirable village that combines a strong sense of community with excellent everyday amenities and beautiful surrounding countryside. Residents enjoy a range of local conveniences including Tesco and Co-op convenience stores, a doctor's surgery, pharmacy, post office, library, opticians, dry cleaners, garage and a selection of independent businesses.
The village also offers an excellent choice of places to eat and drink, including two Indian restaurants, a Thai restaurant, traditional fish and chip shop, Chinese, pizza and kebab takeaways, together with popular local pubs such as The Star Inn. Slightly further afield, The Plough at Dormansland and The Wire Mill offer well-regarded country dining, while the renowned Gravetye Manor provides exceptional fine dining.
For leisure, the area is surrounded by beautiful countryside with outstanding walking and cycling opportunities. Jenners Field Conservation Area offers excellent local dog walking, while Ashdown Forest – famous as the inspiration for A.A. Milne's Winnie-the-Pooh stories – is just a short drive away. Hever Castle, the childhood home of Anne Boleyn, is also within easy reach, as are the larger shopping centres of East Grinstead, Oxted, Reigate, Redhill and Royal Tunbridge Wells.
The village is also home to the National Centre for Young People with Epilepsy (Young Epilepsy) and the well-known Lingfield Park Racecourse, offering year-round horse racing and leisure facilities.
Transport Links
The property is ideally positioned for commuters, with Lingfield railway station providing regular services to London via East Croydon and connections across the wider rail network. Gatwick Airport is approximately 20 minutes away by road, making both domestic and international travel exceptionally convenient, while Brighton is easily accessible by car. The A22, A23 and M23 are all within easy reach, providing excellent road links across the South East.
Schools
The area is particularly well served by both state and independent schools. Lingfield Primary School is well regarded locally, while the highly respected Lingfield College offers independent education from nursery through to sixth form. Nearby East Grinstead, Oxted and Haywards Heath provide a further excellent selection of primary and secondary schools, including several highly regarded academies and independent options, making the location especially attractive for families seeking quality education.
Garden
A beautifully private and peaceful garden with a paved terrace adjoining the house, mature planting, lawned areas, a second secluded garden beyond, and a range of versatile outbuildings including a detached annexe, office/studio and garden store.
Parking - Driveway
A gated driveway to the front of the property provides private off-road parking for several vehicles, offering both convenience and security.
Disclaimer
All property details have been provided by the owners. While Number Twenty Four strives for accuracy, we cannot guarantee the completeness or correctness of this information. Buyers and renters are advised to conduct their own due diligence before proceeding with a purchase or let.
- COUNCIL TAXA payment made to your local authority in order to pay for local services like schools, libraries, and refuse collection. The amount you pay depends on the value of the property.Read more about council Tax in our glossary page.
- Band: F
- LISTED PROPERTYA property designated as being of architectural or historical interest, with additional obligations imposed upon the owner.Read more about listed properties in our glossary page.
- Listed
- PARKINGDetails of how and where vehicles can be parked, and any associated costs.Read more about parking in our glossary page.
- Driveway
- GARDENA property has access to an outdoor space, which could be private or shared.
- Private garden
- ACCESSIBILITYHow a property has been adapted to meet the needs of vulnerable or disabled individuals.Read more about accessibility in our glossary page.
- Ask agent
Energy performance certificate - ask agent
East Grinstead Road, Lingfield

Add an important place to see how long it'd take to get there from our property listings.
__mins driving to your place
Affordability

About Number Twenty Four, Covering Sussex
The Projects Ship Street, 8-9 Ship Street, BN1 1AD

Notes
Staying secure when looking for property
Ensure you're up to date with our latest advice on how to avoid fraud or scams when looking for property online.
Visit our security centre to find out moreDisclaimer - Property reference c8414112-7c2c-4774-a7e7-27c01e903ae5. The information displayed about this property comprises a property advertisement. Rightmove.co.uk makes no warranty as to the accuracy or completeness of the advertisement or any linked or associated information, and Rightmove has no control over the content. This property advertisement does not constitute property particulars. The information is provided and maintained by Number Twenty Four, Covering Sussex. Please contact the selling agent or developer directly to obtain any information which may be available under the terms of The Energy Performance of Buildings (Certificates and Inspections) (England and Wales) Regulations 2007 or the Home Report if in relation to a residential property in Scotland.
*This is the average speed from the provider with the fastest broadband package available at this postcode. The average speed displayed is based on the download speeds of at least 50% of customers at peak time (8pm to 10pm). Fibre/cable services at the postcode are subject to availability and may differ between properties within a postcode. Speeds can be affected by a range of technical and environmental factors. The speed at the property may be lower than that listed above. You can check the estimated speed and confirm availability to a property prior to purchasing on the broadband provider's website. Providers may increase charges. The information is provided and maintained by Decision Technologies Limited. **This is indicative only and based on a 2-person household with multiple devices and simultaneous usage. Broadband performance is affected by multiple factors including number of occupants and devices, simultaneous usage, router range etc. For more information speak to your broadband provider.