
Peters Marland

- PROPERTY TYPE
Detached
- BEDROOMS
3
- BATHROOMS
2
- SIZE
1,618 sq ft
150 sq m
- TENUREDescribes how you own a property. There are different types of tenure - freehold, leasehold, and commonhold.Read more about tenure in our glossary page.
Freehold
Key features
- Approx 0.39 Acres
- Potential Annexe
- 3 Bedrooms
- 3 Reception Rooms
- 2 Bath/Shower Rooms
- Gardens & Paddock
- PV Solar Array
- No Chain
- Freehold
- Council Tax Band 'C'
Description
Situation - The peaceful rural parish of Peters Marland lies amidst the rolling North Devon countryside, enjoying an attractive setting surrounded by unspoilt farmland and woodland. Steeped in history, the parish is centred around the Grade I Listed Church of St Peter and offers an idyllic rural lifestyle, with a network of public footpaths and bridleways providing excellent opportunities to explore the surrounding countryside. Nearby, the historic market town of Great Torrington, renowned for its role in the English Civil War and as the heart of 'Tarka Country', provides a comprehensive range of day-to-day amenities while retaining its traditional market town character.
Great Torrington (approximately 8 miles) offers supermarkets, independent and artisan shops, cafés, pubs, schooling for all ages, leisure facilities, the renowned Pannier Market and the Plough Arts Centre. The market town of Holsworthy (approximately 9.5 miles) provides a further selection of shopping, banking and educational facilities, while the port town of Bideford (approximately 13.5 miles) offers an even wider range of commercial, recreational and retail amenities. The popular North Devon coastline, including the sandy beaches of Westward Ho!, Instow and Appledore, is within comfortable driving distance, offering coastal walks, water sports, historic quays, and an excellent choice of pubs and restaurants.
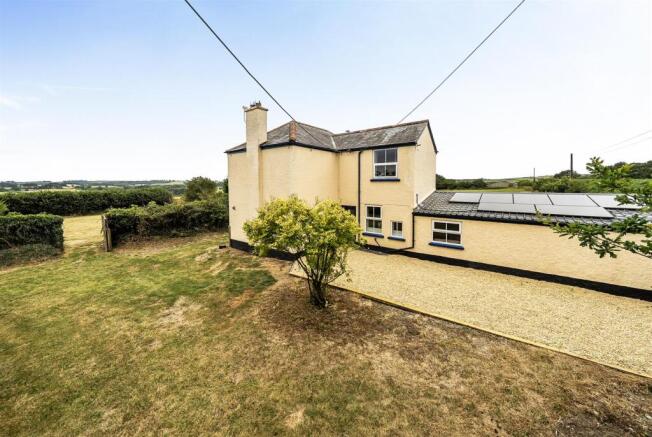
Description - Hill View is an imposing detached house, complemented by level gardens, a paddock, and no immediate neighbours. The property has undergone substantial recent modernisation but could still benefit from further improvement. The current configuration of the house would readily support the creation of ancillary accommodation on the ground floor, with independent access. The level, secure gardens offer privacy and seclusion, while the level paddock lends itself to a variety of uses. Parking is available on the gated gravelled driveway, with a garage beside and roof-mounted solar array on the garage and house. The property is available immediately and is offered for sale with no onward chain.
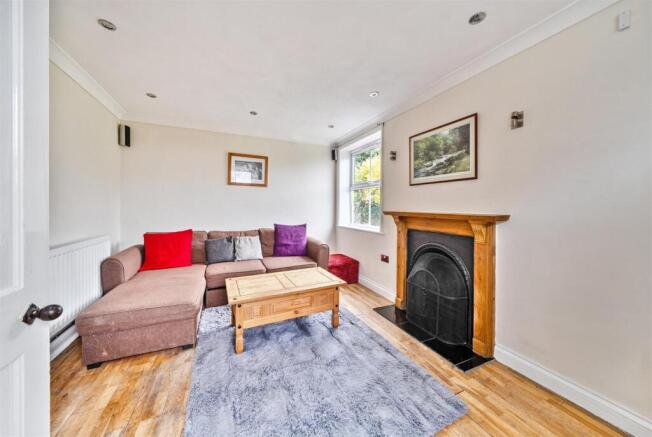
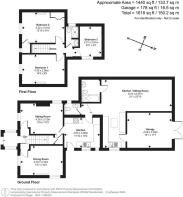
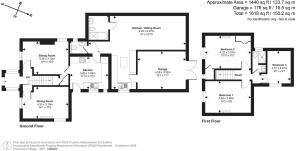
Accommodation - Set within a large glazed entrance porch with a slate roof, the front door opens into the ENTRANCE HALL, featuring a slate floor, a staircase leading to the first floor, and doors to the dining room and sitting room. The SITTING ROOM benefits from a double aspect, exposed wooden floorboards, and a Victorian fireplace with a granite hearth and wooden surround and mantel. The DINING ROOM also enjoys a double aspect and features an impressive inglenook fireplace with a mantel over and a large wood-burning stove. A door leads to the KITCHEN, which has been recently modernised with a tiled floor and is fitted with a range of cream base units with contrasting worktops and matching wall units. Integrated appliances include an inset electric hob with a stainless steel splashback and extractor hood over, a stainless steel sink/drainer, a washing machine, and a dishwasher. A rear door leads to the large studio/potential annexe, and a further door leads to the INNER HALLWAY and CLOAKROOM, which is fitted with a wash basin and WC. The STUDIO/POTENTIAL ANNEXE offers a spacious room (31' × 22') with a potential kitchen area, newly fitted with a range of light-coloured units, space for white goods, and a stainless steel sink/drainer. There are doors leading to the garage and to the front of the house. The BATHROOM is fitted with a modern white suite comprising a bath, wash basin, and WC. The GARAGE has twin wooden doors.
The staircase rises to the FIRST FLOOR, where there are three bedrooms and a shower room. BEDROOM 1 is a double room with a Victorian fireplace. BEDROOM 2 is a double room with a Victorian fireplace, an airing cupboard housing the hot water cylinder, and a door to a small room/cupboard. It is open to the staircase. BEDROOM 3 is a single bedroom. The SHOWER ROOM is fitted with a shower, wash basin, and WC.
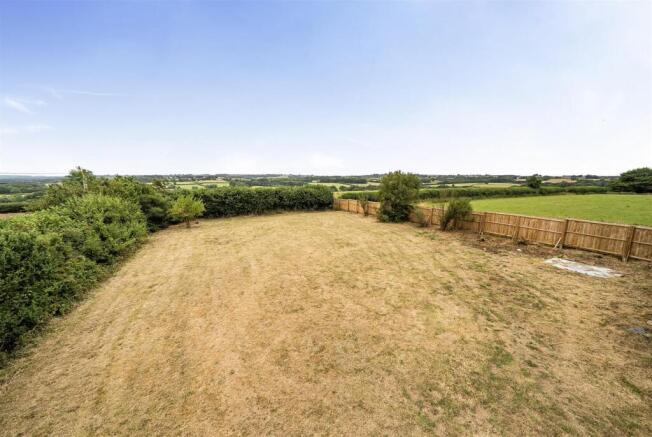
Outside - At the front of the property, twin wooden gates and an inset pedestrian gate lead to a secure gravelled parking area and gardens. The gardens are level and laid to lawn, with tall, mature hedgerow boundaries offering security and complete privacy. A gateway leads to the secure, level paddock, which has fenced and hedgerow boundaries and is suitable for a variety of uses. There is also a small open pole barn/garage.
Services & Additional Information - Services: Mains electricity and water. Private drainage. Air Source heat Pump. PV Solar array.
Broadband: 'Standard' & 'Ultrafast' is available (Ofcom) Please check with chosen provider
Mobile phone coverage from the major providers: EE - Good / o2 - Good / Three - Good / Vodaphone - Good (Ofcom). Please check with chosen provider.
Viewings - Strictly by confirmed prior appointment please, through the sole selling agents, Stags on or
Directions - If approaching from Bideford Quay, with the River Torridge on your right, proceed in an easterly direction along The Quay, take the first exit at the roundabout onto the A386, signed 'Torrington/Okehampton/Holsworthy'. Continue on the A386 for approximately 7 miles before, at the roundabout, taking the second exit to remain on the A386, signed 'Great Torrington/Okehampton'. Continue for a further 2.9 miles through Great Torrington before turning right, signed 'Peters Marland'. Follow this road for approximately 0.9 miles before turning right again, and the property will be immediately on your left.
Postcode: EX38 8QA (Not to be relied upon)
What3words: ///seasick.outlawing.fizzy
Brochures
Peters Marland- COUNCIL TAXA payment made to your local authority in order to pay for local services like schools, libraries, and refuse collection. The amount you pay depends on the value of the property.Read more about council Tax in our glossary page.
- Band: C
- PARKINGDetails of how and where vehicles can be parked, and any associated costs.Read more about parking in our glossary page.
- Yes
- GARDENA property has access to an outdoor space, which could be private or shared.
- Yes
- ACCESSIBILITYHow a property has been adapted to meet the needs of vulnerable or disabled individuals.Read more about accessibility in our glossary page.
- Ask agent
Peters Marland

Add an important place to see how long it'd take to get there from our property listings.
__mins driving to your place
Affordability




Notes
Staying secure when looking for property
Ensure you're up to date with our latest advice on how to avoid fraud or scams when looking for property online.
Visit our security centre to find out moreDisclaimer - Property reference 34852988. The information displayed about this property comprises a property advertisement. Rightmove.co.uk makes no warranty as to the accuracy or completeness of the advertisement or any linked or associated information, and Rightmove has no control over the content. This property advertisement does not constitute property particulars. The information is provided and maintained by Stags, Bideford. Please contact the selling agent or developer directly to obtain any information which may be available under the terms of The Energy Performance of Buildings (Certificates and Inspections) (England and Wales) Regulations 2007 or the Home Report if in relation to a residential property in Scotland.
*This is the average speed from the provider with the fastest broadband package available at this postcode. The average speed displayed is based on the download speeds of at least 50% of customers at peak time (8pm to 10pm). Fibre/cable services at the postcode are subject to availability and may differ between properties within a postcode. Speeds can be affected by a range of technical and environmental factors. The speed at the property may be lower than that listed above. You can check the estimated speed and confirm availability to a property prior to purchasing on the broadband provider's website. Providers may increase charges. The information is provided and maintained by Decision Technologies Limited. **This is indicative only and based on a 2-person household with multiple devices and simultaneous usage. Broadband performance is affected by multiple factors including number of occupants and devices, simultaneous usage, router range etc. For more information speak to your broadband provider.