
Holly Farm Road, Maidstone

- PROPERTY TYPE
Detached
- BEDROOMS
3
- BATHROOMS
3
- SIZE
Ask agent
- TENUREDescribes how you own a property. There are different types of tenure - freehold, leasehold, and commonhold.Read more about tenure in our glossary page.
Freehold
Key features
- Period features, character and charm
- Contemporary blend
- Stunning family room with modern wood burning stove
- Exposed beams
- South facing gardens
- Private driveway with ample parking
- Detached garage
Description
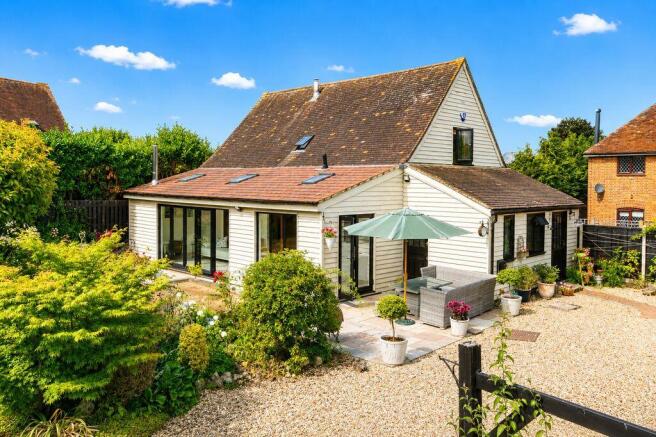
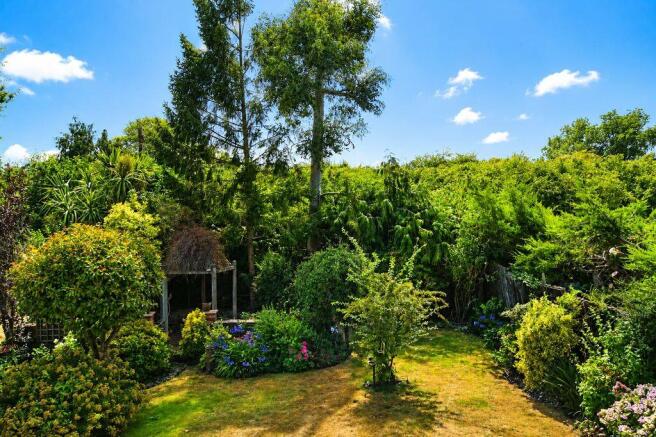
Full of charm and character, The Old Barn is a beautifully converted period home that has been lovingly enhanced by the current owners over more than 20 years of ownership. The property seamlessly combines its wealth of original features, including exposed beams and an abundance of character, with thoughtfully designed contemporary living spaces. At its heart is a stunning kitchen which leads on to a family room featuring a modern wood-burning stove and bi-fold doors that open onto the garden, creating the perfect balance between traditional charm and modern-day living.Occupying an attractive south-facing plot, the property is approached via impressive double electric gates, leading to a sweeping shingle driveway providing ample off-road parking and access to a detached timber-framed garage. The beautifully landscaped gardens have been thoughtfully arranged into a series of distinct outdoor spaces, offering a choice of sunny and secluded areas in which to relax, entertain and enjoy the surroundings.Offering the very best of both old and new, this delightful home provides a rare opportunity to acquire a character property that has been sympathetically updated for modern family life. Internal viewing is highly recommended to fully appreciate all that this exceptional home has to offer.
Identification checks: Should a purchaser(s) have an offer accepted on a property marketed by Ferris & Co, they will be required to complete an identity verification check. This is a legal requirement under the Anti-Money Laundering (AML) Regulations and forms part of our compliance obligations.
To carry out these checks, we use a trusted third-party verification service. Their cost is £52.00 (including VAT) per purchase, which also includes the benefit of Mover Protection. Payment of this fee is required in advance once your offer has been accepted and before the Memorandum of Sale can be issued. Please note that this fee is non-refundable.
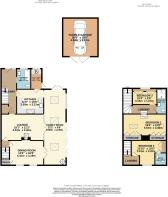
ON THE GROUND FLOOR
ENTRANCE HALL
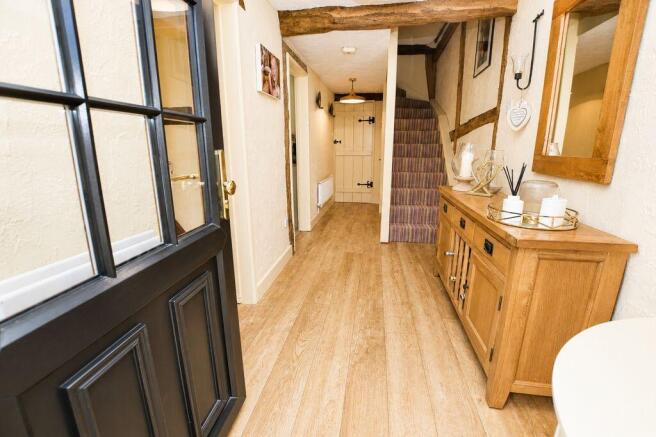
A wooden entrance door with brass fittings opens into the hallway, featuring glazed window panes and a side panel that allow plenty of natural light. The space is finished with wood-effect vinyl flooring and benefits from a built-in cupboard housing the service meter, a wall-mounted cupboard containing the consumer unit, two radiators, and a staircase leading to the first floor with two useful understairs storage cupboards. Beautiful exposed beams add depth, character and charm, reinforcing the property's attractive period feel.
BATHROOM
8' 9'' x 6' 0'' (2.66m x 1.83m)
Fitted with a white suite complemented by chrome fittings, comprising a WC, a panelled bath with handheld shower attachment, and a wash hand basin with mixer tap set above a vanity unit with storage drawers. The room also features a front-facing window, a chrome heated towel rail, and ceramic tiled flooring and walls throughout.
KITCHEN
11' 6'' x 10' 6'' (3.50m x 3.20m)
A stunning kitchen finished with slate-effect ceramic tiled flooring and fitted with an extensive range of high and low-level units complemented by seamless Corian work surfaces with matching upstands and a granite-effect finish. Split-face granite tiled splashbacks and under-cabinet lighting add a stylish touch. The kitchen is equipped with a Rangemaster cooker featuring a five-burner induction hob, stainless steel splashback and extractor hood above, together with a deep ceramic Belfast-style sink with mixer tap and an additional recessed tap providing instant boiling water and filtered drinking water. An integrated dishwasher completes the space, which flows seamlessly into the family room, creating an ideal open-plan living and entertaining area.
Door to:
UTILITY ROOM
8' 9'' x 4' 8'' (2.66m x 1.42m)
Continuing the slate-effect flooring from the kitchen, this practical utility area offers space for an American-style fridge freezer and plumbing for a washing machine. A front-facing window provides natural light, while the oil-fired boiler is also housed here. A wooden stable door gives direct access to the rear garden.
FAMILY ROOM
32' 2'' x 9' 6'' (9.80m x 2.89m)
A superb contemporary-style extension creating a stunning open-plan living space, flooded with natural light through expansive glazed windows and doors, including bi-fold doors opening onto the main garden, together with three Velux roof windows. The room features wood-effect laminate flooring, three radiators, low-voltage recessed lighting, and a contemporary wood-burning stove set on a quartz hearth, creating a stylish focal point. An exceptional space, perfectly designed for modern family living, entertaining and socialising.
LOUNGE
18' 1'' x 11' 2'' (5.51m x 3.40m)
Exposed original beams enhance the room's character, complemented by a radiator and four wall light points. The striking focal point is a freestanding cast iron double-sided wood-burning stove, beautifully set on a raised rustic stone hearth and open through to the dining room, allowing the warmth and ambience to be enjoyed from both spaces.
DINING ROOM
14' 6'' x 10' 6'' (4.42m x 3.20m)
Featuring two stained glass windows to the side elevation, exposed original beams, three wall light points and a radiator. An understairs storage cupboard provides useful additional storage, while an opening showcases the impressive double-sided cast iron wood-burning stove, creating a striking focal point shared with the lounge.
REAR HALLWAY
Radiator, exposed beams, and a second staircase leading to:
ON THE FIRST FLOOR
BEDROOM 2
12' 10'' x 10' 6'' (3.91m x 3.20m)
Occupying its own private wing of the house, this light and airy double bedroom offers a peaceful retreat. The room features a side-facing window, exposed beams, a radiator, two wall light points, and built-in storage cupboards with hanging rails and shelving, providing excellent storage. Door to:
EN-SUITE
5' 3'' x 5' 0'' (1.60m x 1.52m)
Fitted with a low-level WC and a wash hand basin with mixer tap set within a vanity unit providing useful cupboard storage. Characterful exposed beams add to the room's appeal, while a shaver point, marble-effect tiled flooring and matching splashback complete the space.
LANDING
Accessed via the main staircase from the entrance hall, this landing features exposed beams and a wall light point. It also provides access to a fully boarded loft, complete with lighting, a pull-down ladder, and housing the immersion tank.
BEDROOM 1
18' 6'' x 11' 2'' (5.63m x 3.40m)
Painted floorboards and exposed beams enhance the room's character, while roof windows to both sides fill the space with natural light. A range of built-in wardrobes and storage extends along one wall, complemented by a radiator.
BEDROOM 3
10' 4'' x 5' 6'' (3.15m x 1.68m)
Enjoying a pleasant outlook from the front-facing window, this room also benefits from two wall light points, a radiator, and two useful built-in eaves storage cupboards.
SHOWER ROOM
10' 10'' x 4' 1'' (3.30m x 1.24m)
Fitted with a contemporary white suite complemented by chrome fittings, comprising a low-level WC, a wash hand basin with mixer tap set within a vanity unit offering cupboard storage, and a walk-in wet room-style shower with an Aqualisa shower. The room is finished with ceramic tiled flooring, travertine mosaic tiled splashbacks and shower surround, a chrome heated towel rail, a wall-mounted LED illuminated mirror, and low-voltage recessed lighting. Please note there is restricted head height at the extremities of the room.
OUTSIDE
The property is approached via impressive double electric entrance gates, set between attractive brick piers, opening onto a sweeping shingle driveway which provides ample off-road parking for several vehicles. A charming rustic brick pathway, laid with small weathered red-brown pavers, leads gracefully to the front entrance, creating an inviting approach full of character and complementing the home's period appeal.
The beautifully landscaped gardens have been thoughtfully designed to create a series of distinct outdoor spaces. Immediately adjoining the property is an extensive riven Indian sandstone terrace which wraps around the house, forming an attractive courtyard-style setting that is perfect for al fresco dining, entertaining and relaxing. The patio benefits from attractive external lighting, allowing the space to be enjoyed into the evening, together with a convenient outside tap.
Leading from the family room, raised railway sleeper borders are beautifully stocked...
DETACHED GARAGE
16' 4'' x 15' 0'' (4.97m x 4.57m)
Timber-framed with a brick base, accessed via double front doors, featuring power, a vaulted ceiling and useful overhead storage
Brochures
Property BrochureFull Details- COUNCIL TAXA payment made to your local authority in order to pay for local services like schools, libraries, and refuse collection. The amount you pay depends on the value of the property.Read more about council Tax in our glossary page.
- Band: F
- PARKINGDetails of how and where vehicles can be parked, and any associated costs.Read more about parking in our glossary page.
- Yes
- GARDENA property has access to an outdoor space, which could be private or shared.
- Yes
- ACCESSIBILITYHow a property has been adapted to meet the needs of vulnerable or disabled individuals.Read more about accessibility in our glossary page.
- Ask agent

Add an important place to see how long it'd take to get there from our property listings.
__mins driving to your place
Affordability

About Ferris & Co, Penenden Heath
Penenden Heath Parade Boxley Road, Penenden Heath, Maidstone, ME14 2HN



Notes
Staying secure when looking for property
Ensure you're up to date with our latest advice on how to avoid fraud or scams when looking for property online.
Visit our security centre to find out moreDisclaimer - Property reference 12887957. The information displayed about this property comprises a property advertisement. Rightmove.co.uk makes no warranty as to the accuracy or completeness of the advertisement or any linked or associated information, and Rightmove has no control over the content. This property advertisement does not constitute property particulars. The information is provided and maintained by Ferris & Co, Penenden Heath. Please contact the selling agent or developer directly to obtain any information which may be available under the terms of The Energy Performance of Buildings (Certificates and Inspections) (England and Wales) Regulations 2007 or the Home Report if in relation to a residential property in Scotland.
*This is the average speed from the provider with the fastest broadband package available at this postcode. The average speed displayed is based on the download speeds of at least 50% of customers at peak time (8pm to 10pm). Fibre/cable services at the postcode are subject to availability and may differ between properties within a postcode. Speeds can be affected by a range of technical and environmental factors. The speed at the property may be lower than that listed above. You can check the estimated speed and confirm availability to a property prior to purchasing on the broadband provider's website. Providers may increase charges. The information is provided and maintained by Decision Technologies Limited. **This is indicative only and based on a 2-person household with multiple devices and simultaneous usage. Broadband performance is affected by multiple factors including number of occupants and devices, simultaneous usage, router range etc. For more information speak to your broadband provider.