
Westland Drive, Fernwood, NG24

- PROPERTY TYPE
Detached
- BEDROOMS
4
- BATHROOMS
2
- SIZE
1,977 sq ft
184 sq m
- TENUREDescribes how you own a property. There are different types of tenure - freehold, leasehold, and commonhold.Read more about tenure in our glossary page.
Freehold
Key features
- Superb Modern Detached Home
- Four Well-Proportioned Bedrooms
- Ensuite, Bathroom & G/F WC
- Three Versatile Reception Rooms
- Living/Dining Kitchen & Utility Room
- Stunning Landscaped Rear Garden
- Detached Double Garage & Driveway
- Still Under NHBC Warranty
Description
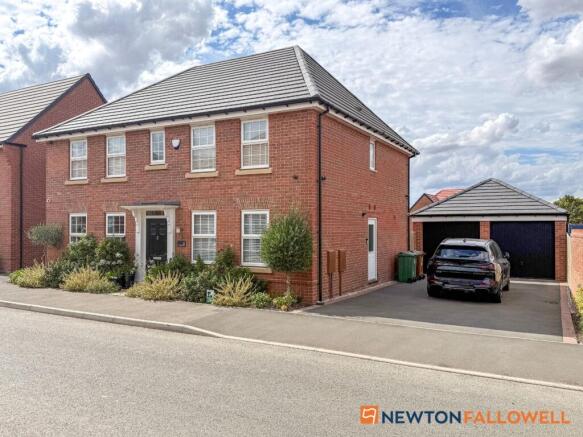
GUIDE PRICE £475,000 to £485,000 Having undergone a superb range of upgrades and enhancements since its original construction, this impressive modern detached home offers far more than its original new-build specification. Combining generous and flexible accommodation with a wealth of thoughtful improvements, the property is ideally suited to modern family life, with the outstanding open plan living/dining kitchen forming the true heart of the home. Further highlights include air conditioning to both the dining room and main bedroom, a five-camera CCTV system, two electric garage doors and a magnificent landscaped rear garden with dedicated entertaining areas.
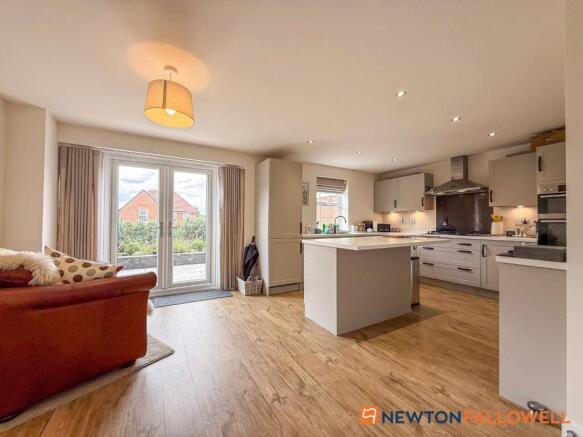
The accommodation is approached via an inviting entrance hallway with access to a useful ground floor WC and home office, alongside a generous lounge. A separate dining room benefits from air conditioning and French doors opening directly onto the rear garden, while the superb open plan living/dining kitchen provides an exceptional sociable space for everyday family life and entertaining. The kitchen is fitted with a central island incorporating a breakfast bar and a range of integrated appliances including a five-ring gas hob, electric oven and grill, dishwasher and fridge/freezer. The adjoining utility room provides further practical space, while a second set of French doors opens from the living area onto the landscaped garden. The first floor is equally impressive, with a pleasant landing incorporating a small reception area, ideal as a reading or study space. There are four well-proportioned bedrooms, three of which benefit from fitted wardrobes, together with a four-piece family bathroom. The main bedroom is particularly impressive, enjoying the benefit of air conditioning, fitted wardrobes and a luxurious four-piece en-suite bathroom.
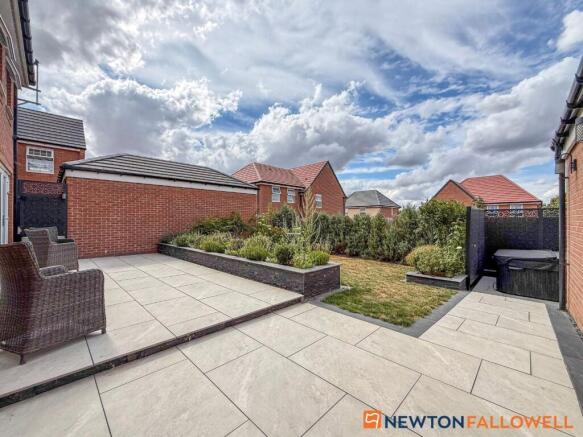
Externally, the property continues to impress. The well-planted frontage is complemented by a substantial tarmac driveway to the side, providing ample off-street parking and leading to the detached double garage. The garage benefits from power and lighting, together with the considerable convenience of two electric garage doors. The beautifully landscaped rear garden is undoubtedly one of the property's standout features, having been thoughtfully designed to provide a variety of spaces for both relaxation and entertaining. A substantial paved terrace immediately adjoins the property and leads onto a lawn, with feature raised beds and established planting creating an attractive and mature setting. To the far end of the garden is a particularly private section with provision for a hot tub, alongside a further paved and covered seating area, creating a wonderful space for enjoying the garden throughout the year. Further benefits include gas central heating, UPVC double glazing, intruder alarm system, air conditioning to two rooms, a five-camera CCTV system and the reassurance that the property remains within its NHBC warranty.
The Interactive Property Report can be viewed on the following web portals, UNDER THE VIRTUAL TOUR TAB on Rightmove, Zoopla, and On The Market. FURTHER MATERIAL INFORMATION FOR THIS PROPERTY can be found within the report and includes a wealth of material including information on - Title Plan and Plot, Maps, House Price Statistics, Flood Risk, Media Availability, In depth Local School Information, Transport Links, etc.
EPC Rating: B
Fernwood
Fernwood is located on the edge of Balderton, approximately 3 miles south of Newark giving easy access to the A1, only 4.5 miles to the A46 and benefitting from a regular bus service. There is a range of amenities including a day nursery, primary school, village hall, 2 public houses, convenience store, fitness gym, personal training centre, and a hairdresser.
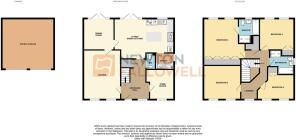
Entrance Hallway
4.06m x 2.82m
13' 4" x 9' 3"
maximum measurements
Ground Floor WC
1.6m x 0.89m
5' 3" x 2' 11"
Lounge
5.03m x 3.79m
16' 6" x 12' 5"
Dining Room
3.17m x 3.1m
10' 5" x 10' 2"
Home Office
2.95m x 2.82m
9' 8" x 9' 3"
maximum measurements
Living/Dining Kitchen
6.1m x 4.06m
20' 0" x 13' 4"
maximum measurements
Utility Room
1.83m x 1.6m
6' 0" x 5' 3"
Bedroom One
4.24m x 4.17m
13' 11" x 13' 8"
maximum measurements
Ensuite Bathroom
2.54m x 2.08m
8' 4" x 6' 10"
maximum measurements
Bedroom Two
3.79m x 3.45m
12' 5" x 11' 4"
Bedroom Three
3.5m x 3.07m
11' 6" x 10' 1"
Bedroom Four
3.71m x 2.64m
12' 2" x 8' 8"
maximum measurements
Family Bathroom
2.67m x 2.54m
8' 9" x 8' 4"
maximum measurements
Detached Double Garage
5.33m x 5.18m
17' 6" x 17' 0"
Services
Mains gas, electricity, water and drainage are connected.
Square Footage
The square footage for this property is approximately 1,977 sq ft.
Please note whilst every care is taken in providing this information as accurately as possible, this figure is calculated whilst creating the property’s floor plan, which does not factor in a number of potential variations including wall thickness, curves, triangular walls, chimney breasts etc and alterations to the floorplan to ensure it is representative of the property’s layout. The square footage may also include garages, porches, outbuildings, garden buildings and external corridors where applicable, please contact the office for further information/clarification.
The EPC and Interactive Property Report may show a different total square footage.
Agent's Note - Sales Particulars
Although these particulars are thought to be materially correct, their accuracy cannot be guaranteed, and they do not form part of any contract. All services, heating systems and appliances have not and will not be tested, and no guarantees have been provided for any aspects of the property, measurements are taken internally and cannot be assumed to be accurate, they are given as a guide only.
Anti-Money Laundering Regulations
Intending purchasers will be asked to confirm their identity at the offer stage and we ask for your co-operation in order that there will be no delay in agreeing a sale.
Referrals
Newton Fallowell Newark and our partners provide a range of services to our vendors and buyers. Conveyancing - If you require a solicitor to handle your sale or purchase, we can refer you to our conveyancing partner, we receive a referral of up to £350 if you choose to use their services, there is no obligation to use solicitors we refer to. Mortgage Advice - Correct budgeting is crucial before committing to purchasing a property. You are free to arrange your own advice, but we can refer you to the Mortgage Advice Bureau who are in house for specialist advice on 1000s of mortgage deals if required. Please be aware that we receive a percentage of the fees if you ultimately choose to arrange a mortgage/insurance through them. Property Surveys - If you require a property survey of any kind, we can refer you to an RICS surveyor, and we receive a referral fee of up to £30 should you choose to arrange a survey through them. For more information, please call the office.
Brochures
Property Brochure- COUNCIL TAXA payment made to your local authority in order to pay for local services like schools, libraries, and refuse collection. The amount you pay depends on the value of the property.Read more about council Tax in our glossary page.
- Band: E
- PARKINGDetails of how and where vehicles can be parked, and any associated costs.Read more about parking in our glossary page.
- Yes
- GARDENA property has access to an outdoor space, which could be private or shared.
- Yes
- ACCESSIBILITYHow a property has been adapted to meet the needs of vulnerable or disabled individuals.Read more about accessibility in our glossary page.
- Ask agent
Westland Drive, Fernwood, NG24

Add an important place to see how long it'd take to get there from our property listings.
__mins driving to your place
Affordability



Notes
Staying secure when looking for property
Ensure you're up to date with our latest advice on how to avoid fraud or scams when looking for property online.
Visit our security centre to find out moreDisclaimer - Property reference 2a52ec2c-089b-4b4e-b3e9-6e9168770281. The information displayed about this property comprises a property advertisement. Rightmove.co.uk makes no warranty as to the accuracy or completeness of the advertisement or any linked or associated information, and Rightmove has no control over the content. This property advertisement does not constitute property particulars. The information is provided and maintained by Newton Fallowell, Newark. Please contact the selling agent or developer directly to obtain any information which may be available under the terms of The Energy Performance of Buildings (Certificates and Inspections) (England and Wales) Regulations 2007 or the Home Report if in relation to a residential property in Scotland.
*This is the average speed from the provider with the fastest broadband package available at this postcode. The average speed displayed is based on the download speeds of at least 50% of customers at peak time (8pm to 10pm). Fibre/cable services at the postcode are subject to availability and may differ between properties within a postcode. Speeds can be affected by a range of technical and environmental factors. The speed at the property may be lower than that listed above. You can check the estimated speed and confirm availability to a property prior to purchasing on the broadband provider's website. Providers may increase charges. The information is provided and maintained by Decision Technologies Limited. **This is indicative only and based on a 2-person household with multiple devices and simultaneous usage. Broadband performance is affected by multiple factors including number of occupants and devices, simultaneous usage, router range etc. For more information speak to your broadband provider.