
Sheringham

- PROPERTY TYPE
Chalet
- BEDROOMS
3
- BATHROOMS
2
- SIZE
Ask agent
- TENUREDescribes how you own a property. There are different types of tenure - freehold, leasehold, and commonhold.Read more about tenure in our glossary page.
Freehold
Key features
- Generous, light and airy accommodation
- Conservatory with self-cleaning vaulted glass roof
- Ground floor double bedroom with Jack and Jill Bathroom
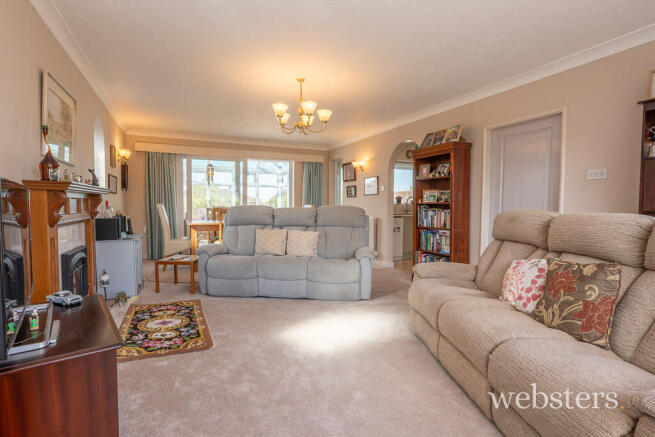
- 24ft triple aspect sitting/dining room
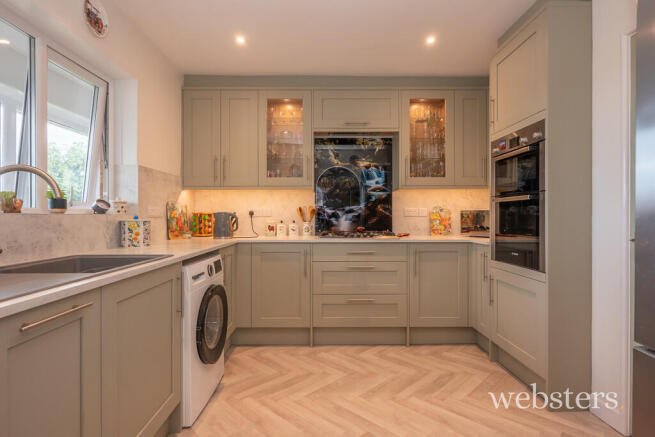
- Recently refurbished kitchen
- Two further double bedrooms & shower room
- Study space on landing
- Beautiful landscaped gardens
- Double garage and off road parking
- Solar panels
Description
A highly sought-after destination for both holidaymakers and retirees, the town offers exceptional coastal and woodland walks, with Sheringham beach proudly holding Blue Flag status. The beach is complemented by a wide promenade that stretches the length of the town, ideal for seaside strolls.
Sheringham is well-equipped with modern amenities including a state-of-the-art health centre, dental services, theatre, and library. The Reef Leisure Centre and the town's renowned 18-hole cliff-top golf course offer further opportunities for recreation. Throughout the year, Sheringham hosts a variety of popular events such as the Viking Festival, Crab and Lobster Festival, Carnival, and the celebrated 1940s Weekend, ensuring there's always something to enjoy.
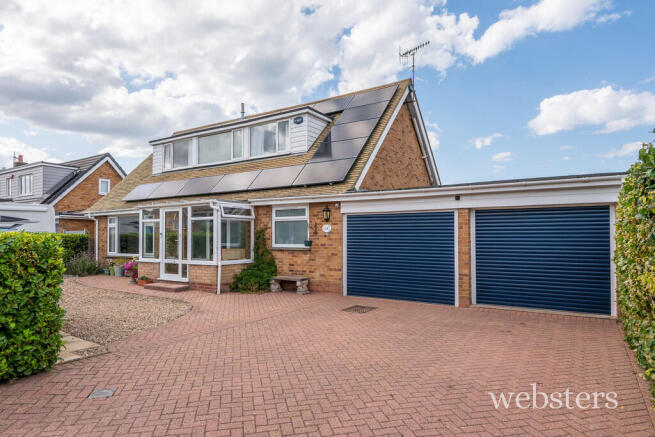
Description Occupying a generous plot in a sought after location on the south-west outskirts of the town, this beautifully presented detached home offers spacious and versatile accommodation arranged over two floors.
Thoughtfully updated by the current owners, the property combines light-filled living spaces with a recently refitted Shaker-style kitchen, generous bedrooms and beautifully maintained gardens that provide colour and interest throughout the year. A particular highlight is the impressive sitting/dining room, flooded with natural light from multiple windows and patio doors that open into a delightful conservatory and enclosed veranda overlooking the rear garden.
Outside, the property continues to impress with extensive off-road parking, a double garage with remote-controlled doors, and a variety of outdoor seating areas including a gazebo, summerhouse and patio, all set within attractively landscaped gardens. Further benefits include solar panels, uPVC double glazing and gas-fired central heating, making this an exceptional home ideally suited to both comfortable family living and entertaining.
The accommodation comprises;
Double glazed front door to;
Entrance Porch Of part-brick part-uPVC double glazed construction with solid roof and tiled floor, composite part/glazed door with obscure glass side panels to:
Reception Hall A generous open space with stairs to first floor, radiator, built-in cloaks cupboard. Door to:
Sitting/Dining Room A generous light and airy living room with front aspect uPVC double glazed window, two side aspect stained glass arched windows, a further full height window to the far side and uPVC double glazed sliding patio doors to the conservatory, three radiators, coal effect gas fire inset in the fireplace with timber mantel and surround, TV aerial and satellite cables.
Conservatory Of uPVC double glazed construction, vaulted glass self-cleaning roof, laminate flooring, door to garden.
Kitchen Recently fitted with tasteful, Shaker style base units, with working surfaces over and matching upstand, matching wall units, glass display unit with light, eye level double over, five ring gas hob, space and plumbing for a dishwasher and washing machine, space for a fridge, single bowl/single drainer sink with mixer tap, recessed LED spotlights and task lighting, uPVC double glazed window to rear aspect with a lovely view over the garden.
Principal Bedroom Fitted with a range of wardrobes, rear aspect uPVC double glazed window, radiator, door to:
JACK AND JILL BATHROOM Fitted with a white suite comprising pedestal basin with mixer tap, P-shaped bath with screen and mixer shower over, low level WC, fully tiled walls, tiled floor, heated towel rail, front aspect uPVC double glazed window with obscure glass and further door to reception hall.
VERANDA The veranda runs along the rear of the property and is fully enclosed by uPVC windows and a door at either end.
First Floor
Galleried Landing With front aspect uPVC double glazed window, radiator, hatch to loft. Door to:
Bedroom 2 Generous light and airy room with dual aspect offering lovely views over rooftops towards the woodland of Pretty Corner and north towards Skelding Hill and the sea, vanity basin with unit beneath and mixer tap, mirror, light and shaver point, radiator, two eaves storage cupboards and beautifully fitted with a range of wardrobes, matching drawers and bedside cabinets.
Bedroom 3 A lovely dual aspect room offering lovely views towards Pretty Corner woods over rooftops and towards Skelding Hill in the distance with glimpses of the sea, radiator, vanity basin with mixer tap and unit beneath, tiled splashback, two eaves storage cupboard and further built-in airing cupboard housing the lagged hot water cylinder and slatted shelves.
Shower Room Fitted with a shower cubicle with mixer shower over, pivot door, low level WC, heated towel rail, recessed spot lights and rear aspect uPVC double glazed window offering views over the gardens and rooftops to Skelding Hill.
Outside The property is approached via a wide brick weave driveway providing off-road parking for at least two vehicles and leading to the double garage. The front garden has been landscaped with ease of maintenance in mind and is a mix of curved brick weave paths, shingle with borders and beds planted with colourful flowers and shrubs. A neatly tended laurel hedge lines the front and side boundary providing a good degree of privacy and there are further mature shrubs and hedging along the far side.
To the rear of the property, the garden is abundant with colourful flowers and mature shrubs around the lawn, providing year round colour and interest. There is a greenhouse, shed and summerhouse immediately adjacent to a large timber built gazebo, set above a patio, providing a lovely sheltered seating area from which to enjoy the garden. There is a further garden shed and both steps and a slope with handrails up to the veranda and conservatory.
Double Garage The property has two garages, the first being 18' 4" x 9' 5" and the second 8' 4" x 18' 4", both with remote controlled roller doors, light and power. The first houses a gas boiler, working surfaces and space and point for a tumble dryer and plumbing for a washing machine, uPVC double glazed window and door to rear garden. An opening leads through to the second garage with uPVC double glazed window to rear garden, outside tap and controls for the solar panels.
Services All mains services.
EPC Rating The Energy Rating for this property is C. A full Energy Performance Certificate is available on request.
Local Authority/Council Tax North Norfolk District Council, Council Offices, Holt Road, Cromer, NR27 9EN
Tel:
Tax Band: D
Important Agent Note Anti-money laundering checks are required for all buyers and sellers and are carried out by our partner Coadjute via a secure link once an offer is accepted (subject to contract). A non-refundable fee of £45 + VAT per person applies.
We Are Here To Help If your interest in this property is dependent on anything about the property or its surroundings which are not referred to in these sales particulars, please contact us before viewing and we will do our best to answer any questions you may have.
The price quoted for the property does not include Stamp Duty or Title Registration fees, which purchasers will normally pay as part of the conveyancing process. Please ask us if you would like assistance calculating these charges.
- COUNCIL TAXA payment made to your local authority in order to pay for local services like schools, libraries, and refuse collection. The amount you pay depends on the value of the property.Read more about council Tax in our glossary page.
- Band: D
- PARKINGDetails of how and where vehicles can be parked, and any associated costs.Read more about parking in our glossary page.
- Garage,On street,Off street
- GARDENA property has access to an outdoor space, which could be private or shared.
- Yes
- ACCESSIBILITYHow a property has been adapted to meet the needs of vulnerable or disabled individuals.Read more about accessibility in our glossary page.
- Ask agent
Sheringham

Add an important place to see how long it'd take to get there from our property listings.
__mins driving to your place


Notes
Staying secure when looking for property
Ensure you're up to date with our latest advice on how to avoid fraud or scams when looking for property online.
Visit our security centre to find out moreDisclaimer - Property reference 101301039759. The information displayed about this property comprises a property advertisement. Rightmove.co.uk makes no warranty as to the accuracy or completeness of the advertisement or any linked or associated information, and Rightmove has no control over the content. This property advertisement does not constitute property particulars. The information is provided and maintained by Websters, Sheringham. Please contact the selling agent or developer directly to obtain any information which may be available under the terms of The Energy Performance of Buildings (Certificates and Inspections) (England and Wales) Regulations 2007 or the Home Report if in relation to a residential property in Scotland.
*This is the average speed from the provider with the fastest broadband package available at this postcode. The average speed displayed is based on the download speeds of at least 50% of customers at peak time (8pm to 10pm). Fibre/cable services at the postcode are subject to availability and may differ between properties within a postcode. Speeds can be affected by a range of technical and environmental factors. The speed at the property may be lower than that listed above. You can check the estimated speed and confirm availability to a property prior to purchasing on the broadband provider's website. Providers may increase charges. The information is provided and maintained by Decision Technologies Limited. **This is indicative only and based on a 2-person household with multiple devices and simultaneous usage. Broadband performance is affected by multiple factors including number of occupants and devices, simultaneous usage, router range etc. For more information speak to your broadband provider.