Glencoe Road, Margate, CT9

- PROPERTY TYPE
Terraced
- BEDROOMS
3
- BATHROOMS
1
- SIZE
1,001 sq ft
93 sq m
- TENUREDescribes how you own a property. There are different types of tenure - freehold, leasehold, and commonhold.Read more about tenure in our glossary page.
Freehold
Key features
- Attractive period property in a popular location
- Three generous bedrooms
- Character home with period features
- Attractive south facing garden
- 15ft x 9ft Kitchen/breakfast room
- Cosy lounge with a log burner
- Useful cellar for storage
- Exposed floorboards and original woodwork
Description
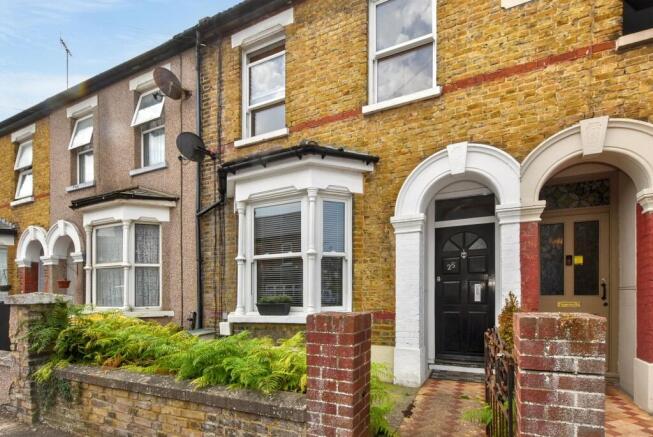
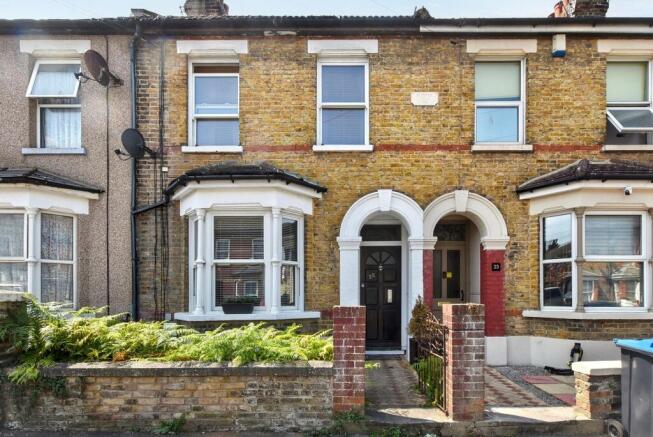
Believed to date back to the early 1900s, this handsome Victorian home occupies a sought-after position on Glencoe Road, perfectly placed for the open green spaces of Dane Park and just a short walk from the vibrant cafés, independent shops and amenities of Northdown Road.
From the moment you step inside, it’s clear this is a home that has been lovingly cared for, effortlessly combining timeless period charm with comfortable modern living. Original character features, generous proportions and an abundance of natural light create a warm and inviting atmosphere throughout. The ground floor offers two beautifully appointed reception rooms, including a cosy front lounge centred around a feature log-burning stove—perfect for relaxing on cooler evenings—and a separate dining room with doors opening directly onto the garden, providing an ideal setting for entertaining family and friends. To the rear, the heart of the home is undoubtedly the impressive 15’ x 9’ kitchen/dining room. Bathed in natural light from a delightful side bay window and French doors leading onto the garden, this is a wonderful social space, equally suited to busy family life or hosting guests.
Upstairs, the first floor comprises two generous double bedrooms, a well-proportioned third bedroom and a family bathroom, offering flexible accommodation for families, professionals or those working from home.
Outside, the attractive south-facing rear garden provides a peaceful retreat, thoughtfully planted with mature shrubs and established borders. A covered seating area offers welcome shade on sunny days, creating an inviting outdoor space to enjoy throughout the seasons.
Homes of this calibre, offering such an appealing blend of Victorian character, spacious accommodation and a desirable Margate location, are always in demand. Early viewing is essential to fully appreciate the charm, character and lifestyle this exceptional home has to offer.
EPC Rating: D
Hall
Glazed door, stripped dado rail, pine glazed doors, exposed floorboards, ceiling rose, radiator, original corbels. pine door into the lounge
Lounge
3.51m x 3.51m
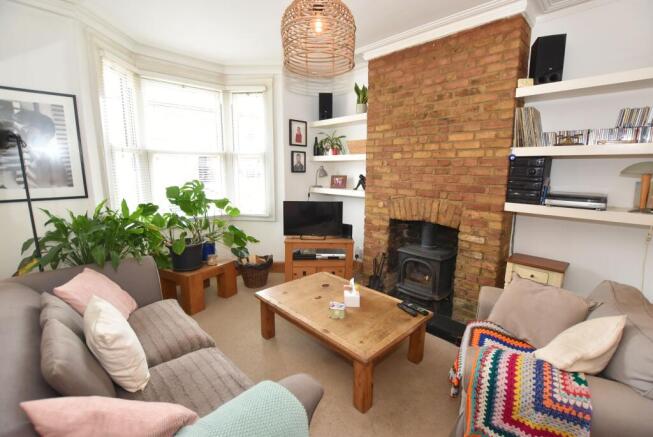
A bright and characterful room featuring double-glazed sash bay windows that flood the space with natural light. A striking exposed brick chimney breast forms the focal point, complete with a charming log burner set on a tiled hearth. Built-in shelving within the chimney recesses provides practical storage and display space, while carpet flooring adds warmth and comfort. Traditional pine skirting boards and pine double doors complement the period character, with an elegant corniced ceiling completing the room's timeless appeal.
Dining room
3.84m x 3.48m
A welcoming reception space full of period charm, featuring an elegant corniced ceiling and a painted brick chimney breast with a traditional cast iron fireplace, complemented by a decorative tiled inset and hearth. Exposed floorboards and a pine staircase enhance the character of the room, while double-glazed French doors provide an abundance of natural light and direct access to the garden. Additional practical features include access to the cellar, offering useful storage space and housing the utility meters, together with a radiator for comfort.
Kitchen/Breakfast Room
4.6m x 2.82m
A well-appointed kitchen fitted with an extensive range of matching wall and base units, complemented by wood-effect worktops and a stainless steel one-and-a-half bowl sink with a mixer tap. The room features an attractive exposed brick feature wall with an arched recess and tiled inset, adding character, while the painted tongue-and-groove ceiling enhances its charm. There is space for a range cooker, plumbing and space for a washing machine, and a cupboard discreetly housing the combination boiler. Beautiful stained glass door, vinyl wood-effect flooring, a double radiator and fitted shelving provide practicality, while single-glazed French doors offer access to the garden and allow natural light to fill the space.
Stairs and Landing
The first-floor landing features a decorative pine archway, pine dado rail and a traditional pine staircase with balustrades, enhancing the property's character. There is access to the loft, which we understand is insulated, while carpet flooring adds warmth and comfort underfoot.
Bedroom One
3.48m x 4.62m
A generous double bedroom filled with natural light from double-glazed sash windows. The room benefits from an original cast iron fireplace and a built-in cupboard providing useful hanging space and shelving, while a radiator ensures year-round comfort. Carpet flooring completes this bright and spacious room.
Bedroom Two
3.48m x 2.92m
A well-proportioned double bedroom positioned in the centre of the house, enjoying pleasant views over the rear garden through a double-glazed window. The room is complemented with an original cast iron fireplace, radiator and carpet flooring, creating a comfortable and inviting space.
Bedroom Three
2.82m x 2.11m
A well-presented single bedroom featuring a double-glazed window, radiator and carpet flooring. The room also benefits from an original built-in cupboard, providing useful hanging space and shelving, making it an ideal child's bedroom, home office or guest room.
Bathroom
1.63m x 2.06m
A well-appointed family bathroom featuring a double-glazed window and a white suite comprising a panelled corner bath with a mains-fed shower and shower curtain, a low-level WC and a pedestal wash hand basin. The room is finished with fully tiled walls and flooring, recessed spotlights and a chrome heated towel rail, creating a bright, practical and easy-to-maintain space.
Garden
An attractive south-facing rear garden designed for ease of maintenance, offering a wonderful space for outdoor entertaining and relaxation. A covered patio provides welcome shade on warmer days, with steps leading up to a low-maintenance garden featuring a crazy-paved patio. The garden is enhanced by a mature olive tree, raised brick borders planted with established shrubs and plants, side borders and a timber shed, creating a private and inviting outdoor retreat.
Disclaimer
All measurements are for general guidance purpose only.
The measurements are approximate; the measurements given should not be relied on. All measurements were taken using a sonic tape therefore maybe subject to a small margin of error.
These particulars, whilst believed to be accurate, are set out as a general outline only for guidance and do not constitute any part of an offer or contract. Intending purchasers should not rely on them as statements of representation of fact but must satisfy themselves by inspection or otherwise as to their accuracy.
No person in this firm's employment has the authority to make or give any representation or warranty in respect of the property.
The mention of any appliances and/or services within these particulars does not imply they are in full or efficient working order.
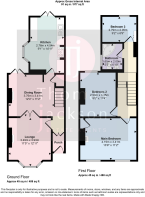
Floorplans are for guide purposes only, all dimensions are approximate.
- COUNCIL TAXA payment made to your local authority in order to pay for local services like schools, libraries, and refuse collection. The amount you pay depends on the value of the property.Read more about council Tax in our glossary page.
- Band: B
- PARKINGDetails of how and where vehicles can be parked, and any associated costs.Read more about parking in our glossary page.
- Ask agent
- GARDENA property has access to an outdoor space, which could be private or shared.
- Private garden
- ACCESSIBILITYHow a property has been adapted to meet the needs of vulnerable or disabled individuals.Read more about accessibility in our glossary page.
- Ask agent

Add an important place to see how long it'd take to get there from our property listings.
__mins driving to your place
About Thomas Jackson, Margate
152 Northdown Road, Cliftonville, Margate, CT9 2QN

Notes
Staying secure when looking for property
Ensure you're up to date with our latest advice on how to avoid fraud or scams when looking for property online.
Visit our security centre to find out moreDisclaimer - Property reference a9da8ed9-4a74-473f-9133-3e0707bc8f0e. The information displayed about this property comprises a property advertisement. Rightmove.co.uk makes no warranty as to the accuracy or completeness of the advertisement or any linked or associated information, and Rightmove has no control over the content. This property advertisement does not constitute property particulars. The information is provided and maintained by Thomas Jackson, Margate. Please contact the selling agent or developer directly to obtain any information which may be available under the terms of The Energy Performance of Buildings (Certificates and Inspections) (England and Wales) Regulations 2007 or the Home Report if in relation to a residential property in Scotland.
*This is the average speed from the provider with the fastest broadband package available at this postcode. The average speed displayed is based on the download speeds of at least 50% of customers at peak time (8pm to 10pm). Fibre/cable services at the postcode are subject to availability and may differ between properties within a postcode. Speeds can be affected by a range of technical and environmental factors. The speed at the property may be lower than that listed above. You can check the estimated speed and confirm availability to a property prior to purchasing on the broadband provider's website. Providers may increase charges. The information is provided and maintained by Decision Technologies Limited. **This is indicative only and based on a 2-person household with multiple devices and simultaneous usage. Broadband performance is affected by multiple factors including number of occupants and devices, simultaneous usage, router range etc. For more information speak to your broadband provider.