Foremount Villa, Braehead, Bo'ness, EH51

- PROPERTY TYPE
Semi-Detached
- BEDROOMS
5
- BATHROOMS
2
- SIZE
2,099 sq ft
195 sq m
- TENUREDescribes how you own a property. There are different types of tenure - freehold, leasehold, and commonhold.Read more about tenure in our glossary page.
Freehold
Key features
- Exceptional 5 Bedroom Semi-Detached Townhouse in Braehead
- Traditional Stone Built, Late Victorian Period Home, Dating from the 1900s
- Greatly Improved and Modernised by the Current Owners
- New Stylish WREN Kitchen Installed in 2022
- The Very Best Panoramic Views over the River Forth, Ochil Hills and Beyond
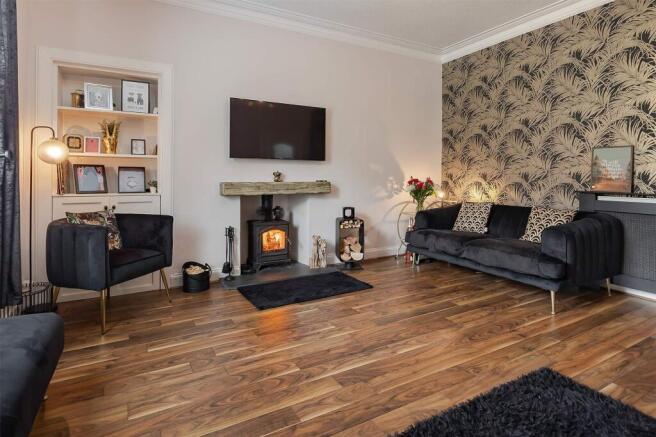
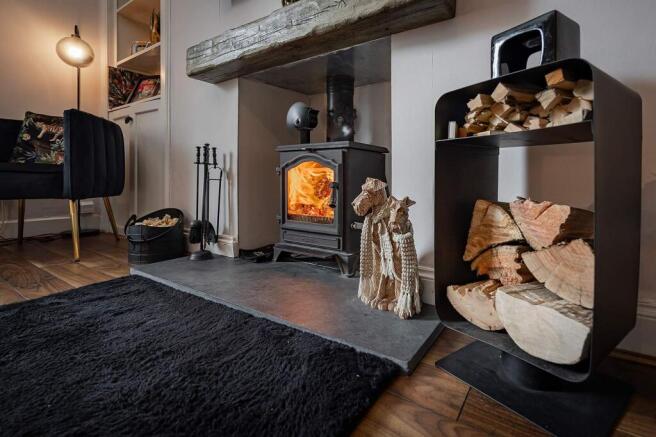
- Fabulous High-Ceilinged Lounge offering a Wood Burning Stove with a Composite Wood Mantelpiece
- 5 Well Proportioned and Spacious Bedrooms over 3 Levels (3 King, 2 Double)
- Brand New 4 Piece Bathroom Fitted in 2022 offering a Walk-In Rainfall Shower
- Versatile Dining Room with Edinburgh Press
- New Fully Tiled Utility Room/WC Fitted in 2021 with Stacked Laundry Appliances
Description
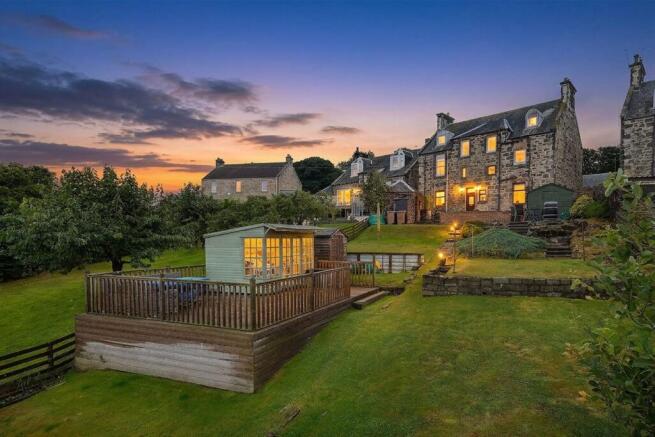
Set high on Braehead with uninterrupted panoramic views across the River Forth, No. 53 offers a rare opportunity to secure one of the area’s most impressive and generously proportioned homes.
Finer Details:
- Exceptional 5 Bedroom Semi-Detached Townhouse in Braehead
- Rare Addition to the Market
- Traditional Stone Built, Late Victorian Period Home, Dating from the 1900s
- Greatly Improved and Modernised by the Current Owners
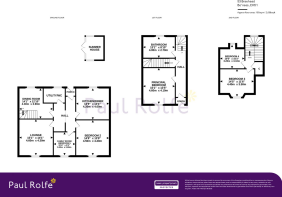
- Hugely Spacious Accommodation Layout over 3 Levels, 195sqm or 2,098sqft
- Positioned in a Much Sought After and Historic Bo’ness Locale
- Presented to an Excellent Standard
- High Ceilings and Generous Rooms Throughout
- The Very Best Panoramic Views over the River Forth, Ochil Hills and Beyond
- Large and Well Maintained Shared Back Garden featuring a Decked Terrace, Sunshine Patio, Grass Lawn and Established Greenery
- Summer House, and a Stone Built Former Wash House
- Shared Side Access
- Well Kept Front Garden, which is Largely Laid to Lawn, and Fully Enclosed by a Stone Boundary Wall
- Stone Staircase with Wrought Iron Railings to the Main Entrance
- Entrance Porch on Ground and First Floors
- Roomy Hallways
- Beautiful Period Staircase with a Curved Bannister
- Fabulous High-Ceilinged Lounge offering a Wood Burning Stove with a Composite Wood Mantelpiece
- Large Kitchen/Diner
- New Stylish WREN Kitchen Installed in 2022 featuring; Light and Dark Grey Cabinetry, Plentiful Worksurface Space, a Gas Range Cooker, Quality Integrated Appliances, and Under Counter Lighting
- Full Height Larder Fridge and Freezer Units
- Versatile Dining Room with Edinburgh Press
- 5 Well Proportioned and Spacious Bedrooms over 3 Levels (3 King, 2 Double)
- Brand New 4 Piece Bathroom Fitted in 2022 offering a Walk-In Rainfall Shower
- New Fully Tiled Utility Room/WC Fitted in 2021 with Stacked Laundry Appliances
- Great Amount of Storage Space
Good to Know:
- Not Listed
- Gas Central Heating and Double Glazing
- Worcester Bosch Gas Combi Boiler
- Minor Roof Repairs Completed to a High Standard in 2025
- 5 Minutes Walk to Bo’ness Town Centre
- 2 Minutes Walk to the Local Primary School
- Short Stroll to Riverside Walks (John Muir Way)
- Plentiful On-Street Parking Available
A Home of Scale, Character and Style
Behind its handsome stone façade and wrought iron staircase, Foremount Villa unfolds over three beautifully arranged floors, offering 195sqm (2,098sqft) of elegant, modernised living. The current owners have elevated this 1900s property with thoughtful upgrades, preserving its architectural soul while introducing stylish contemporary finishes.
Step inside and you’re greeted by roomy hallways, high ceilings, and a sweeping period staircase with a curved bannister.
Living Spaces Designed for Comfort and Atmosphere
The high ceilinged lounge is a standout: warm, inviting, and anchored by a wood burning stove framed by a composite wood mantelpiece. It’s the perfect setting for quiet evenings, family gatherings, or simply enjoying the glow of the fire.
To the rear, the large kitchen/diner is a triumph of modern design. Installed in 2022, the WREN kitchen pairs light and dark grey cabinetry with generous worksurface space, a gas range cooker, quality integrated appliances, under counter lighting, and full height larder fridge and freezer units. It’s a space that balances everyday practicality with premium finish.
A versatile dining room with an Edinburgh Press offers further flexibility – ideal for entertaining, working from home, or adapting to family needs.
Five Bedrooms Across Three Levels
Foremount Villa provides five well proportioned bedrooms (three king size, two doubles), arranged across all three floors to offer privacy, versatility and excellent family flow. Whether you’re accommodating guests, creating a home office, or designing a luxurious principal suite, the layout adapts effortlessly.
The bathrooms are equally impressive. A brand new four piece bathroom (2022) features a walk in rainfall shower, while the fully tiled utility/WC (2021) offers stacked laundry appliances and sleek modern styling.
Gardens, Views and Outdoor Living
The outdoor spaces are every bit as appealing as the interiors. To the front, a well kept lawn enclosed by a stone boundary wall frames the elegant entrance.
To the rear, a large shared garden offers multiple zones for relaxation and enjoyment:
Decked terrace perfect for morning coffee or evening drinks
Sunshine patio for al fresco dining
Generous lawn surrounded by established greenery
Charming summer house
The views from the property are exceptional – sweeping panoramas over the River Forth, the Ochil Hills and beyond, changing beautifully with the seasons.
The Agent:
This property was brought to the market by Christopher Platt of Paul Rolfe and he would be more than happy to discuss any aspect of this impressive period home, please call the Linlithgow office to arrange a call back.
To book a viewing please call our Linlithgow office.
Early viewing is highly recommended and strictly by appointment interested parties should submit a formal note of interest through their solicitor at the earliest opportunity.
Please contact the selling agent for items, fixtures and fittings included in the sale.
The floorplan, description and brochure are intended as a guide only. All prospective buyers are recommended to carry out due diligence before proceeding to make an offer.
Some images have been enhanced with AI for marketing purposes.
EPC Rating: D
Agency Registration Number: 2202003
Brochures
Home Buyers Report- COUNCIL TAXA payment made to your local authority in order to pay for local services like schools, libraries, and refuse collection. The amount you pay depends on the value of the property.Read more about council Tax in our glossary page.
- Band: E
- PARKINGDetails of how and where vehicles can be parked, and any associated costs.Read more about parking in our glossary page.
- Ask agent
- GARDENA property has access to an outdoor space, which could be private or shared.
- Yes
- ACCESSIBILITYHow a property has been adapted to meet the needs of vulnerable or disabled individuals.Read more about accessibility in our glossary page.
- Ask agent
Foremount Villa, Braehead, Bo'ness, EH51

Add an important place to see how long it'd take to get there from our property listings.
__mins driving to your place
Affordability



Notes
Staying secure when looking for property
Ensure you're up to date with our latest advice on how to avoid fraud or scams when looking for property online.
Visit our security centre to find out moreDisclaimer - Property reference 06fc2820-1459-4fea-bf92-f452307e57fe. The information displayed about this property comprises a property advertisement. Rightmove.co.uk makes no warranty as to the accuracy or completeness of the advertisement or any linked or associated information, and Rightmove has no control over the content. This property advertisement does not constitute property particulars. The information is provided and maintained by Paul Rolfe, Linlithgow & Bo'ness. Please contact the selling agent or developer directly to obtain any information which may be available under the terms of The Energy Performance of Buildings (Certificates and Inspections) (England and Wales) Regulations 2007 or the Home Report if in relation to a residential property in Scotland.
*This is the average speed from the provider with the fastest broadband package available at this postcode. The average speed displayed is based on the download speeds of at least 50% of customers at peak time (8pm to 10pm). Fibre/cable services at the postcode are subject to availability and may differ between properties within a postcode. Speeds can be affected by a range of technical and environmental factors. The speed at the property may be lower than that listed above. You can check the estimated speed and confirm availability to a property prior to purchasing on the broadband provider's website. Providers may increase charges. The information is provided and maintained by Decision Technologies Limited. **This is indicative only and based on a 2-person household with multiple devices and simultaneous usage. Broadband performance is affected by multiple factors including number of occupants and devices, simultaneous usage, router range etc. For more information speak to your broadband provider.