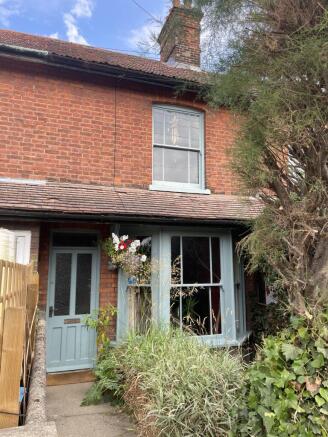
Burgh Beck Road, Melton Constable, Norfolk

- PROPERTY TYPE
Terraced
- BEDROOMS
2
- SIZE
Ask agent
- TENUREDescribes how you own a property. There are different types of tenure - freehold, leasehold, and commonhold.Read more about tenure in our glossary page.
Freehold
Key features
- An outstanding opportunity to acquire a Country Home that offers genuine Victorian character in a peaceful, quiet location near to the Norfolk Coast.
- The property comprises a characterful period cottage brimming with Victorian charm and modern convenience (which includes a recently installed bottled gas fired central heating system
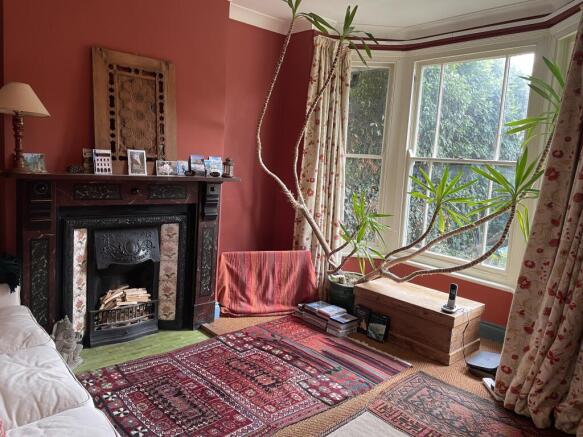
- From the small front garden, filled with herbs and ornamental grasses, one enters an inviting lounge filled with natural light from a large bay window, creating a warm and airy atmosphere.
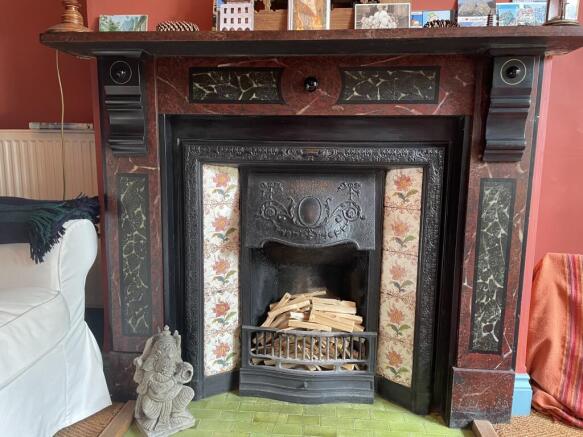
- An original working, faux marble fireplace provides an aesthetic point of focus.
- The adjoining dining room leads into a bright and well equipped kitchen. A useful boot room and separate WC at the rear add extra convenience.
- Upstairs, 2 generously sized double bedrooms benefit from the original warm wooden flooring and further period features. A tastefully fitted bathroom enjoys a view over a neighbouring wood.
- Set down a peaceful track in the amenity-rich village of Melton Constable - walking distance of the Doctor's Surgery, garage, Primary School, convenience store, butcher's and food outlets
- The property is located in a very convenient position, close to open farmland and other local amenities.
- Internal viewing highly recommenbded
Description
Set down a peaceful track in the amenity-rich village of Melton Constable, the property comprises a characterful period cottage brimming with Victorian charm and modern convenience (which includes a recently installed bottled gas fired central heating system), within easy reach by car or cycle to the stunning North Norfolk Coastline and Countryside.
From the small front garden, filled with herbs and ornamental grasses, one enters an inviting lounge filled with natural light from a large bay window, creating a warm and airy atmosphere. An original working, faux marble fireplace provides an aesthetic point of focus. The adjoining dining room leads into a bright and well equipped kitchen. A useful boot room and separate WC at the rear add extra convenience.
Upstairs, 2 generously sized double bedrooms benefit from the original warm wooden flooring and further period features. A tastefully fitted bathroom enjoys a view over a neighbouring wood.
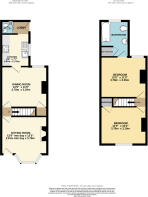
Ground Floor:
Entrance Porch: Part glazed door to
Sitting room: 12’6” x 12’5”, (3.8m x 3.8m) into bay. Cast iron fireplace with decorative tiled insets, in faux marble surround, mantle shelf over and tiled hearth. Bay window to front. Stripped pine door to;
Lobby: with staircase to first floor, and stripped pine door to
Dining room: 12’5” x 11’0”, (3.8m x 3.4m). Understairs cupboard with stripped pine door, shelves & electric light. Sash window to rear. Door to
Kitchen: 8’9” x 7’7”, (2.7m x 2.3m). 1½ bowl ceramic sink unit with pedestal mixer tap, set in fitted work top with tiled splash back, and drawer, cupboards, appliance space and plumbing for washing machine under. Further fitted work surface with tiled splashback, and drawers and cupboards under. Built-in 4 ring electric hob unit with recirculating hood over, and oven under. Range of wall mounted cupboard units. Ceiling recessed spotlights. Double glazed window. Roller blind.
Rear Lobby/Boot Room: Half glazed door to outside.
Cloakroom: Low level WC. Corner hand basin. Recently installed “Vokera” wall mounted gas fired combination central heating boiler.
First Floor:
Landing: with half glazed doors to bedrooms.
Bedroom 1: 12’5” x 10’2”, (3.8m x 3.1m). Built-in wardrobe cupboard. Small, original fireplace. Stripped timber floor.
Bedroom 2: 12’5” x 11’0”, (3.8m x 3.4m). Small, original fireplace. Stripped timber floor. Secondary double glazed sash window. Hatch to roof space. Door to
Bathroom: White suite of panelled bath with mixer tap/shower fitting over and tiled surround. Pedestal hand basin with tiled splashback. Low level WC. Built-in linen cupboard with louvered door and slatted shelving. Wall fitted electric heater. Heated towel rail. Sash window. Ceiling recessed spotlights.
Outside: To the front of the property is a small garden with herbs and ornamental grasses.
To the rear is a further, long garden ideal for cultivation by the keen gardener. At the end of the garden is an access leading around the terrace
Services: Mains water, electricity, drainage and a bottled gas supply are provided to the property.
District Authority: North Norfolk District Council, Cromer.
Tel: .
Tax Band: “A”.
EPC: F.
Directions: From Fakenham take the A.148 Holt & Cromer road, and at 5 miles bear right, (just before the Crawfish Thai Restaurant), onto the B.1354, as signposted Melton Constable. Follow the road into the village, and turn left by “Melton Spice” into Bugh Beck Road. The property is on the right.
Location: Melton Constable is a village located in the heart of North Norfolk, with a good range of facilities, including a Co-op shop, post office, an award winning butchers, fast food outlets, doctor’s surgery, country club pub and the Astley Primary School. The nearby village of Briston offers a further butchers, a bakers, a deli, fishmongers, a public house and community centre. The village is 5 miles from the Georgian town of Holt, (home to the Gresham Public School), 9 miles from Fakenham Market Town, (with its National Hunt Racecourse), and is within easy reach of the stunning North Norfolk coast, noted for its fine sandy beaches, nature reserves, golf, sailing and other sporting facilities.
The property is located in a very convenient position, close to the Health Centre, Butcher’s a takeaway and General Store. The Astley Primary School, open farmland and other local amenities are within easy walking distance.
Brochures
Brochure- COUNCIL TAXA payment made to your local authority in order to pay for local services like schools, libraries, and refuse collection. The amount you pay depends on the value of the property.Read more about council Tax in our glossary page.
- Band: A
- PARKINGDetails of how and where vehicles can be parked, and any associated costs.Read more about parking in our glossary page.
- On street
- GARDENA property has access to an outdoor space, which could be private or shared.
- Front garden,Enclosed garden,Back garden
- ACCESSIBILITYHow a property has been adapted to meet the needs of vulnerable or disabled individuals.Read more about accessibility in our glossary page.
- Ask agent
Burgh Beck Road, Melton Constable, Norfolk

Add an important place to see how long it'd take to get there from our property listings.
__mins driving to your place
Affordability


Notes
Staying secure when looking for property
Ensure you're up to date with our latest advice on how to avoid fraud or scams when looking for property online.
Visit our security centre to find out moreDisclaimer - Property reference 30BurghBeckRdMC. The information displayed about this property comprises a property advertisement. Rightmove.co.uk makes no warranty as to the accuracy or completeness of the advertisement or any linked or associated information, and Rightmove has no control over the content. This property advertisement does not constitute property particulars. The information is provided and maintained by Bailey Bird & Warren, Fakenham. Please contact the selling agent or developer directly to obtain any information which may be available under the terms of The Energy Performance of Buildings (Certificates and Inspections) (England and Wales) Regulations 2007 or the Home Report if in relation to a residential property in Scotland.
*This is the average speed from the provider with the fastest broadband package available at this postcode. The average speed displayed is based on the download speeds of at least 50% of customers at peak time (8pm to 10pm). Fibre/cable services at the postcode are subject to availability and may differ between properties within a postcode. Speeds can be affected by a range of technical and environmental factors. The speed at the property may be lower than that listed above. You can check the estimated speed and confirm availability to a property prior to purchasing on the broadband provider's website. Providers may increase charges. The information is provided and maintained by Decision Technologies Limited. **This is indicative only and based on a 2-person household with multiple devices and simultaneous usage. Broadband performance is affected by multiple factors including number of occupants and devices, simultaneous usage, router range etc. For more information speak to your broadband provider.