Berhill, Ashcott, TA7

- PROPERTY TYPE
Detached
- BEDROOMS
6
- BATHROOMS
3
- SIZE
Ask agent
- TENUREDescribes how you own a property. There are different types of tenure - freehold, leasehold, and commonhold.Read more about tenure in our glossary page.
Freehold
Key features
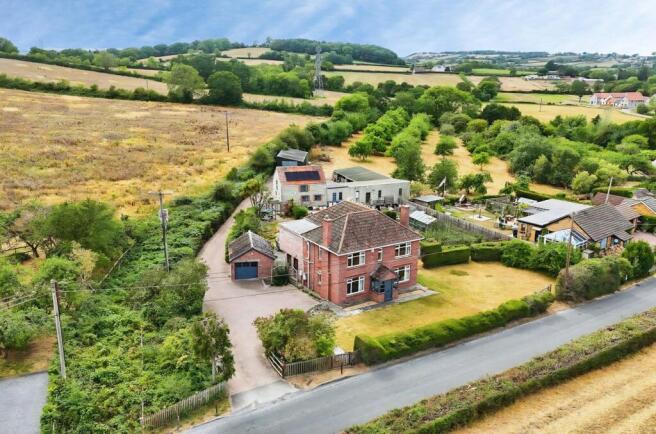
- Attractive 1950's detached home set on the outskirts of the village
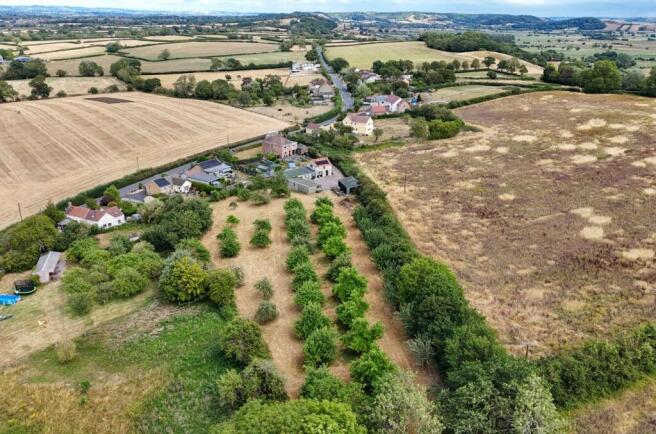
- Grounds totalling c.1.93 acres including formal garden, kitchen garden and orchard / paddock
- Substantial driveway plus two garages
- A wide range of good quality outbuildings, including workshops and further potential external office
- Main dwelling offers five generous bedrooms, three receptions, two baths and large kitchen
- Fully self-contained one/two bedroom annexe
- Countryside views yet within 10 minute's drive of Street
Description
Set within the peaceful, semi-rural surroundings of Ashcott, this handsome detached family home offers a wonderfully rare combination of generous principal accommodation, a fully self-contained annexe, and an outstanding range of outbuildings - all enveloped by beautifully maintained grounds of approximately 1.93 acres. With far-reaching views over open countryside, mature gardens, a productive kitchen garden, and a substantial orchard/paddock, this is a property that will appeal to those seeking space, flexibility and a genuine lifestyle change.
ACCOMMODATION:
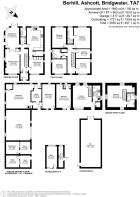
Approached via a private driveway with ample parking, the main residence extends to approximately 1,992 sq ft and presents beautifully proportioned, light-filled accommodation arranged over two floors.
A charming entrance hall, complete with original stained-glass door, window detailing and herringbone parquet flooring, sets the tone for the character found throughout the home. Off the hall, a large reception room enjoys a feature fireplace and dual-aspect windows, while a further cosy dual aspect sitting room features a wide range of fitted bookcases. A generous separate dining room provides additional flexible space for formal dining, everyday living and entertaining, with doors opening directly to the rear garden.
At the heart of the home, the impressive farmhouse-style kitchen offers a wide range of fitted base level cabinetry, worktops and a one and a half bowl drainer sink with mixer tap. The integral range style cooker and hob and dual electric and LPG f...
ANNEXE:
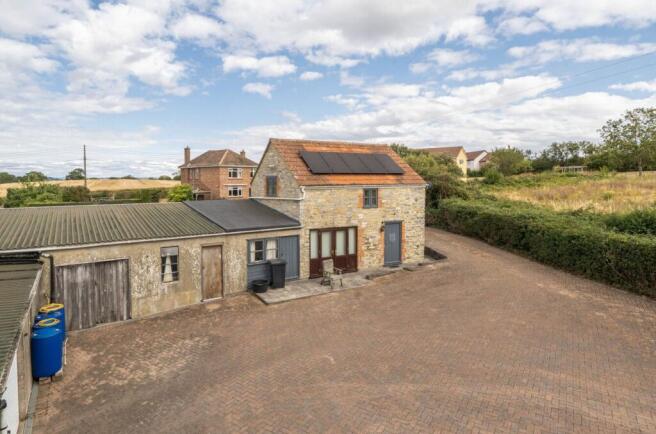
A particular highlight of this property is the substantial detached annexe formed of a formerly converted coach house, offering self-contained accommodation across two floors and finished with an attractive stone elevation and its own private entrance.
The ground floor comprises a generous open plan lounge/diner and separate fitted kitchen, as well as access to a useful adjoining office/study which could offer a temporary second bedroom if required. To the first floor, a wonderful principal bedroom suite with vaulted ceilings, benefits from a private adjoining bathroom and ample built-in storage, making this a genuinely independent and comfortable living space - ideal for multi-generational living, a home business, guest accommodation, or rental potential (subject to any necessary consents).
OUTBUILDINGS AND GARAGING:
The versatility of this property continues beyond the annexe, with an outstanding collection of outbuildings that will suit hobbyists, equestrian buyers, home businesses or those simply requiring extensive storage:
-Detached garage (11.74 sq.m / 126 sq.ft) with attached store (5.4sq.m / 58sq.ft) adjacent to the main property
-Store room (18'4 x 10'1 / 185 sq.ft / 17.2 sq.m) attached to a large workshop with water and power supply and internal office (393 sq.ft / 36.5 sq.m total)
-Attached double garage (22'11 x 18'3 / 417sq.ft / 38.74sq.m) with adjoining open stores, cabin store and shed (total 329sq.ft / 30.56sq.m)
-Large steel-framed barn (approx. 49.6 sq.m / 534 sq.ft) — ideal for machinery, workshop or storage use
-Additional sheds and stores dotted around the grounds, including useful garden stores adjacent to the productive vegetable plots
In total, the outbuildings and garaging extend to a further c.189.74sq.m / 2042sq.ft of multi-u...
OUTSIDE:
The outdoor space is, without question, one of the defining features of this property. To the front, a sweeping driveway provides parking aside the property, before continuing through the grounds to a substantial parking area and the outbuildings. The rear and side gardens unfold into a series of beautifully kept, mature spaces. A large patio, complete with ornamental water feature, provides the perfect setting for al fresco dining and entertaining, looking out over a traditional wildlife pond, established planting beds, lawn and specimen palms, with a charming timber summer house tucked within the grounds beyond. The front and side gardens are neatly kept and laid predominantly to lawns with hedgerow borders.
Beyond the immediate garden, well-stocked fruit and vegetable plots — complete with greenhouse, cold frames and dedicated growing beds — offer a genuine haven for the keen gardener, while a substantial orchard and paddock area at the rear of the grounds, planted wit...
SERVICES:
Mains electric and water are connected, and private drainage is via treatment plant. Oil fired central heating is installed in the main dwelling, with a separate LPG fired system in the annexe. The main property is currently banded F for council tax, and the annexe separately banded A within Somerset Council. Ofcom's service checker states that external mobile coverage is likely with three major providers, whilst standard broadband is available in the area. A further range of material information can be found within our online listings, or upon request from our office.
LOCATION:
Berhill lies on the outskirts of the popular village of Ashcott, which enjoys a range of facilities including a well-regarded primary school, playing fields, church, pub and good transport communications. Stunning wildlife and walks are found only a few miles away at Shapwick Heath Nature Reserve and Walton Hill. The nearby town of Street offers sporting and recreational facilities including both indoor and outdoor swimming pools, Strode Theatre and the famous Clarks Outlet Shopping Village. There is good schooling at all levels within the town including the renowned Millfield Senior School, Crispin School and Strode College. The Cathedral City of Wells is just nine miles away and the nearest M5 motorway interchange at Puriton, is some seven miles. Bristol, Bath, Taunton and Exeter are each within one hour's drive. Train links are found at Castle Cary, Yeovil and Bridgwater.
VIEWING ARRANGEMENTS:
Strictly through prior arrangement with agents Cooper and Tanner on . If arriving early, please wait outside the property to be greeted by a member of our team.
Brochures
Brochure 1- COUNCIL TAXA payment made to your local authority in order to pay for local services like schools, libraries, and refuse collection. The amount you pay depends on the value of the property.Read more about council Tax in our glossary page.
- Band: F
- PARKINGDetails of how and where vehicles can be parked, and any associated costs.Read more about parking in our glossary page.
- Yes
- GARDENA property has access to an outdoor space, which could be private or shared.
- Yes
- ACCESSIBILITYHow a property has been adapted to meet the needs of vulnerable or disabled individuals.Read more about accessibility in our glossary page.
- Ask agent
Energy performance certificate - ask agent

Add an important place to see how long it'd take to get there from our property listings.
__mins driving to your place



Notes
Staying secure when looking for property
Ensure you're up to date with our latest advice on how to avoid fraud or scams when looking for property online.
Visit our security centre to find out moreDisclaimer - Property reference 30700403. The information displayed about this property comprises a property advertisement. Rightmove.co.uk makes no warranty as to the accuracy or completeness of the advertisement or any linked or associated information, and Rightmove has no control over the content. This property advertisement does not constitute property particulars. The information is provided and maintained by Cooper and Tanner, Street. Please contact the selling agent or developer directly to obtain any information which may be available under the terms of The Energy Performance of Buildings (Certificates and Inspections) (England and Wales) Regulations 2007 or the Home Report if in relation to a residential property in Scotland.
*This is the average speed from the provider with the fastest broadband package available at this postcode. The average speed displayed is based on the download speeds of at least 50% of customers at peak time (8pm to 10pm). Fibre/cable services at the postcode are subject to availability and may differ between properties within a postcode. Speeds can be affected by a range of technical and environmental factors. The speed at the property may be lower than that listed above. You can check the estimated speed and confirm availability to a property prior to purchasing on the broadband provider's website. Providers may increase charges. The information is provided and maintained by Decision Technologies Limited. **This is indicative only and based on a 2-person household with multiple devices and simultaneous usage. Broadband performance is affected by multiple factors including number of occupants and devices, simultaneous usage, router range etc. For more information speak to your broadband provider.