
Sea View Road, St Margarets Bay, Kent

- PROPERTY TYPE
Detached
- BEDROOMS
4
- BATHROOMS
3
- SIZE
Ask agent
- TENUREDescribes how you own a property. There are different types of tenure - freehold, leasehold, and commonhold.Read more about tenure in our glossary page.
Ask agent
Description
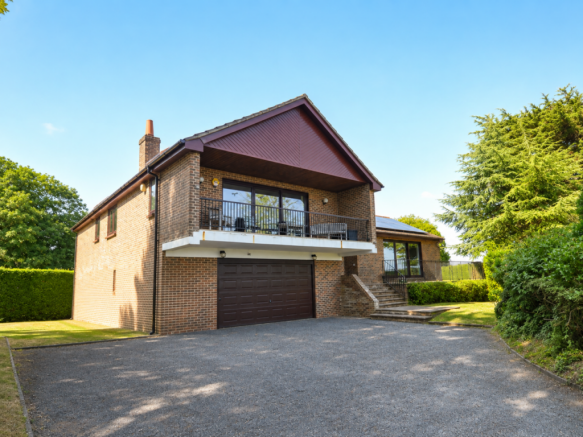
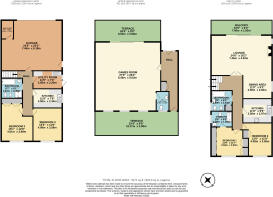
Merlot was designed and built in the early 1980’s. The brief was for the main living room to be on the upper floor, with a large balcony to enjoy the lovely views, together with a kitchen and 2 double bedrooms (1 with an ensuite) and a bathroom. There are 2 further double bedrooms, bathroom, second kitchen and a utility room on the ground floor. In addition, there is a large games / party room with front and rear terraces and a generous sized integral double garage.
The property would now benefit from some updating, but given the size, location and views together with a good-sized garden, we feel this is an excellent opportunity to make this a very special home. The games room in particular offers the potential to be repurposed into a superb open plan kitchen/diner/family room opening onto the front and rear terraces. (see AI enhanced images).
St Margaret’s Road is located in the sought-after Bay area of the village, 50 meters beyond the entrance to Merlot the road becomes a track (one of several) offering lovely walks through the South Foreland Valley up to the cliff tops and the South Foreland Lighthouse or down to the beach.
The village of St Margaret's at Cliffe offers newsagents/general store, post office, doctor's surgery with pharmacy, newsagent/general store, primary school (Ofsted rated as 'outstanding'), 2 pubs, The Smugglers and The Coastguard (one is on the beach, together with a café/bar restaurant – The Bay Bistro), churches and two riding stables, whilst The Bay itself is sheltered for bathing, fishing, sailing etc. The cliff top to either side of The Bay is mainly in the care of the National Trust and offers some delightful walks. There are golf courses at nearby Kingsdown and Deal with St George's at Sandwich (venue of the British Open). The award-winning seaside town of Deal (4 miles) offers a good range of small boutique-style shops, a Saturday market and a selection of restaurants, bars and pubs. The Cathedral City of Canterbury offers an excellent shopping centre together with leisure interest, theatres, and county cricket. Excellent links to the continent via the Port of Dover the Channel Tunnel and Eurostar from London (St Pancras), 75 minutes from Martin Mill station (approx. 2 miles).
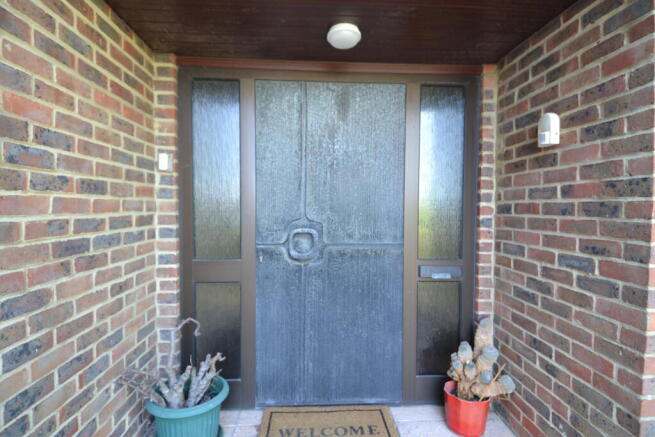
From driveway – 7 steps up to contemporary style cast metal front door.
UPPER GROUND FLOOR
HALL
Double width coats cupboard, radiator, glazed door to rear terrace and door to;
GAMES ROOM
An exceptionally large room with double aspect and sliding doors opening onto the front terrace and giving a view over the garden and Channel. 3 double radiators, 6 wall light points, bar with sink, (the room offers great potential to create a superb kitchen/dining/family room see AI images for inspiration), door to;
CLOAKROOM
WC, hand basin, radiator, access hatch to roof space.
From hall, 7 steps up to.
1st FLOOR
LANDING
Glazed double doors to:
LOUNGE/DINING ROOM
L-shaped double aspect with sliding glazed doors to balcony, lovely view over the Cliff tops and Channel 2 double radiators, 6 wall light points. Brick fireplace (functional). Dining area with double radiator and serving hatch from kitchen.
INNER HALL
Double radiator, airing cupboard with hot water cylinder, access hatch to roof space and door to;
MAIN KITCHEN
View over side garden. Fitted with a range of floor and wall cupboards with oak effect worktops. Built in double oven/grill, inset 4 ring gas hob with extractor canopy/light over. Integrated fridge/freezer, space and plumbing for dishwasher. Inset 1 ½ bowl sink.
BEDROOM 1
View over rear garden and field. Built in double wardrobes, range of mirror fronted fitted wardrobes to one wall, radiator, door to;
EN-SUITE SHOWER ROOM
Double width walk-in shower, WC, hand basin, chrome ladder style radiator/towel rail, tiled floor, limestone effect panelled walls.
BEDROOM 2
View over rear garden and field, radiator, built in wardrobes.
BATHROOM 1
Panelled bath with spray mixer, WC, bidet, hand basin, double radiator, fully tiled walls, shaver point.
From hall 6 steps down to;
LOWER GROUND FLOOR
LOWER HALL
Doors to;
BEDROOM 3
View over rear garden, 2 double radiators.
BEDROOM 4
View over rear garden, double radiator.
BATHROOM 2
Panelled bath, hand basin, WC, bidet, shower cubicle, fully tiled walls, double radiator, shaver point, view over garden.
KITCHEN 2
Fitted with a range of pine fronted floor and wall cupboards with marble effect worksurfaces. Built-in oven/grill, inset 4 ring gas hob, twin inset circular sinks, space for fridge/freezer, double radiator.
UTILITY ROOM
Stainless steel sink with cupboard under, space and plumbing for washing machine and dryer. Radiator, tiled floor, ½ glazed door to garden.
OUTSIDE
Driveway/parking for several cars, leading to;
INTEGRAL DOUBLE GARAGE
A very generous size double garage. Electric roller door. Door to garden and lower ground floor hallway. Worcester gas fired boiler and inverter unit for solar panels. Walk-in storage (currently used as a wine cellar).
GARDEN
The property has frontage to both Sea View Road at the front and Lighthouse Road at the rear.
Laid mainly to lawn with plants/shrub borders, mature hedging on all sides. Sectional concrete tool shed /mower store.
COUNCIL TAX: G
MAINS GAS, ELECTRICITY, WATER AND DRAINAGE.
VIEWING STRICTLY BY APPOINTMENT WITH THE AGENTS MARSHALL AND CLARKE.
PLEASE NOTE THAT THE VARIOUS APPLIANCES AND SERVICES HAVE NOT BEEN TESTED BY MARSHALL AND CLARKE.
- COUNCIL TAXA payment made to your local authority in order to pay for local services like schools, libraries, and refuse collection. The amount you pay depends on the value of the property.Read more about council Tax in our glossary page.
- Band: G
- PARKINGDetails of how and where vehicles can be parked, and any associated costs.Read more about parking in our glossary page.
- Garage,Driveway
- GARDENA property has access to an outdoor space, which could be private or shared.
- Front garden,Rear garden
- ACCESSIBILITYHow a property has been adapted to meet the needs of vulnerable or disabled individuals.Read more about accessibility in our glossary page.
- Ask agent
Sea View Road, St Margarets Bay, Kent

Add an important place to see how long it'd take to get there from our property listings.
__mins driving to your place
Affordability
About Marshall & Clarke, St Margarets-At-Cliffe
High Street, St. Margarets-At-Cliffe, CT15 6AT



Notes
Staying secure when looking for property
Ensure you're up to date with our latest advice on how to avoid fraud or scams when looking for property online.
Visit our security centre to find out moreDisclaimer - Property reference SM1437. The information displayed about this property comprises a property advertisement. Rightmove.co.uk makes no warranty as to the accuracy or completeness of the advertisement or any linked or associated information, and Rightmove has no control over the content. This property advertisement does not constitute property particulars. The information is provided and maintained by Marshall & Clarke, St Margarets-At-Cliffe. Please contact the selling agent or developer directly to obtain any information which may be available under the terms of The Energy Performance of Buildings (Certificates and Inspections) (England and Wales) Regulations 2007 or the Home Report if in relation to a residential property in Scotland.
*This is the average speed from the provider with the fastest broadband package available at this postcode. The average speed displayed is based on the download speeds of at least 50% of customers at peak time (8pm to 10pm). Fibre/cable services at the postcode are subject to availability and may differ between properties within a postcode. Speeds can be affected by a range of technical and environmental factors. The speed at the property may be lower than that listed above. You can check the estimated speed and confirm availability to a property prior to purchasing on the broadband provider's website. Providers may increase charges. The information is provided and maintained by Decision Technologies Limited. **This is indicative only and based on a 2-person household with multiple devices and simultaneous usage. Broadband performance is affected by multiple factors including number of occupants and devices, simultaneous usage, router range etc. For more information speak to your broadband provider.