
Cumberland Avenue, Benfleet, SS7

- PROPERTY TYPE
Semi-Detached Bungalow
- BEDROOMS
2
- BATHROOMS
1
- SIZE
Ask agent
- TENUREDescribes how you own a property. There are different types of tenure - freehold, leasehold, and commonhold.Read more about tenure in our glossary page.
Freehold
Key features
- Semi Detached Bungalow
- Heavily Extended to the Rear
- Superb Open Plan Kitchen/Dining/Living Space
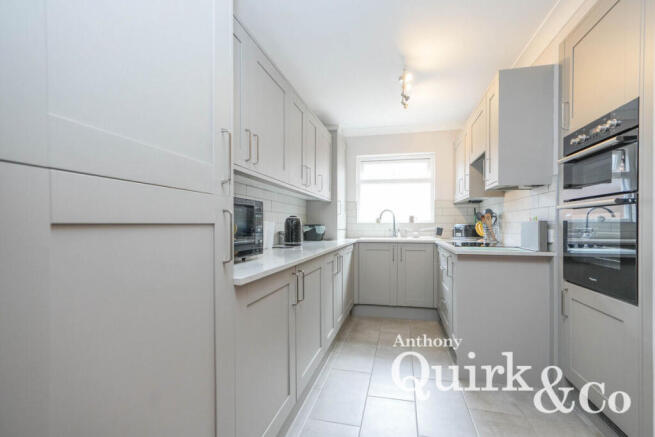
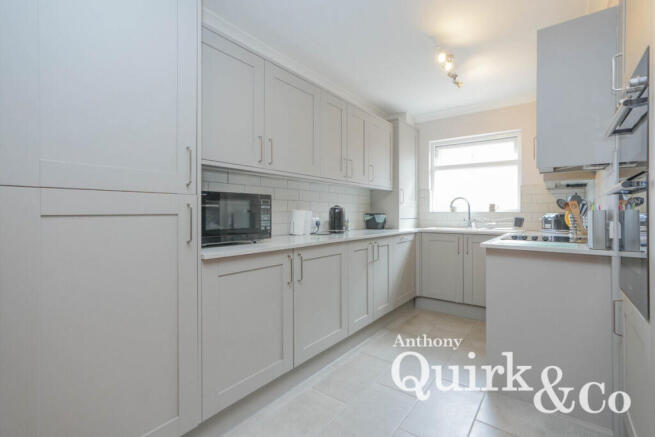
- Benchmark Kitchen Installed in 2023
- Integrated Kitchen Appliances
- Approx 85ft Landscaped Rear Garden
- Detached Garage with Power and Timber Summer House
- Off Street Parking for Multiple Vehicles
- Potential for Loft Conversion STTPP
- Sought After Cumberland Avenue, South Benfleet
Description
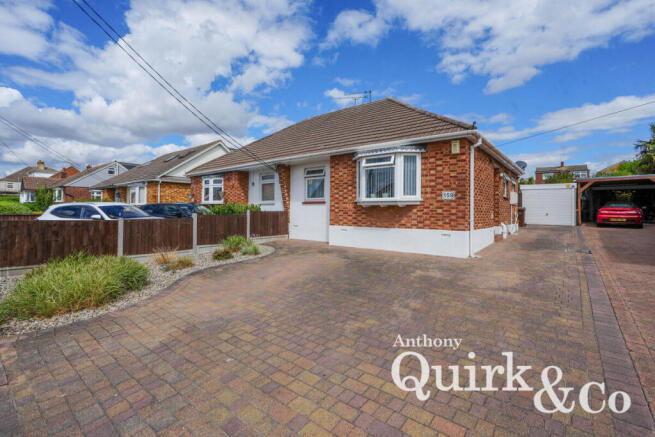
Occupying a desirable position within the ever-popular Cumberland Avenue in Benfleet, this beautifully presented two-bedroom semi-detached bungalow has been thoughtfully and substantially extended to the rear, creating an outstanding open-plan living environment that’s perfectly suited to modern family life. Boasting a contemporary Benchmark kitchen installed in 2023, an approximately 85ft rear garden, detached garage with power, summer house, off-street parking and exciting potential to create a first floor (subject to the necessary planning permissions), this turnkey home offers the perfect blend of modern comfort and future potential.
Location
Cumberland Avenue is one of South Benfleet’s most sought-after residential turnings, perfectly positioned for buyers seeking both convenience and lifestyle. Within easy reach are Benfleet High Road’s excellent selection of independent shops, cafés, restaurants, supermarkets and everyday amenities, while Benfleet Railway Station provides direct C2C services into London Fenchurch Street, making this an excellent choice for commuters. Families are well catered for with a range of highly regarded schools nearby, while the A13 and A127 offer excellent road connections across Essex and into London. For those who enjoy the outdoors, Hadleigh Country Park, the Thames Estuary and a variety of picturesque walking routes are all just a short drive away, making this a fantastic location to call home.
Internally
Step inside and you’ll immediately appreciate the generous proportions this deceptively spacious bungalow has to offer. A welcoming entrance hall leads to two well-proportioned bedrooms, including a spacious principal bedroom and a generous second bedroom, perfectly suited as a guest room, child’s bedroom or home office.
The contemporary shower room has been finished to a high standard and comprises a large walk-in shower with rainfall shower head, vanity wash hand basin with storage, concealed cistern WC, heated towel rail and stylish tiling throughout.
The true heart of the home is undoubtedly the impressive rear extension, creating a superb open-plan kitchen, dining and living space designed around modern lifestyles. Installed in 2023, the contemporary Benchmark shaker-style kitchen combines style with practicality, offering an excellent range of wall and base units, generous worktop space and attractive tiled flooring. Integrated appliances include a fridge freezer, dishwasher, double electric oven and ceramic hob, creating a sleek, streamlined finish while maximising both storage and functionality.
Flowing seamlessly from the kitchen is a spacious dining area, ideal for family meals and entertaining guests, before opening into the impressive rear lounge. Flooded with natural light from large windows and French doors overlooking the garden, this exceptional reception room creates a wonderful sense of space while effortlessly connecting indoor and outdoor living. Whether relaxing with family or entertaining friends, this impressive extension provides the perfect social hub of the home.
Further benefits include gas central heating, double glazing and excellent potential to convert the loft into additional accommodation, subject to the necessary planning permissions, allowing the property to evolve with your family’s future needs.
Externally
To the front, the property enjoys attractive kerb appeal and benefits from off-street parking, providing convenient parking for multiple vehicles.
The rear of the property is equally as impressive, with the extension opening directly onto a beautifully landscaped Indian sandstone patio, creating an outstanding space for al fresco dining, entertaining or simply enjoying the peaceful surroundings. This generous seating area acts as a seamless continuation of the internal living accommodation and perfectly complements the home’s open-plan design.
Beyond the patio, the garden extends to approximately 85ft, with a well-maintained lawn bordered by mature shrubs and established planting, providing both colour and an excellent degree of privacy throughout the seasons.
Further enhancing this superb outdoor space is a detached garage with power connected, ideal for secure storage, a workshop or hobby space, together with a charming timber summer house, offering a peaceful retreat, home office potential or simply another place to relax and enjoy the garden. The impressive plot, thoughtful landscaping and generous proportions make the outside space a genuine extension of the home.
Offering modern, move-in-ready accommodation, a substantial rear extension, a recently installed high-quality kitchen, a generous landscaped garden and exciting future potential, this exceptional detached bungalow represents a rare opportunity within one of Benfleet’s most desirable locations. Early viewing is strongly recommended to fully appreciate everything this wonderful home has to offer.
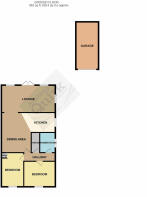
Lounge: 17’8” x 10’6”
Open-Plan Dining Area: 13’10” x 12’1”
Kitchen: 12’9” x 6’10”
Shower Room: 6’7” x 5’11”
Master Bedroom: 12’0” x 9’8”
Bedroom Two: 11’1” x 8’7”
Rear Garden: Approximately 85ft in length
- COUNCIL TAXA payment made to your local authority in order to pay for local services like schools, libraries, and refuse collection. The amount you pay depends on the value of the property.Read more about council Tax in our glossary page.
- Ask agent
- PARKINGDetails of how and where vehicles can be parked, and any associated costs.Read more about parking in our glossary page.
- Yes
- GARDENA property has access to an outdoor space, which could be private or shared.
- Yes
- ACCESSIBILITYHow a property has been adapted to meet the needs of vulnerable or disabled individuals.Read more about accessibility in our glossary page.
- Ask agent
Energy performance certificate - ask agent
Cumberland Avenue, Benfleet, SS7

Add an important place to see how long it'd take to get there from our property listings.
__mins driving to your place
Affordability

About Anthony Quirk & Co, Canvey Island
82 Furtherwick Road Canvey Island SS8 7AJ

Notes
Staying secure when looking for property
Ensure you're up to date with our latest advice on how to avoid fraud or scams when looking for property online.
Visit our security centre to find out moreDisclaimer - Property reference RX825338. The information displayed about this property comprises a property advertisement. Rightmove.co.uk makes no warranty as to the accuracy or completeness of the advertisement or any linked or associated information, and Rightmove has no control over the content. This property advertisement does not constitute property particulars. The information is provided and maintained by Anthony Quirk & Co, Canvey Island. Please contact the selling agent or developer directly to obtain any information which may be available under the terms of The Energy Performance of Buildings (Certificates and Inspections) (England and Wales) Regulations 2007 or the Home Report if in relation to a residential property in Scotland.
*This is the average speed from the provider with the fastest broadband package available at this postcode. The average speed displayed is based on the download speeds of at least 50% of customers at peak time (8pm to 10pm). Fibre/cable services at the postcode are subject to availability and may differ between properties within a postcode. Speeds can be affected by a range of technical and environmental factors. The speed at the property may be lower than that listed above. You can check the estimated speed and confirm availability to a property prior to purchasing on the broadband provider's website. Providers may increase charges. The information is provided and maintained by Decision Technologies Limited. **This is indicative only and based on a 2-person household with multiple devices and simultaneous usage. Broadband performance is affected by multiple factors including number of occupants and devices, simultaneous usage, router range etc. For more information speak to your broadband provider.