
The Stables, Whitley Farm Drive, Netherton, Wakefield, West Yorkshire

- PROPERTY TYPE
House
- BEDROOMS
5
- BATHROOMS
3
- SIZE
3,294 sq ft
306 sq m
- TENUREDescribes how you own a property. There are different types of tenure - freehold, leasehold, and commonhold.Read more about tenure in our glossary page.
Freehold
Description
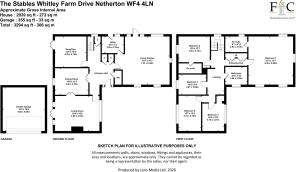
A split-folding Stable composite entrance door opens into a welcoming reception hallway, where porcelain tiled flooring with underfloor heating sets the tone for the quality found throughout the home. From here, access is provided to the principal reception rooms, including the stunning open-plan living kitchen, formal lounge, separate dining room, versatile additional family room or home gym with direct access onto the rear secure garden, and a stylish ground floor cloakroom/WC.
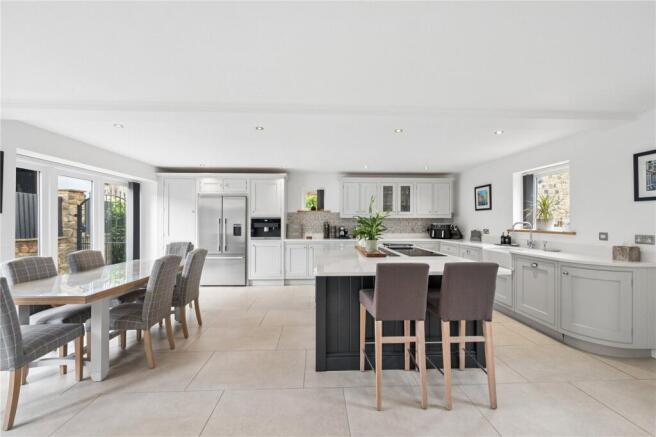
Undoubtedly the heart of the home is the magnificent bespoke hand painted Neptune-inspired kitchen with underfloor heating, handcrafted and finished with quartz work surfaces and a Belfast sink with Waste Disposal Unit. Designed for both everyday family life and entertaining, it boasts an extensive range of premium Miele appliances, including twin ovens, microwave/steamer, plate warmer, induction hob with integrated extractor, coffee machine, dishwasher and wine chiller, alongside generous pantry storage and space for an American-style fridge freezer with direct plumbing for filtered water. Floor-to-ceiling glazing and French doors flood the space with natural light while seamlessly connecting the interior with the gardens beyond. A beautifully appointed utility room continues the bespoke cabinetry with Belfast sink and provides additional storage and laundry facilities, also with underfloor heated tiles.
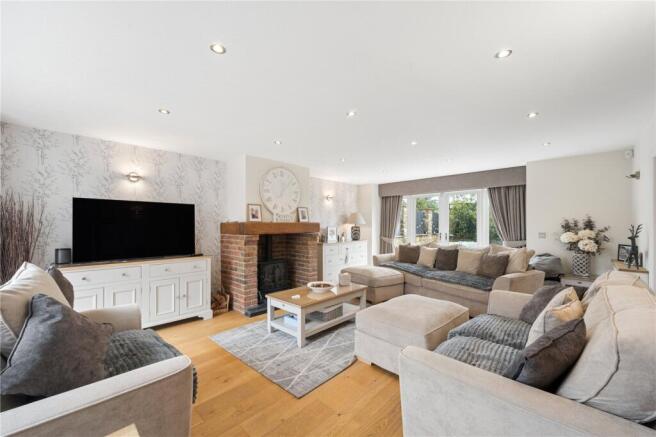
The elegant lounge extends the full depth of the property and is rich in character, featuring exposed stonework, solid wood flooring and an impressive inglenook-style fireplace. Glazed elevations and French doors to the rear fully secure garden creates a wonderfully light atmosphere, while double doors open into the formal dining room, offering flexibility for both entertaining and family occasions.
Completing the ground floor is a versatile reception room, currently arranged as a home gym, complete with bespoke media wall and air conditioning, making it equally suited as a Games room/playroom or home office.
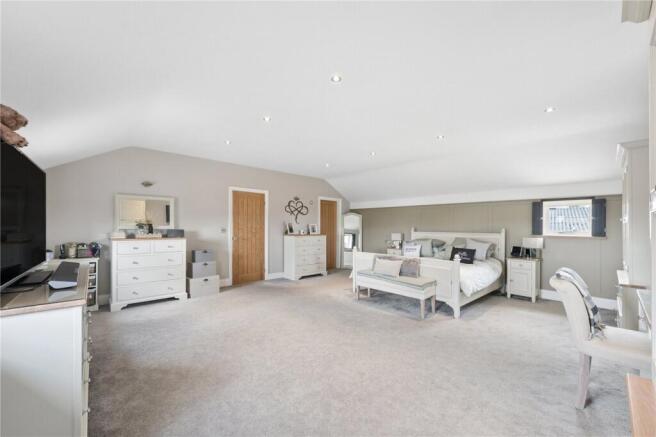
A bespoke staircase rises to an impressive gallery landing with high ceilings, leading to five beautifully presented bedrooms. The principal suite is an impressive, spacious and luxurious retreat with a partially vaulted ceiling, decorative panelling and air conditioning. Its beautifully appointed en-suite features twin wall-mounted basins with storage drawers and a large walk-in shower.
The second bedroom also benefits from its own contemporary en-suite with underfloor heated tiles and enjoys panoramic rural views, while the remaining bedrooms are all generously proportioned and offer flexibility for family living, guest accommodation or home working. The family bathroom is equally impressive, with underfloor heating, fitted with a luxurious Jacuzzi suite including an oversized bath, separate shower and underfloor heating.
Externally, The Stables occupies one of the finest positions within this exclusive development. A detached Yorkshire stone-built double garage with automated doors, vaulted storage, electric vehicle charging point, power, lighting and security alarm sits to the front of the property. Landscaped gardens wraparound three elevations, with expansive Indian stone terraces, manicured lawns and established planting creating a series of attractive outdoor spaces. Positioned to take full advantage of the exceptional setting, the rear garden enjoys uninterrupted panoramic views across open countryside, providing the perfect backdrop for outdoor entertaining or peaceful relaxation.
Beautifully designed, impeccably finished and occupying an enviable village setting, The Stables presents a rare opportunity to acquire a truly outstanding family home where luxury, space and spectacular surroundings come together effortlessly. Loved and fully renovated over the last 12 years with no expense spared by the current owners.
ADDITIONAL INFORMATION
Tenure
Freehold.
Disclaimer
Any information in relation to the length of lease, service charge, ground rent and council tax has been confirmed by our sellers. We would advise that any buyer make their own enquiries through their solicitors to verify that the information provided is accurate and not been subject to any change.
- COUNCIL TAXA payment made to your local authority in order to pay for local services like schools, libraries, and refuse collection. The amount you pay depends on the value of the property.Read more about council Tax in our glossary page.
- Band: F
- PARKINGDetails of how and where vehicles can be parked, and any associated costs.Read more about parking in our glossary page.
- Yes
- GARDENA property has access to an outdoor space, which could be private or shared.
- Yes
- ACCESSIBILITYHow a property has been adapted to meet the needs of vulnerable or disabled individuals.Read more about accessibility in our glossary page.
- Ask agent
The Stables, Whitley Farm Drive, Netherton, Wakefield, West Yorkshire

Add an important place to see how long it'd take to get there from our property listings.
__mins driving to your place
Affordability




Notes
Staying secure when looking for property
Ensure you're up to date with our latest advice on how to avoid fraud or scams when looking for property online.
Visit our security centre to find out moreDisclaimer - Property reference WAK260015. The information displayed about this property comprises a property advertisement. Rightmove.co.uk makes no warranty as to the accuracy or completeness of the advertisement or any linked or associated information, and Rightmove has no control over the content. This property advertisement does not constitute property particulars. The information is provided and maintained by Fine & Country, Wakefield. Please contact the selling agent or developer directly to obtain any information which may be available under the terms of The Energy Performance of Buildings (Certificates and Inspections) (England and Wales) Regulations 2007 or the Home Report if in relation to a residential property in Scotland.
*This is the average speed from the provider with the fastest broadband package available at this postcode. The average speed displayed is based on the download speeds of at least 50% of customers at peak time (8pm to 10pm). Fibre/cable services at the postcode are subject to availability and may differ between properties within a postcode. Speeds can be affected by a range of technical and environmental factors. The speed at the property may be lower than that listed above. You can check the estimated speed and confirm availability to a property prior to purchasing on the broadband provider's website. Providers may increase charges. The information is provided and maintained by Decision Technologies Limited. **This is indicative only and based on a 2-person household with multiple devices and simultaneous usage. Broadband performance is affected by multiple factors including number of occupants and devices, simultaneous usage, router range etc. For more information speak to your broadband provider.