
Murray Crescent, Huntly, AB54 7WA

- PROPERTY TYPE
Detached Bungalow
- BEDROOMS
4
- BATHROOMS
3
- SIZE
1,755 sq ft
163 sq m
- TENUREDescribes how you own a property. There are different types of tenure - freehold, leasehold, and commonhold.Read more about tenure in our glossary page.
Freehold
Key features
- 163 Sq. Metres Of Internal Floor Space
- Open Plan Kitchen, Dining And Sun Lounge
- Kitchen With Large Central Island
- Wood Burning Stove In Family Living Space
- Utility Room For Convenience
- Master Bedroom With Private En-Suite
- Family Bathroom With Separate Bath And Shower
- Integral Double Garage With Electric Doors
- Wide Driveway Provides Off Street Parking
- Peaceful Village Setting
Description
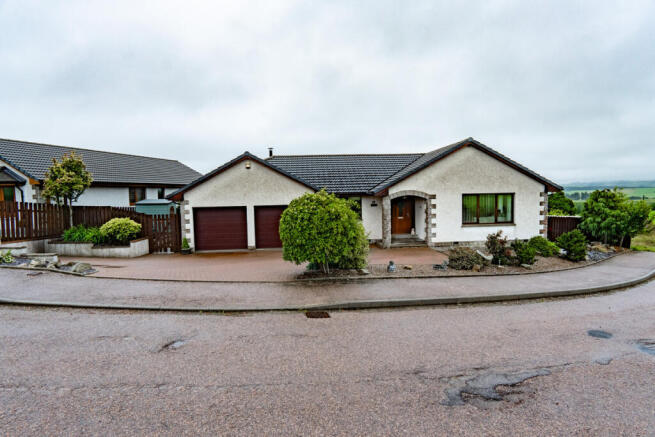
The property sits on a gently curving street behind a wide driveway providing parking for several vehicles and access to the integral double garage. A timber front door opens into the vestibule before leading through to the hallway which leads to all the rooms in the home.
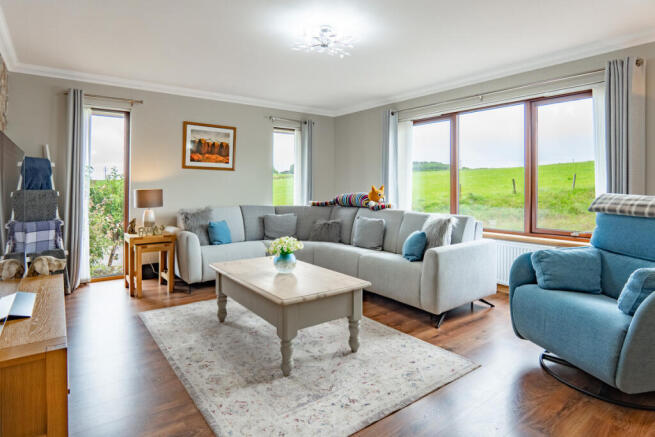
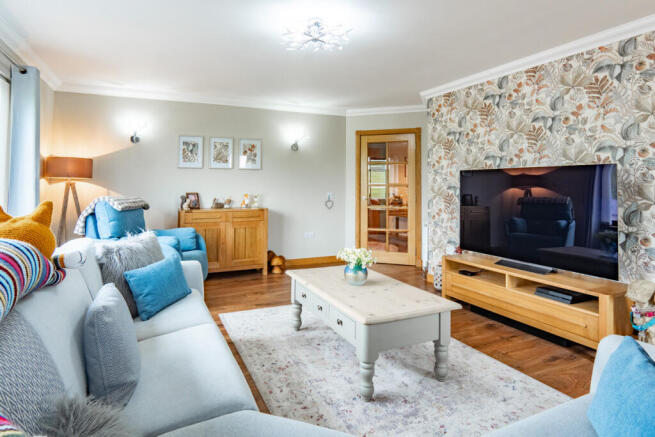
Immediately to one side is the lounge, where the striking floral feature wall catches your eye against the otherwise neutral décor. Large windows across the front, together with two tall side windows, bring plenty of natural light into the room throughout the day. It's a generous space with more than enough room for a large sofa suite and additional furniture.
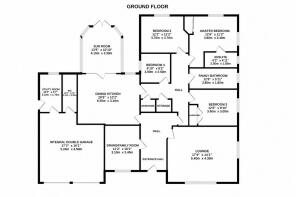
The heart of the home is undoubtedly the impressive open plan kitchen, dining area and sun lounge. Wide openings allow each space to flow naturally into the next while still giving every area its own identity.
The kitchen is fitted with light grey cabinets and solid timber worktops. A central island gives you more prep space and informal seating, while integrated appliances include twin eyelevel ovens, an induction hob with extractor above and a sink positioned beneath the window overlooking the garden. On the far wall is a freestanding cylindrical wood burning stove, creating a natural focal point for this bright family space. To one side is the dining area, which comfortably accommodates a large family dining table. It’s perfect for everyday meals or larger gatherings. The sun lounge is another real highlight, with windows all around, and French doors that open directly onto the patio.
The utility room has additional cabinets, a sink and space for laundry appliances. A door leads from here into the integral double garage, making it particularly handy when unloading the car.
The family bathroom has plenty of space, with a separate glazed shower enclosure at one end and a full sized bath beneath the rear window. Between them sits a white vanity unit with an integrated wash basin and a toilet alongside, while large neutral coloured wall tiles and a chrome towel radiator give the room a clean, modern finish. The home also has a separate WC, with a vanity unit that has a modern bowl basin on top and storage beneath.
The master bedroom is a generous double room with white painted walls, wooden flooring and a large rear facing window. A built in triple mirror fronted wardrobe provides excellent storage, while the en-suite is fitted with a walk-in shower enclosure, vanity unit with wash hand basin, toilet and contemporary wall tiling.
Bedroom two is another spacious double room with white walls, wooden flooring and its own large built-in wardrobe. The third bedroom is also a comfortable double bedroom with white walls, wooden flooring and space for freestanding furniture. Bedroom four is currently used as a home office, again featuring white painted walls and wooden flooring.
Externally, the enclosed rear garden has a raised paved patio directly outside the sun lounge, giving you an excellent spot for outdoor seating or dining. Steps lead down to a neatly maintained lawn bordered by decorative gravel, while the tall timber fencing around the edges creates a safe environment for children and pets.
This large four bedroom home, with plenty of parking, a double garage and stylish interiors, is perfect for growing families. Contact Hamish Homes now to arrange your private viewing.
About Aberchirder
Aberchirder, affectionately known as "Foggieloan," is a charming village set amidst the rolling hills of Aberdeenshire. Founded in the 18th century, this planned village is known for its distinctive grid layout and rich agricultural heritage, offering a peaceful and welcoming environment for those looking to buy property in a close-knit community.
The village provides a range of essential amenities, including a local shop, post office, primary school and medical practice, ensuring residents have access to daily necessities. For leisure, Aberchirder boasts a community centre, parks and nearby walking trails, perfect for enjoying the scenic countryside.
For those seeking a peaceful village life surrounded by beautiful countryside, Aberchirder is an ideal choice. Its combination of local amenities, historical charm and proximity to larger towns makes it a perfect place to settle down and enjoy the best of rural Scotland.
General Information:
Services: Mains Water & Electric. Oil fired central heating
Council Tax Band: E
EPC Rating: C (77)
Entry Date: Early entry available
Home Report: Available on request.
Viewings: 7 Days accompanied by agent.
- COUNCIL TAXA payment made to your local authority in order to pay for local services like schools, libraries, and refuse collection. The amount you pay depends on the value of the property.Read more about council Tax in our glossary page.
- Band: E
- PARKINGDetails of how and where vehicles can be parked, and any associated costs.Read more about parking in our glossary page.
- Yes
- GARDENA property has access to an outdoor space, which could be private or shared.
- Yes
- ACCESSIBILITYHow a property has been adapted to meet the needs of vulnerable or disabled individuals.Read more about accessibility in our glossary page.
- Ask agent
Murray Crescent, Huntly, AB54 7WA

Add an important place to see how long it'd take to get there from our property listings.
__mins driving to your place
Affordability


Notes
Staying secure when looking for property
Ensure you're up to date with our latest advice on how to avoid fraud or scams when looking for property online.
Visit our security centre to find out moreDisclaimer - Property reference RX825111. The information displayed about this property comprises a property advertisement. Rightmove.co.uk makes no warranty as to the accuracy or completeness of the advertisement or any linked or associated information, and Rightmove has no control over the content. This property advertisement does not constitute property particulars. The information is provided and maintained by Hamish Homes Ltd, Inverness. Please contact the selling agent or developer directly to obtain any information which may be available under the terms of The Energy Performance of Buildings (Certificates and Inspections) (England and Wales) Regulations 2007 or the Home Report if in relation to a residential property in Scotland.
*This is the average speed from the provider with the fastest broadband package available at this postcode. The average speed displayed is based on the download speeds of at least 50% of customers at peak time (8pm to 10pm). Fibre/cable services at the postcode are subject to availability and may differ between properties within a postcode. Speeds can be affected by a range of technical and environmental factors. The speed at the property may be lower than that listed above. You can check the estimated speed and confirm availability to a property prior to purchasing on the broadband provider's website. Providers may increase charges. The information is provided and maintained by Decision Technologies Limited. **This is indicative only and based on a 2-person household with multiple devices and simultaneous usage. Broadband performance is affected by multiple factors including number of occupants and devices, simultaneous usage, router range etc. For more information speak to your broadband provider.