Compton, Guildford

- PROPERTY TYPE
Detached
- BEDROOMS
4
- BATHROOMS
2
- SIZE
Ask agent
- TENUREDescribes how you own a property. There are different types of tenure - freehold, leasehold, and commonhold.Read more about tenure in our glossary page.
Freehold
Key features
- Period village home of approximately 2,500 sq ft
- Four bedrooms and two bathrooms
- Extended kitchen / dining room with central island
- Garden room linking inside and outside spaces
- Separate living room and additional sitting room
- Study
- Large reception hall
- Principal bedroom with dressing room
- Landscaped rear garden with open views
- Established village position
Description
"Ross Cottage is a house that gives equal attention to day-to-day practicality and combines modern day living with a wealth of character. The kitchen, garden room and outside terrace form the centre of the house and can be used in a variety of different ways if required. while the separate living spaces mean the layout still works when everyone wants to do something different. Outside, the large landscaped garden opens onto an unusually wide outlook across the adjoining open meadow and beyond, which adds privacy to an already delightful setting". Andrew Blagden - Chantries and Pewleys
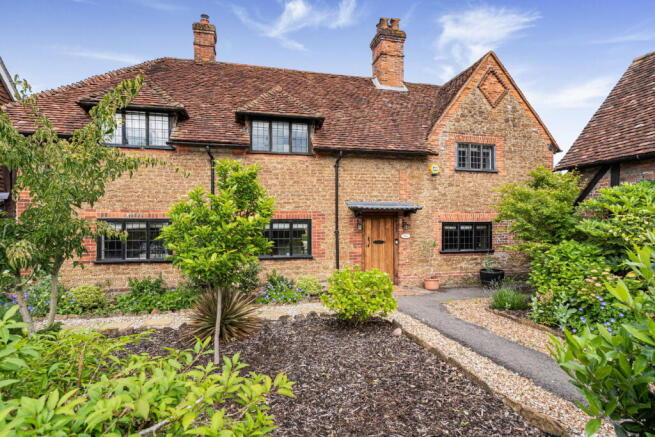
Set within an established village position amongst other period homes the traditional Bargate stone elevations with iron stone decorative galletting and mature approach sit comfortably within the street scene. To the rear, the outlook changes completely, opening onto uninterrupted meadow views that create a completely unspoilt rural scene.
The kitchen has been arranged around a central island with extensive cabinetry, wide work surfaces and enough room for everyday use without becoming over-scaled. A large sink positioned beneath the window keeps the room connected to the garden and outlook beyond.
From here the house opens directly into the glazed garden room. Exposed timbers, roof glazing and full-height doors create a calming atmosphere, bringing in changing light throughout the day and connecting with the garden. There is enough space here to sit, whether doors are open onto the terrace in summer or the room becomes a quieter retreat through colder months, and it is open plan to the family room.
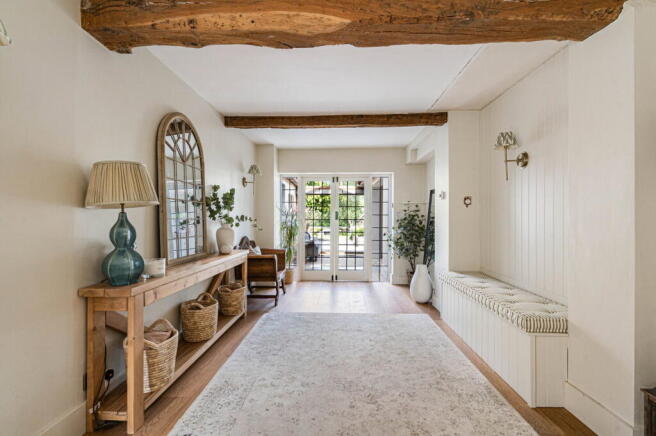
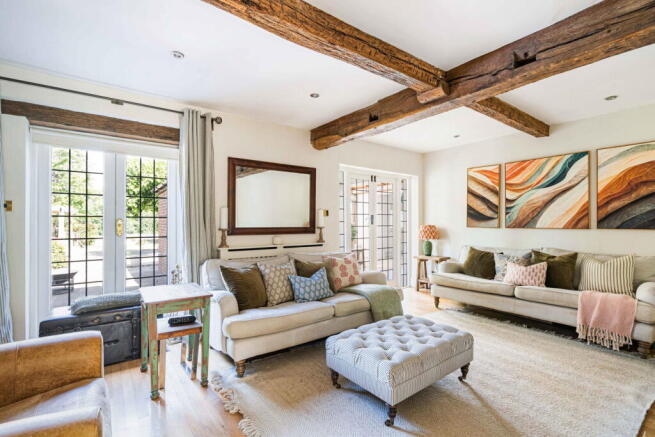
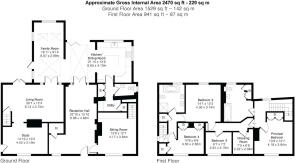
Beyond the main entertaining space, the house offers a series of separate rooms that provide versatility. The principal living room is generous in scale and centred around exposed beams and a fireplace, creating a room that works equally well for larger gatherings or quieter evenings. A second sitting room provides useful separation and flexibility depending on how the house is used. The reception hall itself becomes more than circulation space, creating a practical centre point between the different parts of the house. Positioned away from the main entertaining areas, the study offers genuine separation for home working or reading space without borrowing from bedroom accommodation. The family room adds another adaptable room and could evolve over time depending on requirements.
The first floor is arranged with four bedrooms. The principal bedroom sits quietly to one side of the house and has an adjacent dressing room, creating a degree of separation from the remaining accommodation. The room benefits from exposed character details and enough floor space for furniture beyond the essentials. There are two staircases which enables flexible use and access to the first floor rooms. Bedrooms two and four are both comfortable doubles, while the remaining bedroom works equally well as a nursery, guest room or additional study. There are two bathrooms, including a larger family bathroom fitted with freestanding bath and separate shower.
Outside
The rear garden has clearly been designed around how it is used rather than simply appearance. Large paved terraces create distinct areas for dining, sitting and outdoor entertaining, connected by planted borders and pergola walkways that draw the eye through the plot. Mature trees soften the setting and create natural shade across parts of the extensive lawn. Beyond the formal garden, the outlook opens onto meadow and has views up to the Hog's Back.
Compton is a pretty Surrey village and is surrounded by miles of open countryside. There is quick access onto the A3 and the nearby village of Farncombe provides, shops, schools, doctors surgery and a mainline station to Waterloo.
Brochures
Brochure 1- COUNCIL TAXA payment made to your local authority in order to pay for local services like schools, libraries, and refuse collection. The amount you pay depends on the value of the property.Read more about council Tax in our glossary page.
- Band: G
- LISTED PROPERTYA property designated as being of architectural or historical interest, with additional obligations imposed upon the owner.Read more about listed properties in our glossary page.
- Listed
- PARKINGDetails of how and where vehicles can be parked, and any associated costs.Read more about parking in our glossary page.
- No parking
- GARDENA property has access to an outdoor space, which could be private or shared.
- Private garden
- ACCESSIBILITYHow a property has been adapted to meet the needs of vulnerable or disabled individuals.Read more about accessibility in our glossary page.
- Ask agent
Energy performance certificate - ask agent

Add an important place to see how long it'd take to get there from our property listings.
__mins driving to your place
Affordability
About Chantries and Pewleys Estate Agents, Shalford
Richmond House Station Row, Shalford, Guildford, GU4 8BY



Notes
Staying secure when looking for property
Ensure you're up to date with our latest advice on how to avoid fraud or scams when looking for property online.
Visit our security centre to find out moreDisclaimer - Property reference S1777245. The information displayed about this property comprises a property advertisement. Rightmove.co.uk makes no warranty as to the accuracy or completeness of the advertisement or any linked or associated information, and Rightmove has no control over the content. This property advertisement does not constitute property particulars. The information is provided and maintained by Chantries and Pewleys Estate Agents, Shalford. Please contact the selling agent or developer directly to obtain any information which may be available under the terms of The Energy Performance of Buildings (Certificates and Inspections) (England and Wales) Regulations 2007 or the Home Report if in relation to a residential property in Scotland.
*This is the average speed from the provider with the fastest broadband package available at this postcode. The average speed displayed is based on the download speeds of at least 50% of customers at peak time (8pm to 10pm). Fibre/cable services at the postcode are subject to availability and may differ between properties within a postcode. Speeds can be affected by a range of technical and environmental factors. The speed at the property may be lower than that listed above. You can check the estimated speed and confirm availability to a property prior to purchasing on the broadband provider's website. Providers may increase charges. The information is provided and maintained by Decision Technologies Limited. **This is indicative only and based on a 2-person household with multiple devices and simultaneous usage. Broadband performance is affected by multiple factors including number of occupants and devices, simultaneous usage, router range etc. For more information speak to your broadband provider.