Brentwood

- PROPERTY TYPE
Detached
- BEDROOMS
4
- BATHROOMS
4
- SIZE
Ask agent
- TENUREDescribes how you own a property. There are different types of tenure - freehold, leasehold, and commonhold.Read more about tenure in our glossary page.
Freehold
Key features
- Never Been Previously Marketed
- South East Facing Grounds Of 7 Acres (stls)
- No Onward Chain
- Fabulous Leisure Facilities
- Surrounded By Undulating Countryside
- Equestrian Potential (stp)
- Detached Two Bedroom Annexe
- Four/ Five Bedrooms
- Short Drive To Shenfield Railway Station (20 Minutes Into Central London)
- 3279 Sq Ft Of Versatile Accommodation
Description
A rarely available, stylish & versatile family residence set on 7 acres (stls) with sublime leisure facilities, detached annexe & equestrian potential (stp)
What We Say at The Zoe Napier Group
This stunning, versatile home is such an exciting opportunity. If you enjoy entertaining, then the facilities are everything. From a huge permanent gazebo for covered al-fresco dining to sitting at the outdoor bar with friends whilst watching family members enjoy a dip in the high specification 4/5 person jacuzzi. The location is excellent too, on the semi-rural suburbs of Brentwood and yet within easy reach of the two excellent railway stations and a plethora of superb schooling and amenities.
What The Owners Say
We feel very lucky to have spent just over 20 years living at Graytoni House. We have loved every aspect as the house sits within the most beautiful setting with wonderful views and great outdoor space. Coupled with the very important aspect of complete convenience for life’s needs, such as flexible travel options and fast access to London, school catchments, shops and restaurants to name just a few. We have given home to several retired horses over these years and with the last one passing on just last year, it’s now time for us to move on as part of our future and retirement planning.
History & Background
This is the first time this beautifully presented and versatile detached residence has ever come to the market! The impressive accommodation offers three hugely impressive ground floor bedrooms all with their own luxury en suite facilities, whilst the first floor boasts a principal bedroom suite which enjoys a luxurious en-suite and two generous dressing rooms. The main living areas include a comfortable living room and huge high specification kitchen, open plan to the dining room, which overlooks the leisure facilities and grounds. With a small adaption to the summer house, stables could easily be created (stp) which would enable you to fulfil most equine enthusiasts dream of being able to see horses from all windows of the property.
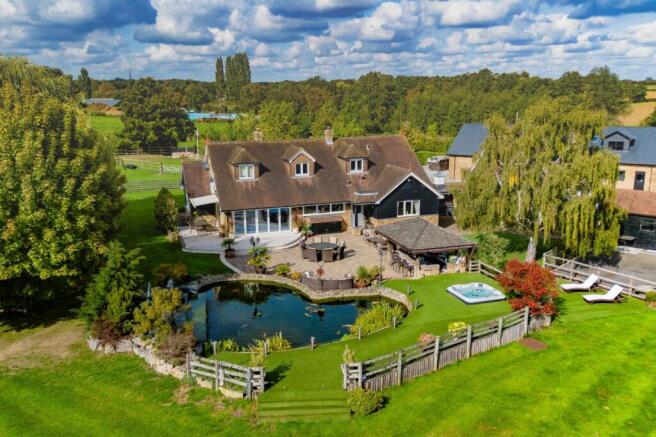
The superb detached annexe which will undoubtedly appeal to any multi-generational families, whilst the impressive secluded south-east facing 7 acre grounds (stls) include some fabulous leisure and lifestyle facilities including a large gazebo with fitted outdoor kitchen/ BBQ area for al-fresco dining, stunning large pond with tranquil waterfall feature and an high specification 4/5 person jacuzzi, the perfect setting to relax with family and friends whilst basking in the sun all day.
Setting & Location
The property is discreetly set back from Doddinghurst Road and approached via an impressive gated driveway, enjoying a wonderful rural setting surrounded by rolling Essex countryside, yet remaining exceptionally well connected. Brentwood town centre lies approximately 2.8 miles away, offering an extensive range of shopping, leisure and dining facilities, together with a mainline railway station providing regular services into London. Shenfield Station, approximately 2.7 miles away, offers fast connections to the capital via the Elizabeth Line, while the nearby M25 and M11 provide excellent road links across the region.
Brentwood is particularly renowned for its outstanding educational provision, making it a highly desirable location for families. An excellent choice of well-regarded primary schools is complemented by a superb selection of secondary education, including the prestigious Brentwood School, an independent day and boarding school with an exceptional academic reputation. The area is also served by highly sought-after state schools, including Becket Keys Church of England School and Shenfield High School, while a number of respected grammar schools in nearby Chelmsford and Southend are easily accessible.
The surrounding countryside provides an enviable lifestyle for equestrian enthusiasts. Weald Country Park, accessed via nearby Coxtie Green Road, extends to over 520 acres and offers an extensive network of bridleways, riding trails and cycle routes through beautiful parkland. Brook Farm Equine Centre, renowned for its training, clinics and competitions, is located approximately 7.2 miles from the property, while the surrounding area offers an abundance of additional hacking routes across the Essex countryside.
Ground Floor Accommodation
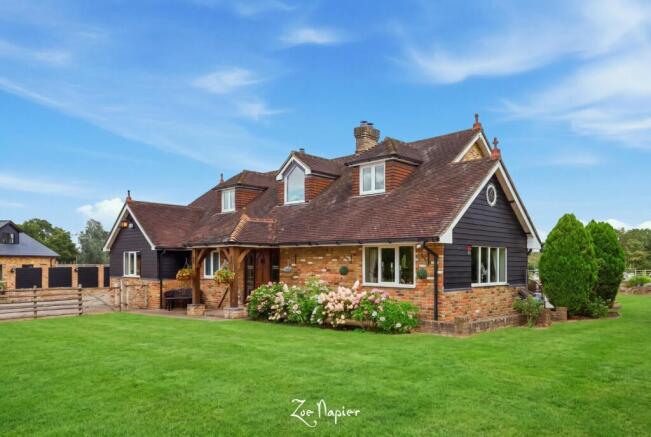
An attractive storm porch shelters an elegant Gothic-style solid timber entrance door, flanked by glazed side panels that allow an abundance of natural light to flood the reception hall. The result is a truly impressive, vaulted entrance, creating a wonderful first impression and providing the perfect setting for a statement chandelier. A cloakroom is conveniently positioned just off the hallway.
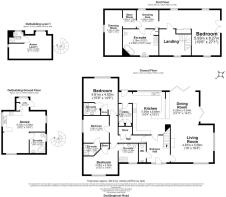
Occupying the eastern wing of the property is the superb living room, a bright and airy dual-aspect reception space enjoying delightful views across the surrounding grounds. An impressive fireplace, housing a cast iron log-burning stove, provides a warm focal point, making this the perfect retreat during the colder months. The living room flows seamlessly into the adjoining dining room, where dual bi-fold doors open onto the expansive sun terrace, creating an exceptional indoor-outdoor entertaining space and an idyllic setting for al fresco dining throughout the warmer months.
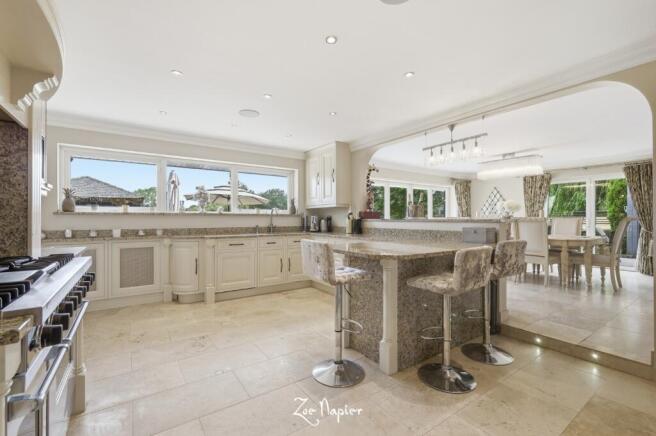
Positioned centrally within the rear elevation, the beautifully appointed kitchen has been thoughtfully designed for both family living and entertaining. It is fitted with an extensive range of bespoke cabinetry complemented by granite work surfaces, incorporating a breakfast bar, integrated appliances, professional Viking range oven and ample preparation space. The adjoining utility room provides valuable additional storage and practicality while keeping the main kitchen uncluttered.
Occupying the western wing of the property are three exceptional bedroom suites. Each generously proportioned double bedroom benefits from its own beautifully appointed, high specification en suite, providing luxurious and private accommodation for family members and guests alike.
First Floor Accommodation
An elegant staircase sweeps gracefully to the galleried first-floor landing, creating a striking architectural feature and enhancing the sense of space and grandeur. The landing provides access to the magnificent principal bedroom suite, an exceptional triple-aspect retreat enjoying far-reaching views across the surrounding countryside, with a Juliet balcony perfectly positioned to appreciate the picturesque setting. This bedroom could easily be reconfigured into two or possibly three bedrooms to suit the incoming buyer.
Designed with luxury and comfort in mind, the suite further benefits from two generous dressing rooms, a storeroom and a truly impressive oversized en suite bathroom. Beautifully appointed, the en suite features a sumptuous five-piece suite comprising a freestanding Victorian-style roll-top bath with claw feet, a separate walk-in shower enclosure, wash hand basin and WC, creating a spa-like sanctuary in which to relax and unwind.
Detached Annexe
Situated adjacent to the main residence, the superb self-contained annexe provides stylish and versatile ancillary accommodation, ideally suited to multi-generational living. Whether accommodating elderly relatives, independent teenagers, long-term guests or an au pair, the annexe offers an excellent balance of privacy and convenience.
The ground floor comprises a spacious open-plan kitchen, living/dining area/ bedroom, creating a comfortable and sociable living environment, complemented by a useful utility room and a separate shower room. To the first floor is a generous double bedroom, benefiting from its own well-appointed en suite shower room, providing comfortable independent accommodation within the grounds of the main home.
Grounds
The property is approached via an attractive five-bar gate (N.B our clients are in the process of installing a set of electric wooden gates between brick pillars) and removing the 5 bar gate and reshaping the entrance pull in. opening onto an expansive driveway that provides extensive off-street parking for numerous vehicles and creates an impressive arrival. Gated side access leads to the beautifully secluded, south east-facing grounds, which have been thoughtfully designed to provide an exceptional outdoor lifestyle.
A particular highlight is the superb leisure and entertaining area, centred around a substantial timber gazebo incorporating a fully fitted outdoor kitchen and barbecue area, creating the perfect setting for al fresco dining and summer entertaining. The magnificent large pond, complete with a tranquil waterfall feature, provides a stunning focal point, while the impressive four/five-person jacuzzi offers an idyllic place to relax and unwind whilst enjoying sunshine throughout the day.
Extending to approximately 7 acres (stls), the grounds offer exceptional privacy and tremendous versatility with a plethora of established, mature trees. Subject to obtaining any necessary planning consents, there is excellent potential to introduce equestrian facilities, allowing the property to evolve into a superb country and equestrian residence, perfectly suited to buyers seeking a rural lifestyle without compromising on convenience.
Agents Notes
- Our client has completed a property questionnaire which will assist buyers intending on making an offer. Please request this from the selling agent.
- Please note that there is a footpath that runs just inside the far boundary line - please asked agent to see details
Services
Mains Electricity & Water.
Oil Fired Heating.
Private Drainage. A Kingspan Klargester was installed in 2025.
EPC rating: D. Tenure: Freehold,
- COUNCIL TAXA payment made to your local authority in order to pay for local services like schools, libraries, and refuse collection. The amount you pay depends on the value of the property.Read more about council Tax in our glossary page.
- Band: G
- PARKINGDetails of how and where vehicles can be parked, and any associated costs.Read more about parking in our glossary page.
- Yes
- GARDENA property has access to an outdoor space, which could be private or shared.
- Private garden
- ACCESSIBILITYHow a property has been adapted to meet the needs of vulnerable or disabled individuals.Read more about accessibility in our glossary page.
- Ask agent
Energy performance certificate - ask agent
Brentwood

Add an important place to see how long it'd take to get there from our property listings.
__mins driving to your place

Notes
Staying secure when looking for property
Ensure you're up to date with our latest advice on how to avoid fraud or scams when looking for property online.
Visit our security centre to find out moreDisclaimer - Property reference P1812. The information displayed about this property comprises a property advertisement. Rightmove.co.uk makes no warranty as to the accuracy or completeness of the advertisement or any linked or associated information, and Rightmove has no control over the content. This property advertisement does not constitute property particulars. The information is provided and maintained by Zoe Napier, Country & Equestrian. Please contact the selling agent or developer directly to obtain any information which may be available under the terms of The Energy Performance of Buildings (Certificates and Inspections) (England and Wales) Regulations 2007 or the Home Report if in relation to a residential property in Scotland.
*This is the average speed from the provider with the fastest broadband package available at this postcode. The average speed displayed is based on the download speeds of at least 50% of customers at peak time (8pm to 10pm). Fibre/cable services at the postcode are subject to availability and may differ between properties within a postcode. Speeds can be affected by a range of technical and environmental factors. The speed at the property may be lower than that listed above. You can check the estimated speed and confirm availability to a property prior to purchasing on the broadband provider's website. Providers may increase charges. The information is provided and maintained by Decision Technologies Limited. **This is indicative only and based on a 2-person household with multiple devices and simultaneous usage. Broadband performance is affected by multiple factors including number of occupants and devices, simultaneous usage, router range etc. For more information speak to your broadband provider.