
Overleigh Road, Chester, Cheshire, CH4

Letting details
- Let available date:
- Now
- Deposit:
- £2,596A deposit provides security for a landlord against damage, or unpaid rent by a tenant.Read more about deposit in our glossary page.
- Furnish type:
- Unfurnished
- Council Tax:
- Ask agent
- PROPERTY TYPE
Apartment
- BEDROOMS
2
- BATHROOMS
2
- SIZE
1,249 sq ft
116 sq m
Key features
- Exceptional open-plan kitchen, dining and living space
- Bespoke kitchen with peninsula breakfast bar
- Integrated oven and hob with separate utility room
- Principal bedroom with luxurious en suite shower room
- Second generous double bedroom with en suite shower room
- Solid ash flooring sourced from the Eaton Estate
- Allocated parking space with EV charging point
- Beautifully restored leaded windows and original architectural features
- EPC Rating = C
Description
Description
The Development
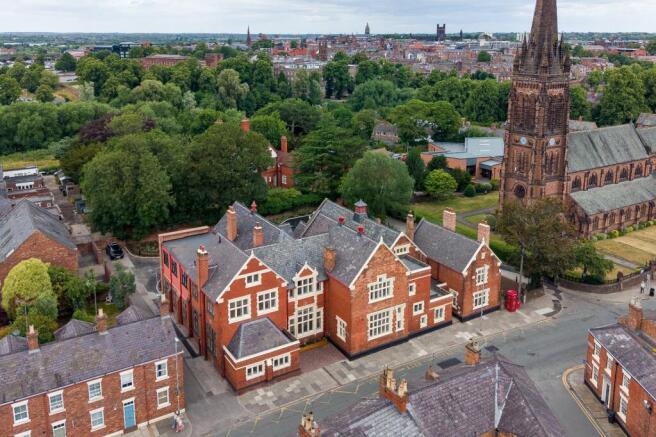
Following the meticulous redevelopment of the former St Mary's School, 2 Overleigh Road presents an exclusive collection of just nine individually designed apartments, each offering its own distinctive layout whilst celebrating the heritage of this iconic building.
The sensitive conversion has retained many original architectural features, including vaulted ceilings, exposed structural beams, impressive window openings and period detailing, carefully combined with high-quality contemporary finishes throughout.
Every apartment benefits from an allocated parking space with EV charging capability, offering modern convenience within one of Chester's most sought-after residential locations.
The result is a boutique development that successfully blends history, character and modern living in a way rarely available within the city.
Apartment One
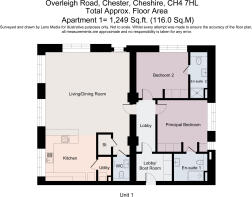
Extending to approximately 1,249 sq ft (116 sq m), Apartment One has been thoughtfully designed to maximise both space and natural light, creating an impressive home equally suited to professional couples, downsizers or those seeking luxury apartment living within walking distance of Chester city centre.
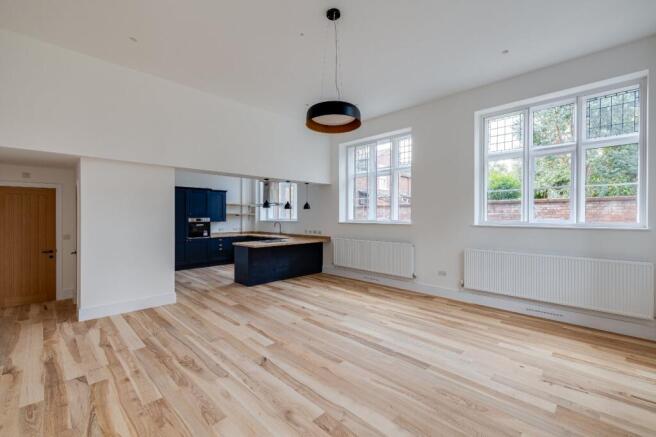
The welcoming entrance hall leads into a stunning open-plan kitchen, dining and living space that forms the heart of the apartment. Large original windows flood the room with natural light, whilst the generous proportions allow for clearly defined seating and dining areas without compromising the sense of openness.
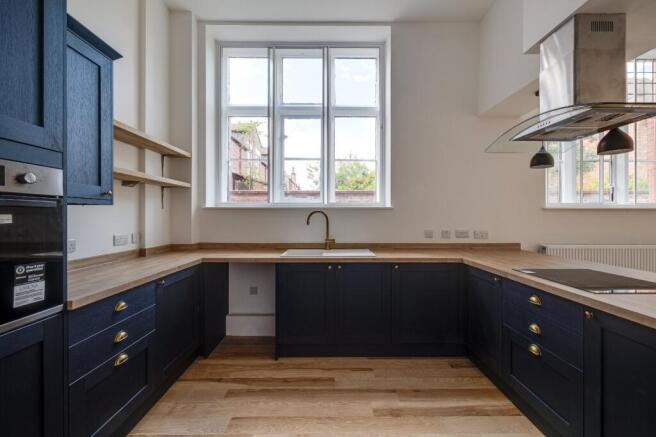
The bespoke contemporary kitchen has been finished to an exceptional standard, featuring striking navy shaker-style cabinetry, high-quality wood-effect worktops and a generous peninsula breakfast bar, creating a natural focal point for both everyday living and entertaining. An integrated oven and hob, feature pendant lighting and a separate utility room further enhance the practicality of the space, whilst allowing purchasers the flexibility to install their own white goods.
The principal bedroom is generously proportioned and benefits from a beautifully appointed en suite shower room, creating a private and luxurious retreat. The second spacious double bedroom also enjoys its own stylish en suite shower room, making the apartment ideal for guests, sharers or those requiring additional flexibility for home working.
Both en suite shower rooms have been impeccably appointed with elegant porcelain tiling, premium sanitaryware, sleek contemporary brassware and bespoke oak shelving, delivering a refined finish that mirrors the exceptional quality found throughout the apartment.
Solid ash flooring, sourced from the Eaton Estate, flows seamlessly through the principal living accommodation, while soft carpeting provides warmth and comfort within both bedrooms. Original leaded windows and carefully retained architectural detailing ensure the apartment retains the character and heritage synonymous with the building.
The apartment further benefits from one allocated parking space complete with an EV charging point, adding practicality to this exceptional apartment
Please note: the landlord progresses the tenancy and manages the property themselves, this means the letting process will vary from our standard process.
Square Footage: 1,249 sq ft
Additional Info
Holding Deposit (1 week) £519.23
Deposit Payable (5 weeks) £2,596.15
Rent must be paid monthly in advance
Brochures
Web Details- COUNCIL TAXA payment made to your local authority in order to pay for local services like schools, libraries, and refuse collection. The amount you pay depends on the value of the property.Read more about council Tax in our glossary page.
- Band: TBC
- PARKINGDetails of how and where vehicles can be parked, and any associated costs.Read more about parking in our glossary page.
- Allocated
- GARDENA property has access to an outdoor space, which could be private or shared.
- Ask agent
- ACCESSIBILITYHow a property has been adapted to meet the needs of vulnerable or disabled individuals.Read more about accessibility in our glossary page.
- Ask agent
Overleigh Road, Chester, Cheshire, CH4

Add an important place to see how long it'd take to get there from our property listings.
__mins driving to your place

Notes
Staying secure when looking for property
Ensure you're up to date with our latest advice on how to avoid fraud or scams when looking for property online.
Visit our security centre to find out moreDisclaimer - Property reference WIL260094_L. The information displayed about this property comprises a property advertisement. Rightmove.co.uk makes no warranty as to the accuracy or completeness of the advertisement or any linked or associated information, and Rightmove has no control over the content. This property advertisement does not constitute property particulars. The information is provided and maintained by Savills Lettings, Cheshire. Please contact the selling agent or developer directly to obtain any information which may be available under the terms of The Energy Performance of Buildings (Certificates and Inspections) (England and Wales) Regulations 2007 or the Home Report if in relation to a residential property in Scotland.
*This is the average speed from the provider with the fastest broadband package available at this postcode. The average speed displayed is based on the download speeds of at least 50% of customers at peak time (8pm to 10pm). Fibre/cable services at the postcode are subject to availability and may differ between properties within a postcode. Speeds can be affected by a range of technical and environmental factors. The speed at the property may be lower than that listed above. You can check the estimated speed and confirm availability to a property prior to purchasing on the broadband provider's website. Providers may increase charges. The information is provided and maintained by Decision Technologies Limited. **This is indicative only and based on a 2-person household with multiple devices and simultaneous usage. Broadband performance is affected by multiple factors including number of occupants and devices, simultaneous usage, router range etc. For more information speak to your broadband provider.