Peel Oak, New Barns Road, Arnside, Cumbria, LA5 0BB

- PROPERTY TYPE
Detached
- BEDROOMS
4
- BATHROOMS
3
- SIZE
Ask agent
- TENUREDescribes how you own a property. There are different types of tenure - freehold, leasehold, and commonhold.Read more about tenure in our glossary page.
Freehold
Key features
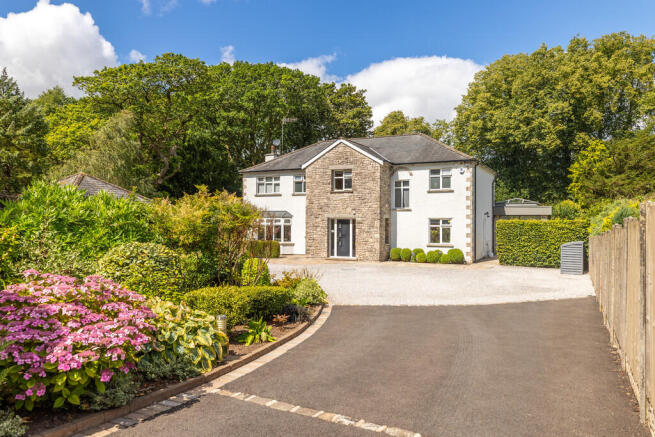
- Exclusive gated detached family home in a private Arnside setting.
- Four spacious bedrooms, including two with en-suite facilities.
- Luxurious principal suite with dressing room and en-suite.
- Stunning open-plan kitchen, dining and garden room.
- Two reception rooms and home office
- Home Gym
- Garage and ample level parking
- Beautifully landscaped private wrap-around gardens.
- Prime village location close to the coast and Lake District.
- Ultrafast Broadband Available*
Description
The Location
Nestled within the heart of Arnside, Peel Oak enjoys an enviable setting in the picturesque coastal village of Arnside, an Area of Outstanding Natural Beauty on the southern edge of Cumbria and within easy reach of the Lake District National Park.
Arnside has long been admired for its unspoilt scenery, exceptional views across the Kent Estuary and a relaxed pace of life within a thriving village community. Independent cafés, restaurants and shops line the village centre, whilst the iconic promenade and Victorian pier provide the perfect setting to enjoy spectacular sunsets and the famous tidal bore. The village also benefits from a railway station offering direct links to Lancaster, Manchester and beyond, making it ideal for commuters and those seeking an accessible retreat.
For lovers of the outdoors, Peel Oak is perfectly placed. Woodland walks begin almost from the doorstep, leading either down to the estuary for peaceful shoreline strolls and refreshments at the much-loved Bob-In Café, or climbing through ancient woodland to the summit of Arnside Knott, where panoramic views stretch across Morecambe Bay and the Lakeland Fells. Whether you're an enthusiastic walker, cyclist or simply appreciate being surrounded by nature, this truly is a location that offers something for everyone.
The Property
Set discreetly behind electric gates and approached via a sweeping driveway, Peel Oak immediately creates a sense of arrival. The mature surroundings and generous frontage offer complete privacy whilst establishing the elegance that continues throughout the home.
Stepping inside, the impressive reception hall provides a warm welcome and sets the tone for the beautifully appointed accommodation beyond.
The principal sitting room is an outstanding family space extending to approximately 22 feet, flooded with natural light from a magnificent bay window and full-width sliding doors that effortlessly connect the interior with the gardens beyond. Beautifully presented in soft neutral tones, the room offers ample space for both relaxed family living and entertaining, with room for a grand piano if desired. A contemporary gas fireplace and bespoke entertainment wall provide an attractive focal point, creating an atmosphere that is both elegant and inviting.
Complementing the main reception room is a cosy snug, offering a more intimate retreat for quiet evenings or an ideal second sitting room for older children and teenagers to enjoy their own space.
A dedicated home office provides an excellent environment for those working remotely, whilst a stylish cloakroom adds everyday practicality.
The Heart of the Home
Without question, the true centrepiece of Peel Oak is the spectacular open-plan kitchen, dining and garden room.
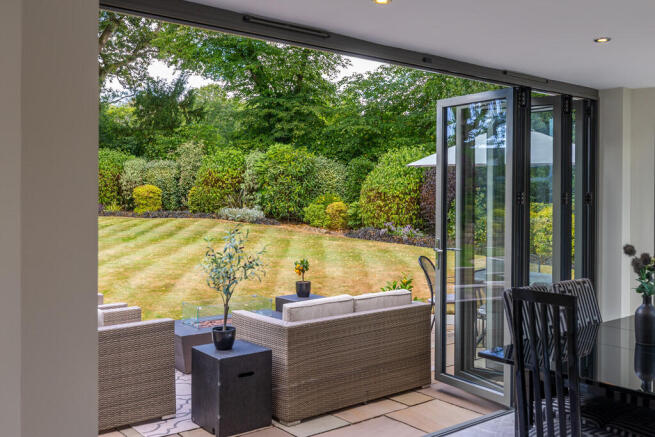
Created as part of a thoughtfully designed extension completed in 2015, this breathtaking space has been carefully designed to blur the boundaries between inside and out. Expansive glazed walls frame the beautifully landscaped gardens, whilst impressive bi-folding doors open directly onto the patio, creating seamless indoor-outdoor living during the warmer months. Above, a striking roof lantern floods the space with natural light throughout the day.
The bespoke kitchen is beautifully appointed with an extensive range of contemporary wall and base cabinetry, complemented by elegant granite work surfaces and matching upstands. Integrated appliances include twin ovens, an induction hob, fridge, freezer and dishwasher, ensuring both practicality and style.
Flowing effortlessly from the kitchen, the dining and garden room provides a stunning setting for entertaining family and friends throughout the seasons. Underfloor heating ensures the space remains warm and welcoming during the winter months, making it equally suited to cosy evenings as it is to summer celebrations with the doors thrown open onto the garden.
A well-equipped utility room provides additional storage, laundry facilities and direct access to the side terrace, perfect after returning from countryside walks or days exploring the surrounding coastline.
First Floor
Ascending the elegant staircase, the sense of quality and craftsmanship continues throughout the first floor. Recently redecorated in 2026, this level has been beautifully refreshed in a sophisticated palette, creating bright, contemporary accommodation with all bedroom having fully fitted furniture that are ready to move straight into.
The first floor offers four well-proportioned bedrooms, thoughtfully designed to cater for both growing families and those seeking flexible living.
The impressive principal suite provides a luxurious retreat, enjoying generous proportions and an abundance of natural light. A dedicated dressing room offers excellent fitted storage, while the beautifully appointed en-suite shower with modern heated and sensor-activated illuminated mirror, creates a boutique hotel feel, providing the perfect sanctuary at the beginning and end of each day.
Bedroom Two is another spacious double room and benefits from its own contemporary en-suite shower room, complete with a stylish walk-in shower, modern heated and sensor-activated illuminated mirror, making it ideal for guests or older family members seeking additional independence.
Bedroom Three is a generous double bedroom, offering ample space for a range of bedroom furniture and enjoying pleasant views over the surrounding gardens.
Currently utilised as a home office, Bedroom Four demonstrates the versatility of the accommodation and could equally serve as a nursery, child's bedroom, hobby room or additional guest bedroom to suit individual requirements.
Completing the first floor is the beautifully appointed family bathroom, fitted with a contemporary four-piece suite comprising a P-shaped bath with shower over, a wall-hung wash hand basin, a concealed cistern WC and a bidet. Modern heated and sensor-activated illuminated mirrors add a touch of luxury, creating a stylish and practical space finished to an exceptional standard.
Lifestyle & Leisure
Beyond the main accommodation, Peel Oak continues to impress.
The garage benefits from an electric door, whilst an adjoining home gym offers exceptional versatility. Whether utilized as a fitness studio, hobby room, creative workspace, teenage retreat or games room, this flexible area can easily adapt to suit a family's changing needs.
Outside
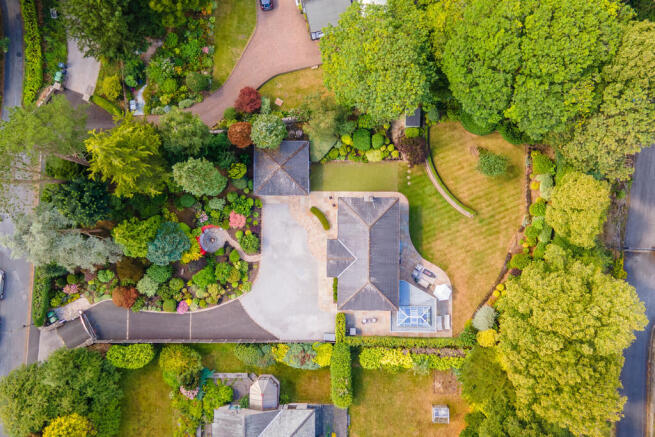
The beautifully landscaped gardens have been thoughtfully designed to provide complete privacy whilst creating a series of delightful outdoor spaces to enjoy throughout the day.
Mature trees, established shrubs and colourful planting wrap gracefully around the property, creating a wonderful sense of seclusion. Automatic driveway lighting guides visitors towards the house, whilst additional lighting around the gardens enhances the atmosphere after sunset.
Several terraces and seating areas have been carefully positioned to capture the sunshine at different times of day, providing idyllic spaces for morning coffee, alfresco dining or simply relaxing with a glass of wine whilst enjoying the peace and tranquillity of the surroundings.
To the rear, a beautifully manicured lawn is completely enclosed, offering a secure haven for children and pets whilst framed by mature planting that provides exceptional privacy.
A Rare Opportunity
Peel Oak represents far more than simply a beautiful house; it offers an exceptional lifestyle. Combining luxurious contemporary living with versatile family accommodation, outstanding entertaining spaces and a wonderfully private setting, this remarkable home enjoys one of Arnside's most desirable locations.
Homes of this calibre, offering such an enviable blend of privacy, quality and convenience, rarely become available. Peel Oak is a truly special residence that must be experienced to be fully appreciated.
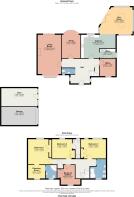
Accommodation (with approximate dimensions)
Entrance Hall
Living Room 22' x 13' 1" (6.71m x 3.99m)
Snug 13' 1" x 10' 6" (3.99m x 3.2m)
Office 8' 10" x 8' 10" (2.69m x 2.69m)
Kitchen 13' 1" x 19' 4" (3.99m x 5.89m)
Utility 5' 3" x 8' 10" (1.6m x 2.69m)
Sun Room 15' 1" x 18' 4" (4.6m x 5.59m)
First Floor 0m
Principal Bedroom 14' 1" x 13' 1" (4.29m x 3.99m)
Dressing Room 7' 7" x 9' 6" (2.31m x 2.9m)
En-Suite Shower Room
Bedroom Two 16' 9" x 11' 2" (5.11m x 3.4m)
En-Suite Shower Room
Bedroom Three 10' 10" x 13' 9" (3.3m x 4.19m)
Bathroom
Bedroom Four 11' x 7' 11" (3.35m x 2.41m)
Garage 10' 2" x 20' 1" (3.1m x 6.12m)
Gym 10' 2" x 20' 4" (3.1m x 6.2m)
Property Information
Tenure Freehold (Vacant possession upon completion).
Council Tax Band G Westmorland and Furness
Services Mains gas, electricity and water. House connected to mains sewer via pump chamber at front of house which is serviced on an annual basis
Alarm System House alarm including garage / studio with mix of PIR detectors, shock sensors on windows, and door contacts:
System can be remotely armed and disarmed via mobile phone app with alarm notifications to phone.
Annual service agreement includes the remote monitoring via 24 hour Call Centre with named key holders (last serviced September 2025, serviced scheduled September 2026).
CCTV system (5 cameras with speaker / microphone functionality) with 30 days incursion triggered recording functionality. Cameras can be remotely monitored including incursion notifications via mobile phone app, covered under annual service agreement (last serviced September 2025, serviced scheduled September 2026)
Directions From the Arnside office proceed along the promenade turning up Silverdale Road past the Albion and then turn right onto Redhills Road, proceed to the end of Redhills Road and enter New Barns Road. Pass the turning for Knott Lane and proceed a little further along and Oak Peel can be found on the right hand.
What3words ///fall.trio.coconuts
Energy Performance Certificate The full Energy Performance Certificate is available on our website and also at any of our offices.
Viewings Strictly by appointment with Hackney & Leigh.
Anti-Money Laundering Regulations Please note that when an offer is accepted on a property, we must follow government legislation and carry out identification checks on all buyers under the Anti-Money Laundering Regulations (AML). We use a specialist third-party company to carry out these checks at a charge of £60.00 (inc. VAT) per individual or £50.00 (incl. vat) per individual, if more than one person is involved in the purchase (provided all individuals pay in one transaction). The charge is non-refundable, and you will be unable to proceed with the purchase of the property until these checks have been completed. In the event the property is being purchased in the name of a company, the charge will be £150 (incl. vat).
Disclaimer All permits to view and particulars are issued on the understanding that negotiations are conducted through the agency of Messrs. Hackney & Leigh Ltd. Properties for sale by private treaty are offered subject to contract. No responsibility can be accepted for any loss or expense incurred in viewing or in the event of a property being sold, let, or withdrawn. Please contact us to confirm availability prior to travel. These particulars have been prepared for the guidance of intending buyers. No guarantee of their accuracy is given, nor do they form part of a contract. *Broadband speeds estimated and checked by on 05/08/2026.
Brochures
Brochure- COUNCIL TAXA payment made to your local authority in order to pay for local services like schools, libraries, and refuse collection. The amount you pay depends on the value of the property.Read more about council Tax in our glossary page.
- Band: G
- PARKINGDetails of how and where vehicles can be parked, and any associated costs.Read more about parking in our glossary page.
- Garage,Off street
- GARDENA property has access to an outdoor space, which could be private or shared.
- Yes
- ACCESSIBILITYHow a property has been adapted to meet the needs of vulnerable or disabled individuals.Read more about accessibility in our glossary page.
- Ask agent
Peel Oak, New Barns Road, Arnside, Cumbria, LA5 0BB

Add an important place to see how long it'd take to get there from our property listings.
__mins driving to your place
Affordability



Notes
Staying secure when looking for property
Ensure you're up to date with our latest advice on how to avoid fraud or scams when looking for property online.
Visit our security centre to find out moreDisclaimer - Property reference 100251032562. The information displayed about this property comprises a property advertisement. Rightmove.co.uk makes no warranty as to the accuracy or completeness of the advertisement or any linked or associated information, and Rightmove has no control over the content. This property advertisement does not constitute property particulars. The information is provided and maintained by Hackney & Leigh, Arnside. Please contact the selling agent or developer directly to obtain any information which may be available under the terms of The Energy Performance of Buildings (Certificates and Inspections) (England and Wales) Regulations 2007 or the Home Report if in relation to a residential property in Scotland.
*This is the average speed from the provider with the fastest broadband package available at this postcode. The average speed displayed is based on the download speeds of at least 50% of customers at peak time (8pm to 10pm). Fibre/cable services at the postcode are subject to availability and may differ between properties within a postcode. Speeds can be affected by a range of technical and environmental factors. The speed at the property may be lower than that listed above. You can check the estimated speed and confirm availability to a property prior to purchasing on the broadband provider's website. Providers may increase charges. The information is provided and maintained by Decision Technologies Limited. **This is indicative only and based on a 2-person household with multiple devices and simultaneous usage. Broadband performance is affected by multiple factors including number of occupants and devices, simultaneous usage, router range etc. For more information speak to your broadband provider.