Lord Street, Lytham Saint Annes, FY8

- PROPERTY TYPE
Detached
- BEDROOMS
4
- BATHROOMS
2
- SIZE
Ask agent
Key features
- Beautiful Detached Family Home
- Tradtional Features
- Excellent size rooms
- No Chain Delay
- Close to Local Amenities
- Lytham St Annes Location
- Built in 1915
- Leasehold
Description
Stunning Four Bedroom Detached Family Home | No Chain Delay
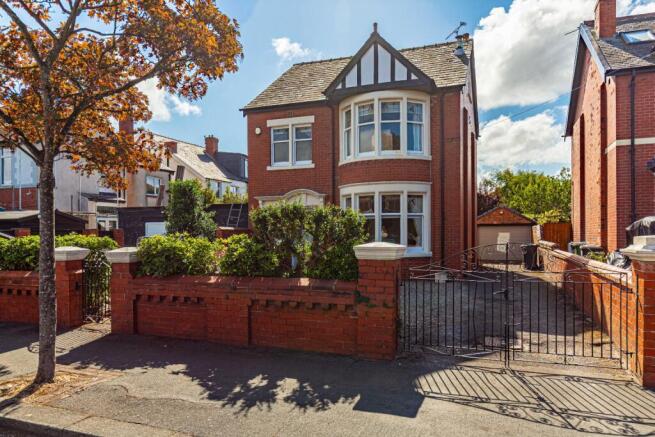
This beautifully presented four bedroom detached residence, dating back to 1915, effortlessly combines timeless period charm with stylish modern enhancements. Set over three spacious floors, this exceptional home offers versatile accommodation, making it ideal for growing families seeking character, space, and convenience.
The property retains many traditional features while incorporating contemporary finishes throughout, creating a warm and welcoming home with a perfect balance of classic elegance and modern living.
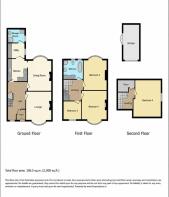
The ground floor comprises a welcoming entrance hallway, spacious reception rooms, a well-appointed kitchen, a practical utility room, and the added benefit of a modern ground floor shower room. Across the upper floors are four generously proportioned bedrooms and a beautifully appointed family bathroom, providing flexible accommodation for family life.
Externally, the property boasts beautifully maintained gardens to both the front and rear, offering peaceful outdoor spaces for relaxing and entertaining. A private driveway, garage, and ample off-road parking further enhance this impressive home.
Ideally situated in the highly sought-after coastal town of Lytham St Annes, the property is within easy reach of an excellent range of local amenities, well regarded schools, boutique shops, cafés, and restaurants. The picturesque beach and vibrant town centre are also just a short distance away, allowing you to enjoy the very best of coastal living.
Offered to the market with no chain delay, this is a rare opportunity to acquire a substantial period home in one of the Fylde Coast's most desirable locations. Early viewing is highly recommended to fully appreciate the character, space, and superb location this outstanding property has to offer.
Note - Garage attached looking at the property to the left is not included.
EPC rating: E. Tenure: Leasehold,Entrance
Period part stained glass outer door, Dado rail.
Period two tone tile floor.
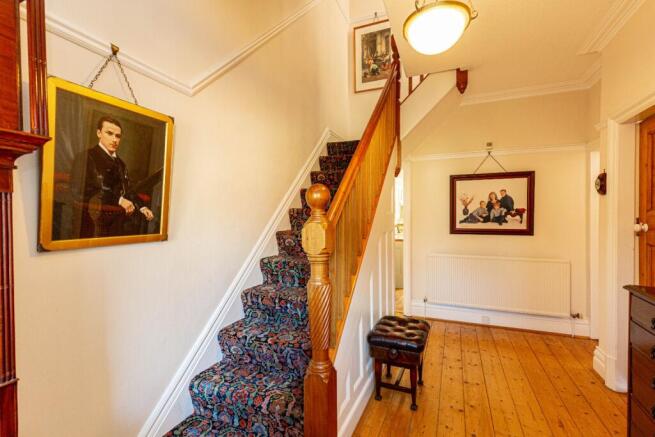
Hallway
Period part stained glass inner door, Feature period stained glass window overlooking the front of the property with blind. Staircase with side banister rail which leads up to the first floor, Under stairs storage cupboard with light. Gas and Electric meters., Corniced ceiling, Picture rail, Single panel radiator, Telephone point, Stripped floorboards.
Lounge (Reception One)
4.63m x 4.18m (15'2" x 13'9")
The focal point of the room is a feature limestone fireplace with inset fire, Period sash bay window with upper lights overlooking the front of the property with blind, Corniced ceiling, Picture rail, radiator, Feature stripped floorboards, Television point.
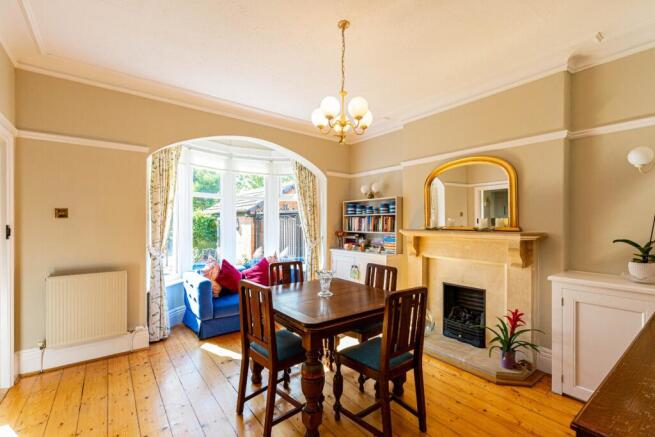
Dining Room (Reception Two)
5.02m x 3.85m (16'6" x 12'8")
Stone fireplace with inset living flame effect gas fire set upon a hearth, UPVC double glazed bay window with lights overlooking the rear garden, Corniced ceiling, Two wall light points, Picture rail, Two double panel radiators, Two built-in storage cupboards, Television point, Telephone point, Feature stripped floorboards, limestone fireplace.
Kitchen
4.2m x 3.25m (13'9" x 10'8")
The Kitchen has been refurbished has a range of wooden Shaker style cupboards and drawers, Solid beech working surfaces incorporate a single bowl, single drainer stainless steel sink with chrome mixer tap.
Under cupboard lighting, The built in appliances comprise of An electric stainless steel double oven, A stainless steel four burner gas hob, A stainless steel illuminated chimney style extractor positioned above.
Space and plumbing for a dishwasher, Space for an upright fridge freezer, The Kitchen walls have been partially tiled mosaic marble tiles.
Feature Amtico oak effect floor, UPVC double glazed window with opening light overlooking the rear garden, Corniced ceiling.
UPVC double glazed outer door which leads to/from the rear garden, Double panel radiator beneath window seat, Feature accent lighting, A door which leads to the Utility Room.
Utility
Range of solid beach working surface, Open storage shelving positioned above, Space and plumbing for a washing machine, Space for a tumble dryer, UPVC opaque double glazed window with opening light overlooking the rear garden, Single panel radiator, A door which leads to the Ground Floor WC, combi boiler.
Ground Floor Shower Room
The Ground Floor shower room has a three piece suite which comprises, A low-level WC, wash hand basin, double shower, opaque double glazed window with opening light overlooking the side, radiator.
Bedroom One
4.65m x 4.23m (15'3" x 13'11")
Sash bay window, built-in wardrobes, Corniced ceiling, Picture rail, Two wall light points.
Double panel radiator.
Bedroom Two
5.06m x 3.89m (16'7" x 12'9")
Fireplace with tile back and cast iron insert.
UPVC double glazed bay window with opening lights overlooking the rear garden, Corniced ceiling, Picture rail, Wall light point.
Double panel radiator.
Bedroom Three
2.96m x 2.56m (9'9" x 8'5")
Two period sash windows with stained glass, Picture rail, Single panel radiator.
Bathroom
3.25m x 2.77m (10'8" x 9'1")
Four piece white suite which comprises:
A feature freestanding rolltop bath with chrome mixer tap and shower attachment, Step in shower enclosure, WC with pushbutton flush, A wash hand basin and pedestal with chrome mixer tap, Feature illuminated mirrored door cabinet with shaver socket positioned above, Chrome towel radiator, The walls have been partially tiled in matching tone tiles, Two UPVC opaque double glazed windows, To one side of the room there are built in period storage cupboard, Feature tile effect floor.
SECOND FLOOR
Bedroom Four
5.32m x 4.32m (17'5" x 14'2")
UPVC double glazed window, Double panel radiator, Two wall light points.
External
To the front of the property the garden has been gravelled for ease of maintenance with feature flowerbed hosting plants, bushes and shrubs, A gated pathway leads to the front door, Double iron gates lead to a driveway provides off-road parking for a number of cars and leads to the Garage. To the rear of the property the garden is a fantastic size, it has been laid to lawn with feature flowerbeds and borders hosting a variety of plants, bushes and trees, paved patio area, Outside lighting.
Outside water point.
Garage
5.02m x 2.99m (16'6" x 9'10")
The garage is vehicular accessed via an electric roller shutter door, Electric light and power, French Doors onto garden..
Leasehold
Leasehold for the residue of a term of 999 years with a Ground Rent of £3.77 twice a year.
Buyer Notes
We make every effort to ensure that the details provided are accurate and reliable; however, they do not constitute part of an offer or contract and should not be relied upon as statements of fact. All services, systems, and appliances referred to in these particulars have not been tested by us, and no guarantee is given regarding their condition, functionality, or efficiency. Photographs and measurements are provided for guidance purposes only and may not be exact. Where floor plans are included, they are not drawn to scale and their accuracy cannot be guaranteed. If you require clarification or further information on any aspect of the property, please contact us particularly if you are travelling a significant distance to view. Any fixtures and fittings not specifically mentioned are subject to agreement with the seller.
Agents Notes
In order to proceed with the purchase of a property in the United Kingdom, estate agents are legally required to carry out identity checks on all parties involved in the transaction. This is to comply with Anti-Money Laundering regulations. These checks are conducted by an independent third-party provider, and a fee will apply. Please contact the branch for further information.
- COUNCIL TAXA payment made to your local authority in order to pay for local services like schools, libraries, and refuse collection. The amount you pay depends on the value of the property.Read more about council Tax in our glossary page.
- Band: D
- PARKINGDetails of how and where vehicles can be parked, and any associated costs.Read more about parking in our glossary page.
- Yes
- GARDENA property has access to an outdoor space, which could be private or shared.
- Private garden
- ACCESSIBILITYHow a property has been adapted to meet the needs of vulnerable or disabled individuals.Read more about accessibility in our glossary page.
- Ask agent
Energy performance certificate - ask agent
Lord Street, Lytham Saint Annes, FY8

Add an important place to see how long it'd take to get there from our property listings.
__mins driving to your place
About Ashburn Lindsay Property, Fylde Coast
15a St. Davids Road South, St. Annes, Lytham St. Annes, FY8 1TF

Notes
Staying secure when looking for property
Ensure you're up to date with our latest advice on how to avoid fraud or scams when looking for property online.
Visit our security centre to find out moreDisclaimer - Property reference P187. The information displayed about this property comprises a property advertisement. Rightmove.co.uk makes no warranty as to the accuracy or completeness of the advertisement or any linked or associated information, and Rightmove has no control over the content. This property advertisement does not constitute property particulars. The information is provided and maintained by Ashburn Lindsay Property, Fylde Coast. Please contact the selling agent or developer directly to obtain any information which may be available under the terms of The Energy Performance of Buildings (Certificates and Inspections) (England and Wales) Regulations 2007 or the Home Report if in relation to a residential property in Scotland.
*This is the average speed from the provider with the fastest broadband package available at this postcode. The average speed displayed is based on the download speeds of at least 50% of customers at peak time (8pm to 10pm). Fibre/cable services at the postcode are subject to availability and may differ between properties within a postcode. Speeds can be affected by a range of technical and environmental factors. The speed at the property may be lower than that listed above. You can check the estimated speed and confirm availability to a property prior to purchasing on the broadband provider's website. Providers may increase charges. The information is provided and maintained by Decision Technologies Limited. **This is indicative only and based on a 2-person household with multiple devices and simultaneous usage. Broadband performance is affected by multiple factors including number of occupants and devices, simultaneous usage, router range etc. For more information speak to your broadband provider.