
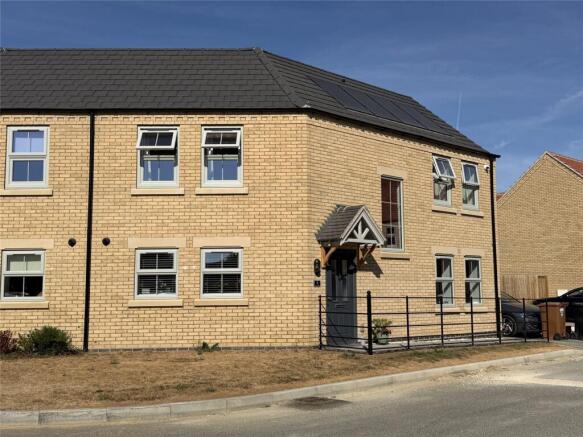
The Wentworth, Homestead Fields, Metheringham, Lincoln, LN4

- PROPERTY TYPE
Semi-Detached
- BEDROOMS
3
- BATHROOMS
2
- SIZE
Ask agent
- TENUREDescribes how you own a property. There are different types of tenure - freehold, leasehold, and commonhold.Read more about tenure in our glossary page.
Freehold
Key features
- Brand new 3-bedroom semi-detached property
- Built by local reputable builder Wilcox Homes
- Many features to make these homes stand out
- Built with energy efficiency in mind
- Solar Panels, Highly Rated Windows & Door, EV charging
- Under floor heating to the ground floor radiators to first
- Site of 329 homes ranging from 2 to 5-bedroom homes
- Finished excellently internally and externally
- Viewing is Highly Recommended on site
Description
Designed with modern family living in mind, the property has been thoughtfully built to maximise energy efficiency and comfort. Features include owned solar panels, an EV charging point, high-performance uPVC windows and doors, and an A-rated Worcester Bosch gas central heating boiler. Underfloor heating runs throughout the ground floor, while the first floor benefits from thermostatically controlled radiators, ensuring comfort throughout the home.
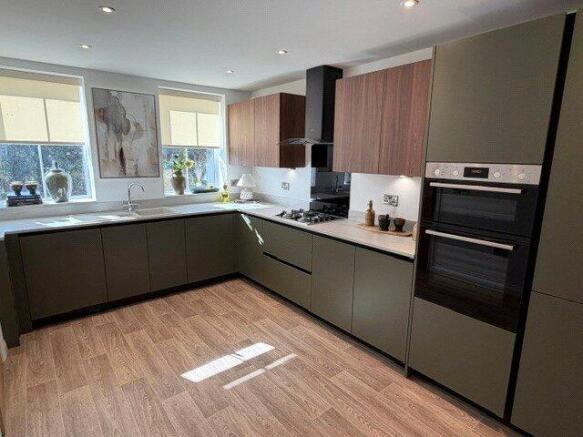
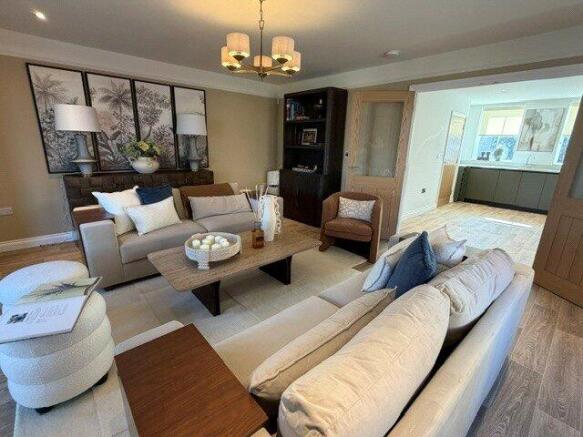
The well-planned accommodation briefly comprises an inviting entrance hall, a convenient ground floor WC, a stylish contemporary kitchen/dining room, and a spacious lounge with bi-folding doors opening onto the rear garden, creating a wonderful space for both everyday family life and entertaining while enjoying attractive garden views. To the first floor are three well-proportioned bedrooms, including a contemporary en-suite shower room to the main bedroom together with a modern family bathroom.
As this is a brand new home, purchasers may have the opportunity, subject to the stage of construction, to personalise a number of finishes to create a home that reflects their own style. This includes choosing from a range of quality carpets or luxury vinyl flooring, selecting their own handcrafted German kitchen complete with Bosch integrated appliances, together with a choice of vanity units and wall tiles for the bathrooms, allowing you to add your own personal touch before moving in.
The high-quality specification continues with oak internal doors fitted as standard, complemented by brushed chrome hinges and door furniture, adding a touch of elegance throughout.
Externally, the property benefits from a generously sized, turfed rear garden together with an outside tap and external power point, providing practical features for modern living. To the front, there is off-road parking, completing this attractive family home.
Combining stylish design, quality craftsmanship and excellent energy efficiency, this impressive new home is certain to appeal to a wide range of purchasers. Early enquiries are highly recommended to avoid disappointment. Contact us today to arrange your viewing.
Entrance Hall
WC
Kitchen Dining Room
1.52m x 1.04m
Lounge
1.52m x 1m
Landing
Bedroom 1
1.02m x 1m
En-suite
Bedroom 2
1.22m x 0.79m
Bedroom 3
0.79m x 0.66m
Bathroom
Agents Note
The photos shown are for illustrative purposes only and may not accurately represent the actual property.
Agents Note
Please be aware that the property details may change and should not be relied upon as a full or exact description of the home. While the information provided is believed to be correct, we cannot guarantee its accuracy and it does not form part of any contract. Where a title plan is available, this will be used in marketing; if not, boundary lines will be shown based on our best understanding of the property. All services and appliances have not been tested, and buyers are advised to ask their solicitor to obtain any relevant information, including service or warranty documents. All measurements are approximate and should not be relied upon for the purchase of floor coverings.
Agents Note
In accordance with UK law, we are required to carry out Anti-Money Laundering (AML) checks on all parties involved in the sale or purchase of a property. We follow HMRC guidance and take this responsibility seriously. Our trusted partner, Landmark, will conduct the initial checks on our behalf and will contact you once your offer has been accepted to complete the process, which may include electronic or biometric verification. A non-refundable fee of £20 (including VAT) per buyer is payable directly to Landmark and covers data collection, manual checks, and ongoing monitoring; all AML checks must be completed before your offer can be formally accepted. We also work with trusted third-party partners to support buyers and sellers and, while you are free to choose any provider, we may refer you to a solicitor or financial advisor if required. If you choose to use a referred solicitor, we may receive a referral fee of up to £150, and if you choose to use a referred financial (truncated)
Brochures
Particulars- COUNCIL TAXA payment made to your local authority in order to pay for local services like schools, libraries, and refuse collection. The amount you pay depends on the value of the property.Read more about council Tax in our glossary page.
- Band: TBC
- PARKINGDetails of how and where vehicles can be parked, and any associated costs.Read more about parking in our glossary page.
- Yes
- GARDENA property has access to an outdoor space, which could be private or shared.
- Yes
- ACCESSIBILITYHow a property has been adapted to meet the needs of vulnerable or disabled individuals.Read more about accessibility in our glossary page.
- Ask agent
Energy performance certificate - ask agent

Add an important place to see how long it'd take to get there from our property listings.
__mins driving to your place
Affordability


Get an instant, personalised result:
- Show sellers you’re serious
- Secure viewings faster with agents
- No impact on your credit score
Notes
Staying secure when looking for property
Ensure you're up to date with our latest advice on how to avoid fraud or scams when looking for property online.
Visit our security centre to find out moreDisclaimer - Property reference SLF260375. The information displayed about this property comprises a property advertisement. Rightmove.co.uk makes no warranty as to the accuracy or completeness of the advertisement or any linked or associated information, and Rightmove has no control over the content. This property advertisement does not constitute property particulars. The information is provided and maintained by Jamsons, Sleaford. Please contact the selling agent or developer directly to obtain any information which may be available under the terms of The Energy Performance of Buildings (Certificates and Inspections) (England and Wales) Regulations 2007 or the Home Report if in relation to a residential property in Scotland.
*This is the average speed from the provider with the fastest broadband package available at this postcode. The average speed displayed is based on the download speeds of at least 50% of customers at peak time (8pm to 10pm). Fibre/cable services at the postcode are subject to availability and may differ between properties within a postcode. Speeds can be affected by a range of technical and environmental factors. The speed at the property may be lower than that listed above. You can check the estimated speed and confirm availability to a property prior to purchasing on the broadband provider's website. Providers may increase charges. The information is provided and maintained by Decision Technologies Limited. **This is indicative only and based on a 2-person household with multiple devices and simultaneous usage. Broadband performance is affected by multiple factors including number of occupants and devices, simultaneous usage, router range etc. For more information speak to your broadband provider.