Sallies Mill, Kinnersley, Hereford, Herefordshire, HR3 6QD

- PROPERTY TYPE
End of Terrace
- BEDROOMS
4
- BATHROOMS
2
- SIZE
1,502 sq ft
140 sq m
- TENUREDescribes how you own a property. There are different types of tenure - freehold, leasehold, and commonhold.Read more about tenure in our glossary page.
Freehold
Key features
- Four Sallies Mill Is A Stunning Four Bedroomed Mill Conversion, Completed To An Exceptional Specification By Perrott Properties Ltd.
- A Highly Efficient Home, Boasting Solar Panels, Air Source Heat Pump With Underfloor downstairs Heating, With The Added Benefit Of A 10 Year Structural Warranty
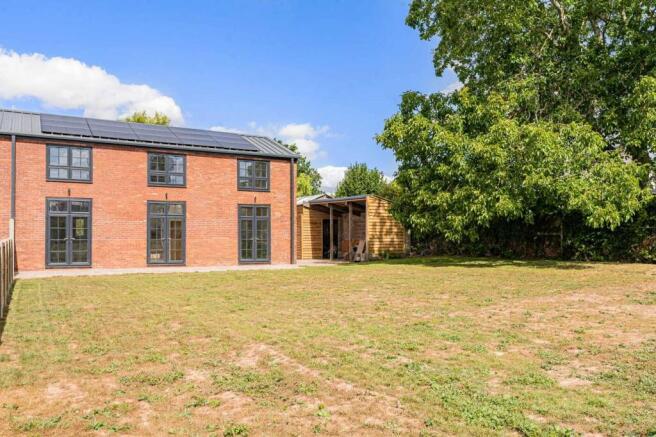
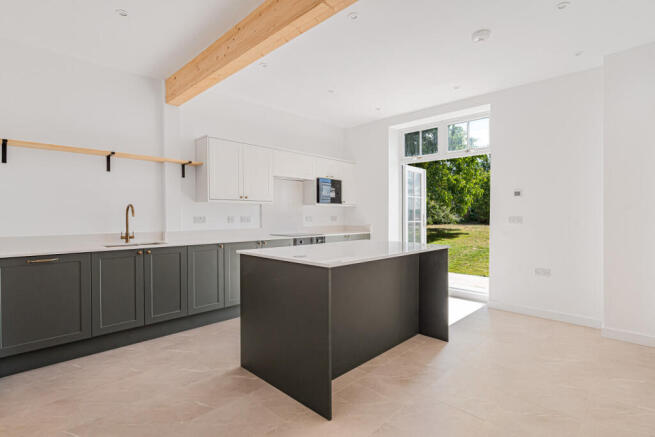
- Beautifully Appointed Kitchen Opening To Generous Family Dining & Living Space, Featuring 3 Sets Of French Doors & Further Sliding Patio Door Opening Out To The Patio and Gardens To Both Elevations
- Four Spacious Double Bedrooms Including A Superb Principal Suite With Walk In Dressing Room & En-Suite Shower Room
- The Large Front & Rear Gardens Provide A Fantastic Outside Space Including Expansive Patio Entertaining Space To Both The Front & Rear Elevations
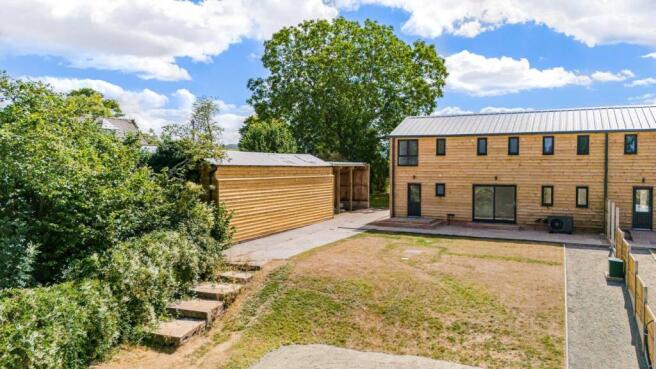
- A Large Courtyard/Driveway Provides Ample Parking With A Separate Detached Barn/Outbuilding Providing Workshop/Storage With Further Potential For A Studio/Outside Kitchen Or Similar
- Finished To An High Specification Throughout, Blending The Character Of The Original Mill With Contemporary Design, With New Carpet & Flooring Throughout
Description
Sallies Mill is located close to the village of Kinnersley that lies approximately 11 miles northwest of Hereford towards the Welsh border and the towns of Hay on Wye, Kington and to the east, Leominster. All these centres offer a variety of facilities and amenities. The village of Eardisley is about 2.5 miles away where there is a Post Office, shop, public house, church, tennis courts, Boules/Petanque and croquet clubs. For keen walkers there is also the Black and White trail in the nearby village of Weobley. Surrounding villages such as Almeley, Eardisley, Staunton on Wye, Kington and Weobley offer schooling (including Primary and Secondary schools).
DESCRIPTION
Four Sallies Mill is a beautifully presented conversion of a former mill, seamlessly combining the character and charm of the original mill, with the style and comfort of contemporary living.
Completed by renowned local developers Perrott Properties Ltd, particular attention has been dedicated to providing a highly efficient home, boasting solar panels, air source heat pump with underfloor heating downstairs and comes with the reassurance of a ten year structural warranty.
Nestled in a lovely rural location and forming part of an exclusive development, Four Sallies Mill commands the premium position with extensive gardens and grounds with the bonus of a further large, detached outbuilding/barn offering potential for a studio/gym/outside kitchen or similar.
At the heart of the home is an impressive contemporary kitchen fitted with an extensive range of quality units, complemented by integrated appliances, matching island with breakfast bar, generous worktop space and stylish finish. The open plan family living and dining room provides an extremely generous space, thoughtfully designed for both everyday family life and entertaining. The high ceilings provide a further feeling of space with natural light flooding through three sets of French doors to the front elevation opening out to the patio and large gardens from the kitchen and living space with further sliding door opening to the further patio and gardens to the rear, creating a seamless connection between the interior and the gardens, perfect for al fresco dining, entertaining or simply enjoying the beautiful surroundings.
In addition to this is a separate utility room off the kitchen providing additional storage and laundry facilities with back door to the rear patio, gardens and courtyard parking, with a further door to the convenience of a ground floor cloakroom/wc.
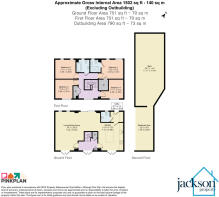
From the reception hallway a staircase sweeps up to a stunning galleried landing with far-reaching views across the surrounding countryside with doors leading off to all rooms. The first floor offers four generous double bedrooms and a beautifully appointed family bathroom. The impressive principal suite benefits from a spacious walk-in dressing room and a luxurious en-suite shower room, while the remaining bedrooms are all well-proportioned and ideal for family living or guest accommodation.
OUTSIDE
Forming part of an exclusive development of just four homes, Four Sallies Mill commands the largest plot, approached to the rear by a driveway which leads to a spacious, private courtyard, providing ample parking for numerous vehicles. The outside forms a lovely feature to the home with extensive front and rear, lawned gardens, incorporating large patio entertaining spaces to both, ideal for al fresco dining. Unique to this property is a separate large, detached outbuilding/barn providing workshop/storage space with the potential to create a studio/gym/outside kitchen or similar.
Each property is served by its own private septic tank. The EPC rating and Council Tax Band are to be confirmed upon completion. Each property has underfloor heating downstairs with air source heat pump and 6.75kw solar PV panels on the roof. This outstanding conversion offers a rare opportunity to acquire a high-quality home in a beautiful rural setting, combining contemporary luxury with the character of a historic mill, all within easy reach of the surrounding Herefordshire countryside.
Both Three Sallies Mill and Two Sallies Mill are of the same layout with pricing from £495,000. There is still time to decide on kitchens and fittings at the time of August 2026 for these homes.
Services, Expenditure & Important Material Information
Tenure: Freehold
Services Connected: Mains water and electricity, Air Source heat pump, private septic tank. Underfloor heating downstairs with air source heat pump and 6.75kw solar PV panels on the roof.
Council Tax Band: TBC
Flood Risk: Low
Build Date: Converted in 2026
Broadband availability: TBC
Phone Coverage: 4g Available and can be found at
New Build Warranty: 10 Year Advantage Structural Warranty
Jackson Property Compliance
Digital Markets, Competition and Consumers Act 2024 (Commencement No.2) Regulations 2025, We endeavour to ensure that the details contained in our marketing are correct through making detailed enquiries of the owner(s), however they are not guaranteed.
Jackson Property Group have not tested any appliance, equipment, fixture, fitting or service. Any intending purchasers must satisfy themselves by inspection or otherwise as to the correctness of each statement contained within these particulars.
Any research and literature advertised under the material information act will have been done at the time of initial marketing by our partners, Kotini and or such any engaged by Jackson Property, on behalf of the owners and ourselves, with the owners signing off their own information.
Services & Expenditures advertised have been taken from | |
Jackson Property may be entitled…
- COUNCIL TAXA payment made to your local authority in order to pay for local services like schools, libraries, and refuse collection. The amount you pay depends on the value of the property.Read more about council Tax in our glossary page.
- Ask agent
- PARKINGDetails of how and where vehicles can be parked, and any associated costs.Read more about parking in our glossary page.
- Yes
- GARDENA property has access to an outdoor space, which could be private or shared.
- Yes
- ACCESSIBILITYHow a property has been adapted to meet the needs of vulnerable or disabled individuals.Read more about accessibility in our glossary page.
- Ask agent
Energy performance certificate - ask agent
Sallies Mill, Kinnersley, Hereford, Herefordshire, HR3 6QD

Add an important place to see how long it'd take to get there from our property listings.
__mins driving to your place
Affordability

Notes
Staying secure when looking for property
Ensure you're up to date with our latest advice on how to avoid fraud or scams when looking for property online.
Visit our security centre to find out moreDisclaimer - Property reference JNC-92958283. The information displayed about this property comprises a property advertisement. Rightmove.co.uk makes no warranty as to the accuracy or completeness of the advertisement or any linked or associated information, and Rightmove has no control over the content. This property advertisement does not constitute property particulars. The information is provided and maintained by Jackson Property, Leominster. Please contact the selling agent or developer directly to obtain any information which may be available under the terms of The Energy Performance of Buildings (Certificates and Inspections) (England and Wales) Regulations 2007 or the Home Report if in relation to a residential property in Scotland.
*This is the average speed from the provider with the fastest broadband package available at this postcode. The average speed displayed is based on the download speeds of at least 50% of customers at peak time (8pm to 10pm). Fibre/cable services at the postcode are subject to availability and may differ between properties within a postcode. Speeds can be affected by a range of technical and environmental factors. The speed at the property may be lower than that listed above. You can check the estimated speed and confirm availability to a property prior to purchasing on the broadband provider's website. Providers may increase charges. The information is provided and maintained by Decision Technologies Limited. **This is indicative only and based on a 2-person household with multiple devices and simultaneous usage. Broadband performance is affected by multiple factors including number of occupants and devices, simultaneous usage, router range etc. For more information speak to your broadband provider.