Skip to content

Hylton Avenue, South Shields

PROPERTY TYPE

Semi-Detached

BEDROOMS

3

BATHROOMS

1

SIZE

Ask agent

TENURE
Describes how you own a property. There are different types of tenure - freehold, leasehold, and commonhold.Read more about tenure in our glossary page.

Freehold
Key features

  • Three Bedroom Semi-Detached Home
  • Generous West-Facing Rear Garden
  • Driveway Providing Off-Street Parking
  • Stylish Wren Kitchen with Shaker Units
  • Spacious Living Room with Log Burner
  • Open-Plan Living & Dining Space
  • Conservatory Overlooking the Rear Garden
  • Useful Separate Utility Area
  • Close to Harton Juniors School
  • Convenient for Harton Nook & Transport Links

Description

Ideally positioned on the popular Hylton Avenue, this attractive three-bedroom semi-detached home offers generous and versatile accommodation, a stylish Wren kitchen and an impressive west-facing rear garden. With a driveway providing off-street parking and a convenient location close to Harton Juniors School, transport links and the shops, cafés and amenities of Harton Nook, the property is well suited to a range of buyers.

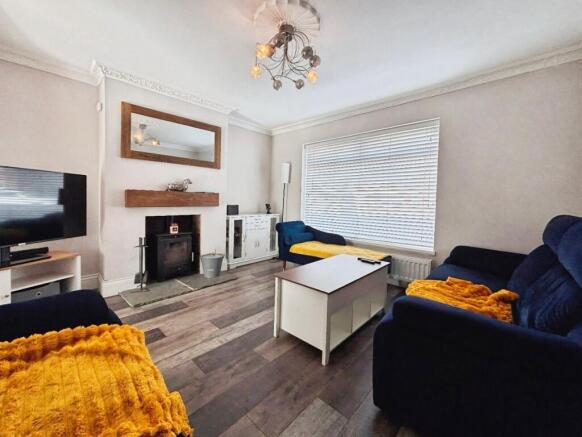
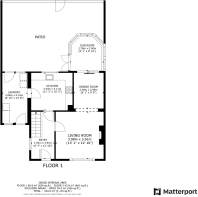
Stepping inside, the main living space creates a warm and welcoming first impression. The living room is positioned to the front of the property, where a large window allows plenty of natural light to fill the room. A characterful log burner forms an attractive focal point, complemented by a wooden beam above, while contemporary grey laminate flooring flows through the space.

The living room opens naturally into the dining area, creating a sociable layout with plenty of space for both everyday living and entertaining. From here, the accommodation continues into the rear conservatory, providing an additional reception space with views across the garden. Whether used as a relaxing sitting area, playroom or additional dining space, the conservatory makes the most of the outlook over the generous rear garden.

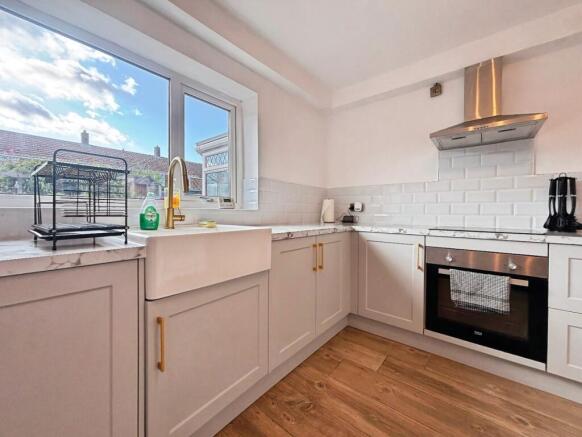
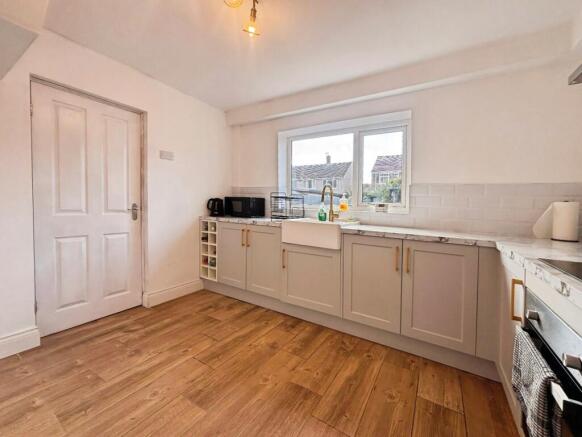
The kitchen is another standout feature of the home and has been fitted with a stylish Wren kitchen comprising taupe Shaker-style units finished with elegant gold handles and accents. Luxury laminate worktops provide ample preparation space and are complemented by a tiled splashback, while integrated cooking facilities include an oven and induction hob. An adjacent utility area provides further practical space for laundry appliances and household storage.

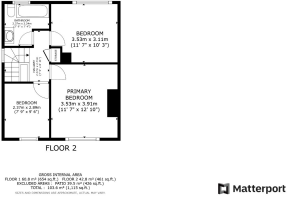
To the first floor are three bedrooms, each offering flexibility depending on the needs of the new owner.

The principal bedroom is a comfortable double with space for both a king size bed and wardrobe furniture. Alcoves positioned either side of the chimney breast provide additional opportunities for freestanding or fitted storage.

The second bedroom is another well-proportioned room capable of accommodating a double bed and is finished with brown laminate flooring. Currently used as a library, the room demonstrates the versatility of the accommodation and could easily be returned to use as a traditional bedroom, home office or study.

The third bedroom is currently utilised as a dressing area and offers further flexibility. The room can comfortably accommodate a single bed, while the space above the stair box could lend itself to a cleverly designed built-in bed or wardrobe, helping to maximise the available floor space.

Completing the first-floor accommodation is the family bathroom, fitted with a bath with an overhead shower, wash hand basin and WC.

Externally, the property continues to impress. To the front, a driveway provides convenient off-street parking.

The generous west-facing rear garden is a particular highlight, enjoying the afternoon and evening sun and offering plenty of room for families, entertaining and outdoor relaxation. Fully enclosed with fencing, the garden incorporates both paved and lawned areas, alongside a dedicated play area. The paved section provides an ideal setting for outdoor seating, dining or summer barbecues, while the substantial lawn offers plenty of usable space.

Hylton Avenue is conveniently situated for access to Harton Juniors School and a range of local amenities, with Harton Nook close by offering everyday shops and services. Transport links are also within easy reach, making this a practical location for commuting and getting around the wider area.

With its spacious open-plan living and dining arrangement, characterful log burner, contemporary Wren kitchen, three versatile bedrooms and sizeable west-facing garden, this is a home that combines modern touches with excellent everyday practicality. Early viewing is recommended to fully appreciate the space and potential on offer.
COUNCIL TAXA payment made to your local authority in order to pay for local services like schools, libraries, and refuse collection. The amount you pay depends on the value of the property.Read more about council Tax in our glossary page.
Band: A
PARKINGDetails of how and where vehicles can be parked, and any associated costs.Read more about parking in our glossary page.
Driveway
GARDENA property has access to an outdoor space, which could be private or shared.
Yes
ACCESSIBILITYHow a property has been adapted to meet the needs of vulnerable or disabled individuals.Read more about accessibility in our glossary page.
Ask agent

Hylton Avenue, South Shields

Approximate location

Add an important place to see how long it'd take to get there from our property listings.

__mins driving to your place

Affordability

Monthly repayments£1,079
Property: £ 215,000
Deposit: £ 21,500
Interest rate: 5.33%
Term: 30 years
Powered byNatwest
These results are estimates and are only intended as a guide. Make sure you obtain accurate figures from your lender before committing to any mortgage. Your home may be repossessed if you do not keep up repayments on a mortgage.
Extension potential
Recently sold & under offer
See similar nearby properties

About Browns Estate Agents, South Shields

9 Dean Road, South Shields, NE33 3PS
Industry affiliations:Industry affiliation logo 0

Browns Estate Agents is a multi-award-winning family-run agency that seamlessly blends traditional estate agency values with cutting-edge technology to deliver exceptional service to our clients. With a strong reputation built over years of dedicated service, we specialize in both sales and lettings, providing comprehensive financial and conveyancing services to meet all your property needs.

Our agency has featured prominently on the popular property TV show Homes Under The Hammer, underscoring our industry expertise and success. Most recently, we were honored with an award recognizing our leadership in adopting advanced technologies within the estate agency sector.

At Browns Estate Agents, we pride ourselves on offering a bespoke service tailored to each client's unique requirements. Whether you are buying, selling, or letting, we provide a range of price options and services to accommodate diverse needs and budgets. Our team consists of fully qualified professionals with expertise in sales, lettings, and customer service, all of whom are driven by enthusiasm and a commitment to excellence.

Experience our elite service firsthand-we look forward to partnering with you on your property journey.

Notes

These notes are private, only you can see them.

Staying secure when looking for property

Ensure you're up to date with our latest advice on how to avoid fraud or scams when looking for property online.

Visit our security centre to find out more

Disclaimer - Property reference BRW_BRW_LFSYCL_647_836531730. The information displayed about this property comprises a property advertisement. Rightmove.co.uk makes no warranty as to the accuracy or completeness of the advertisement or any linked or associated information, and Rightmove has no control over the content. This property advertisement does not constitute property particulars. The information is provided and maintained by Browns Estate Agents, South Shields. Please contact the selling agent or developer directly to obtain any information which may be available under the terms of The Energy Performance of Buildings (Certificates and Inspections) (England and Wales) Regulations 2007 or the Home Report if in relation to a residential property in Scotland.

*This is the average speed from the provider with the fastest broadband package available at this postcode. The average speed displayed is based on the download speeds of at least 50% of customers at peak time (8pm to 10pm). Fibre/cable services at the postcode are subject to availability and may differ between properties within a postcode. Speeds can be affected by a range of technical and environmental factors. The speed at the property may be lower than that listed above. You can check the estimated speed and confirm availability to a property prior to purchasing on the broadband provider's website. Providers may increase charges. The information is provided and maintained by Decision Technologies Limited.
**This is indicative only and based on a 2-person household with multiple devices and simultaneous usage. Broadband performance is affected by multiple factors including number of occupants and devices, simultaneous usage, router range etc. For more information speak to your broadband provider.